


7550 81 AV NW NWEdmonton, AB T6C0V5
Due to the health concerns created by Coronavirus we are offering personal 1-1 online video walkthough tours where possible.
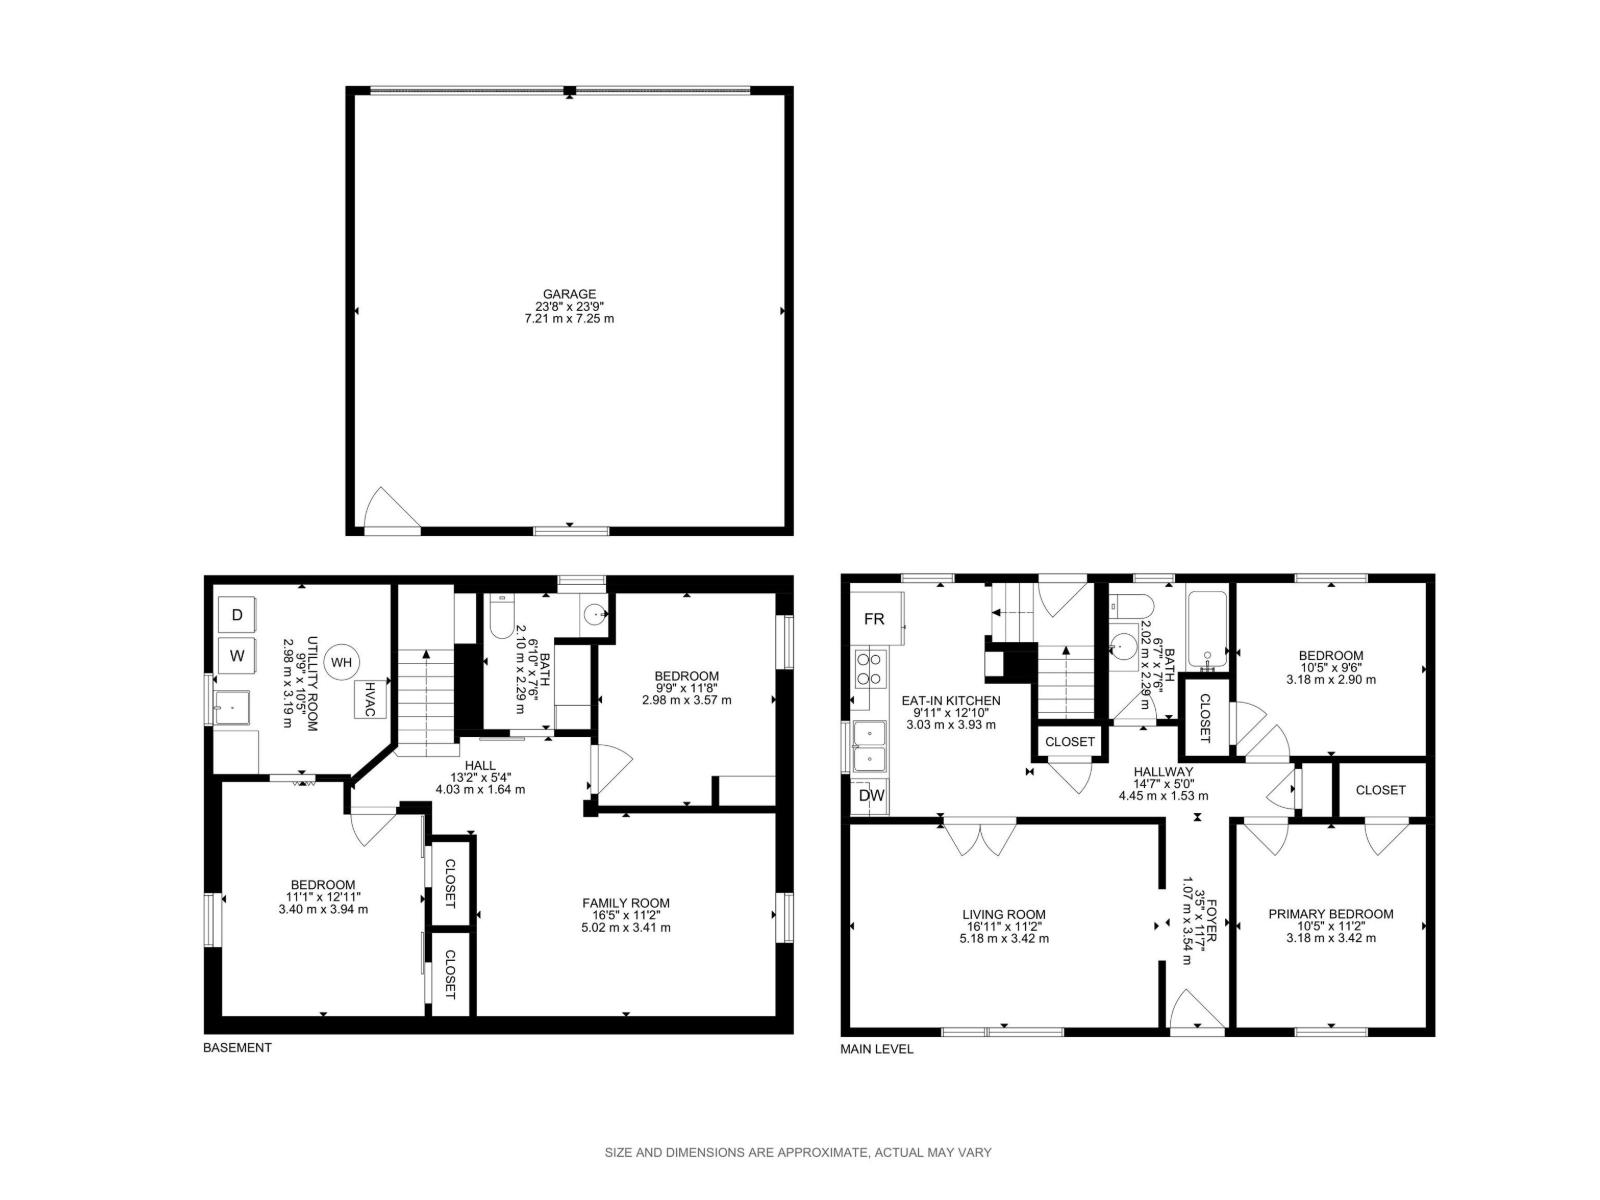
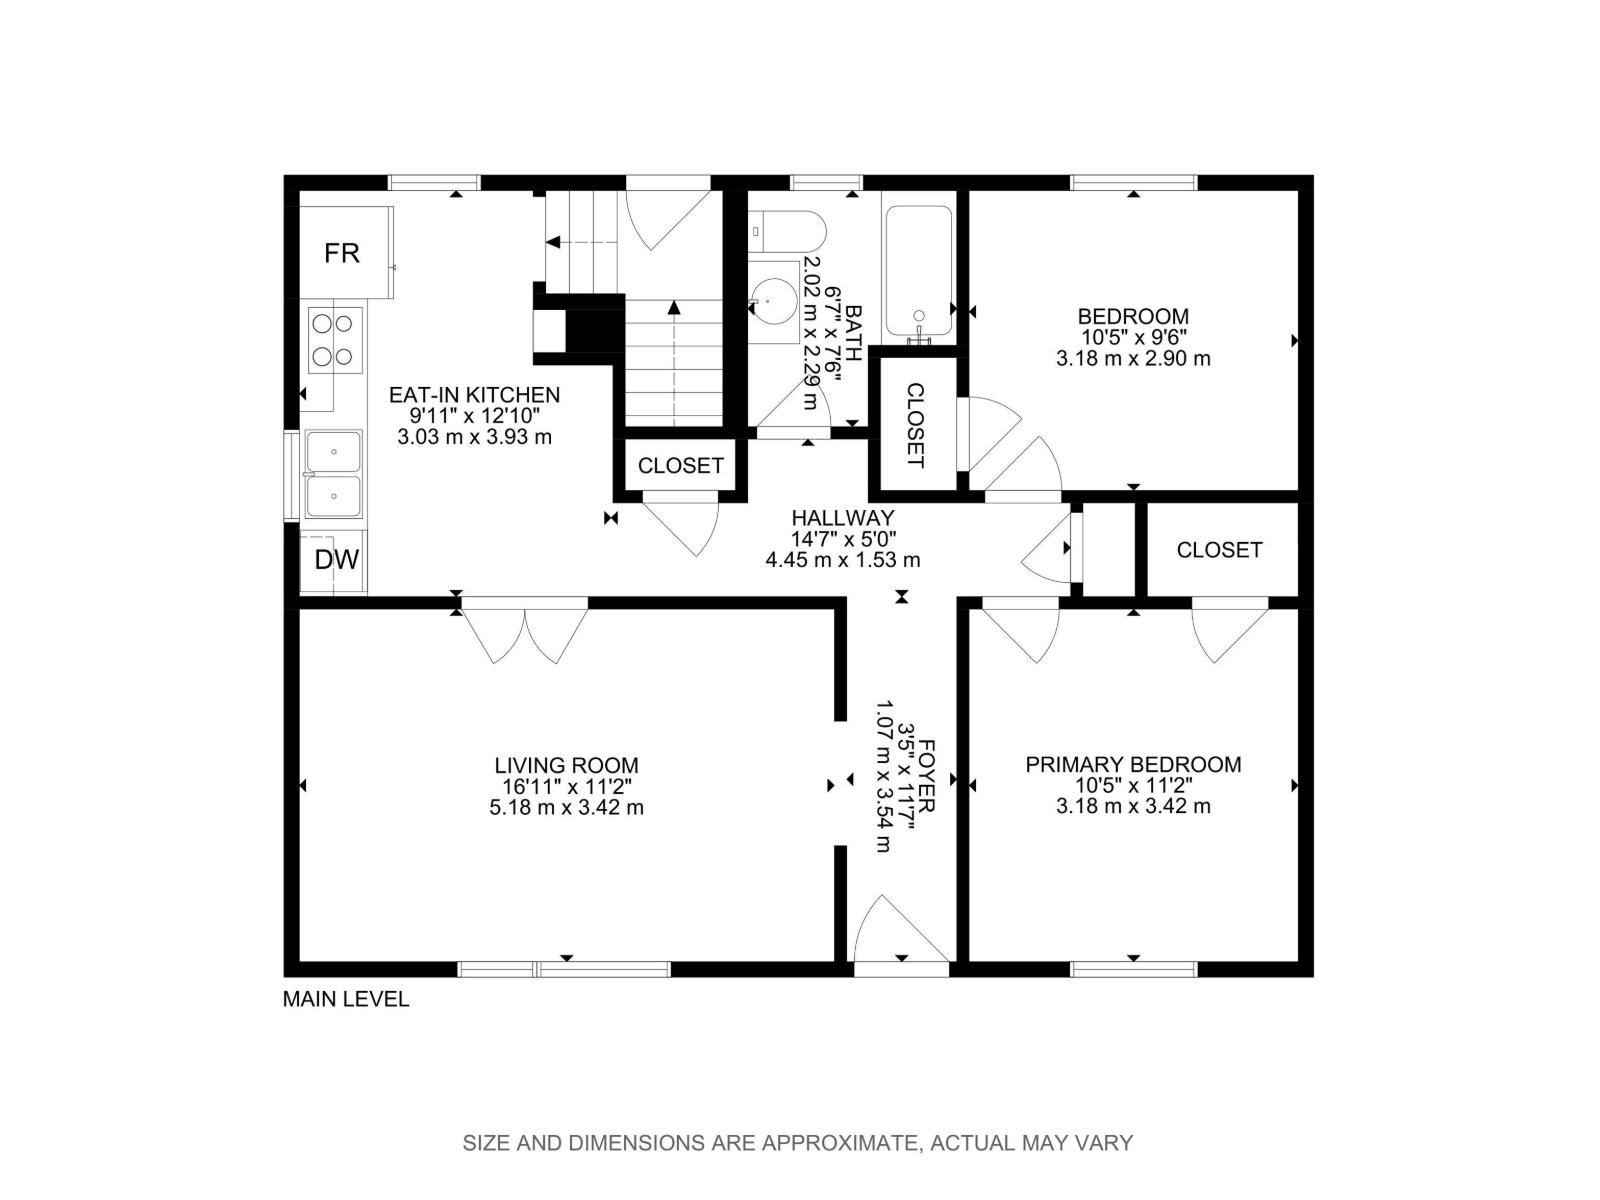
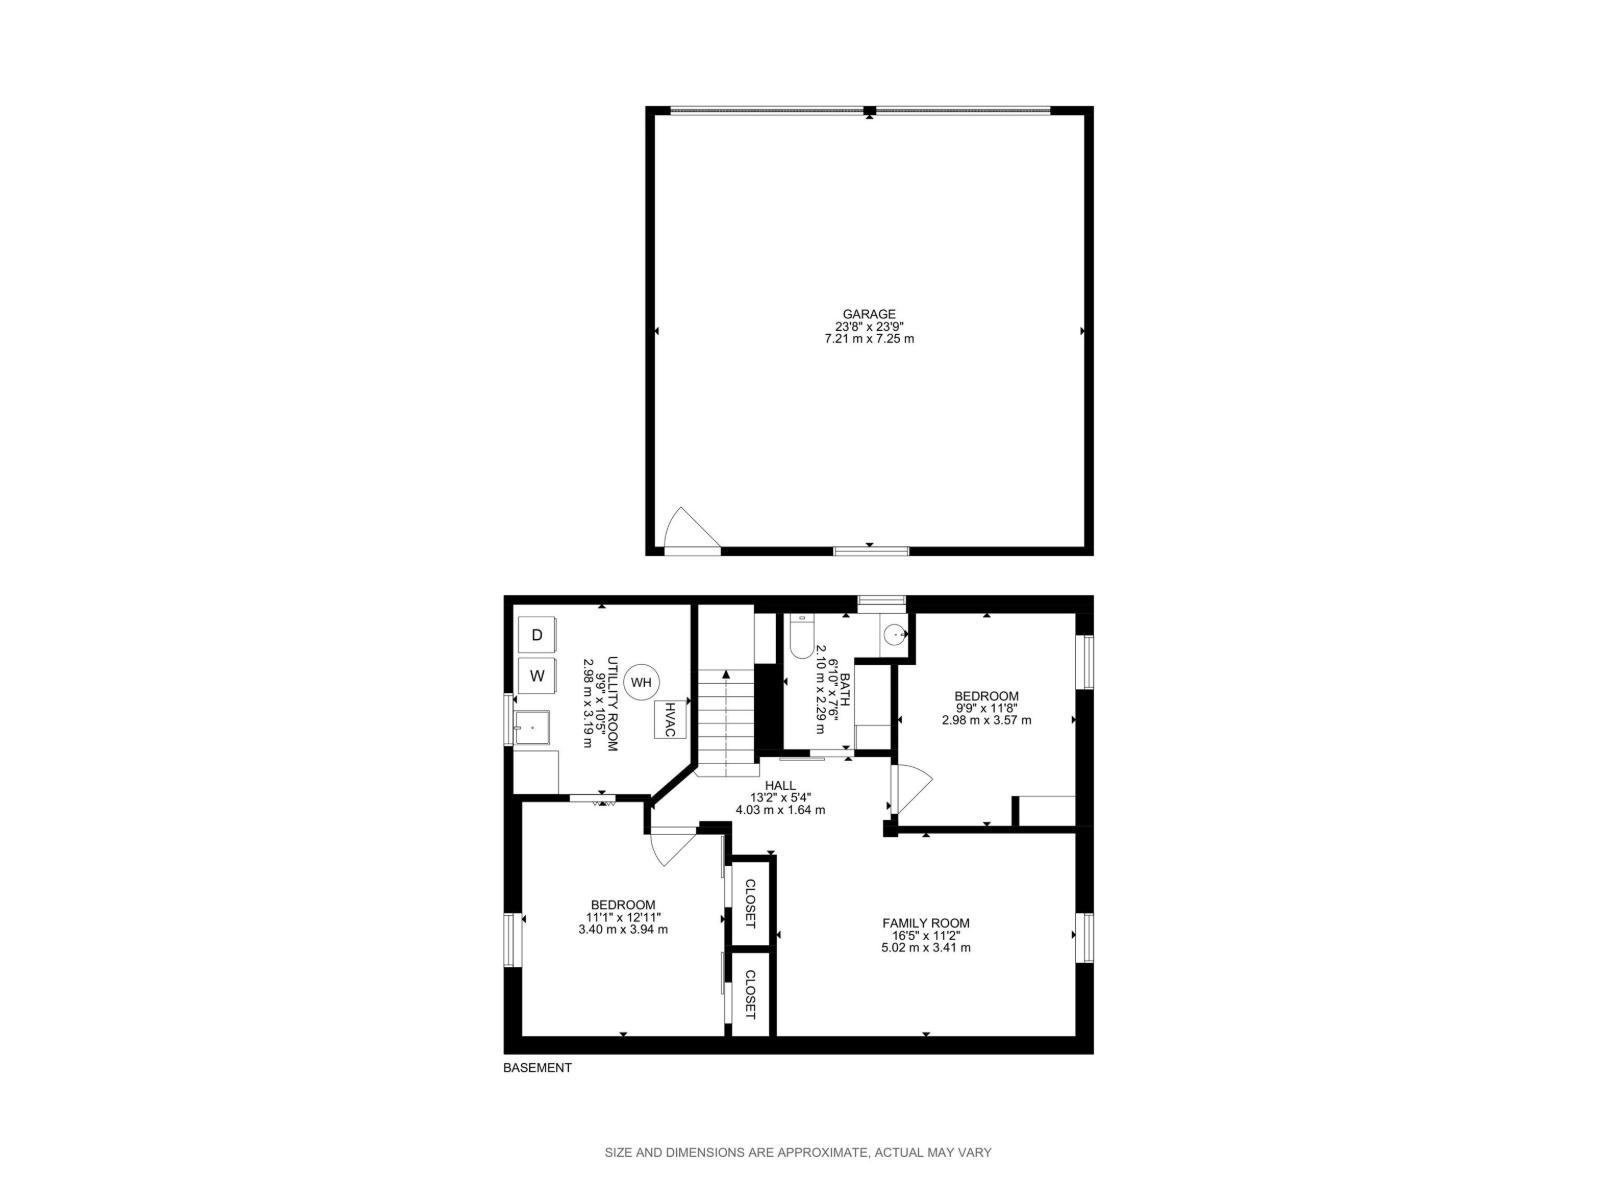
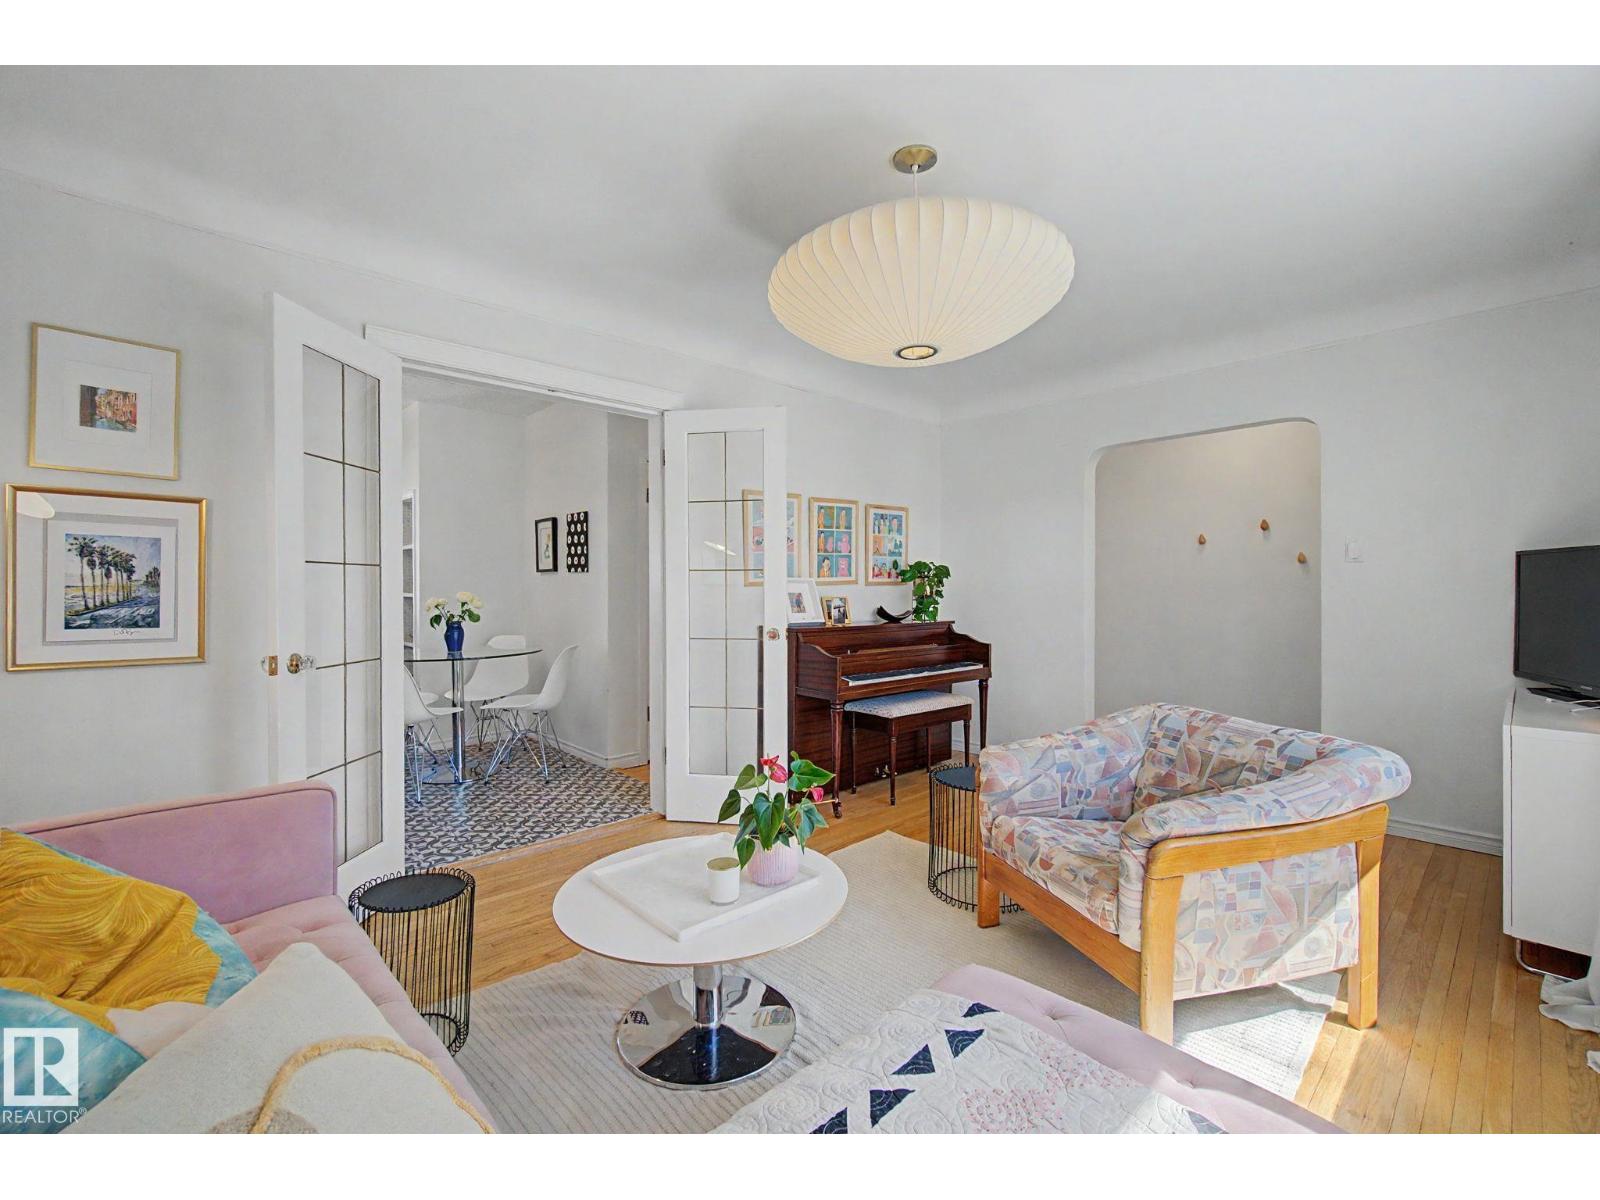
Welcome to this beautifully upgraded family bungalow, perfectly situated in a sought-after, tree lined neighbourhood for families or those looking for move-in-ready comfort. This home has seen extensive updates that offer both peace of mind and modern appeal. Enjoy new windows and doors (2024) that bring in abundant natural light and boost energy efficiency. The home is topped with a durable metal roof (2020), while the oversized garage has been refreshed with new shingles (2019). Additional exterior upgrades include updated eaves (2020), restored parging, new concrete pathways and a stunning stamped concrete patio (2023), perfect for relaxing or entertaining in the expansive yard. Inside, the bright and charming home showcases thoughtful improvements in both the main floor bathroom and basement bathroom. New LVT and tile flooring, plus restored hardwood. This bungalow offers the perfect blend of classic charm and modern upgrades, all in a family-friendly community close to schools, parks, and amenities. (id:31684)
| a week ago | Listing updated with changes from the MLS® | |
| 3 weeks ago | Listing first seen on site |



The trademarks MLS®, Multiple Listing Service® and the associated logos are owned by The Canadian Real Estate Association (CREA) and identify the quality of services provided by real estate professionals who are members of CREA. Used under license.
The trademarks REALTOR®, REALTORS®, and the REALTOR® logo are controlled by The Canadian Real Estate Association (CREA) and identify real estate professionals who are members of CREA. These trademarks are owned or controlled by The Canadian Real Estate Association (CREA) and identify real estate professionals who are members of CREA (REALTOR®) and/or the quality of services they provide (MLS®).
This REALTOR.ca listing content is owned and licensed by REALTOR® members of The Canadian Real Estate Association.