


8403 190 ST NWEdmonton, AB T5T4Z7
Due to the health concerns created by Coronavirus we are offering personal 1-1 online video walkthough tours where possible.
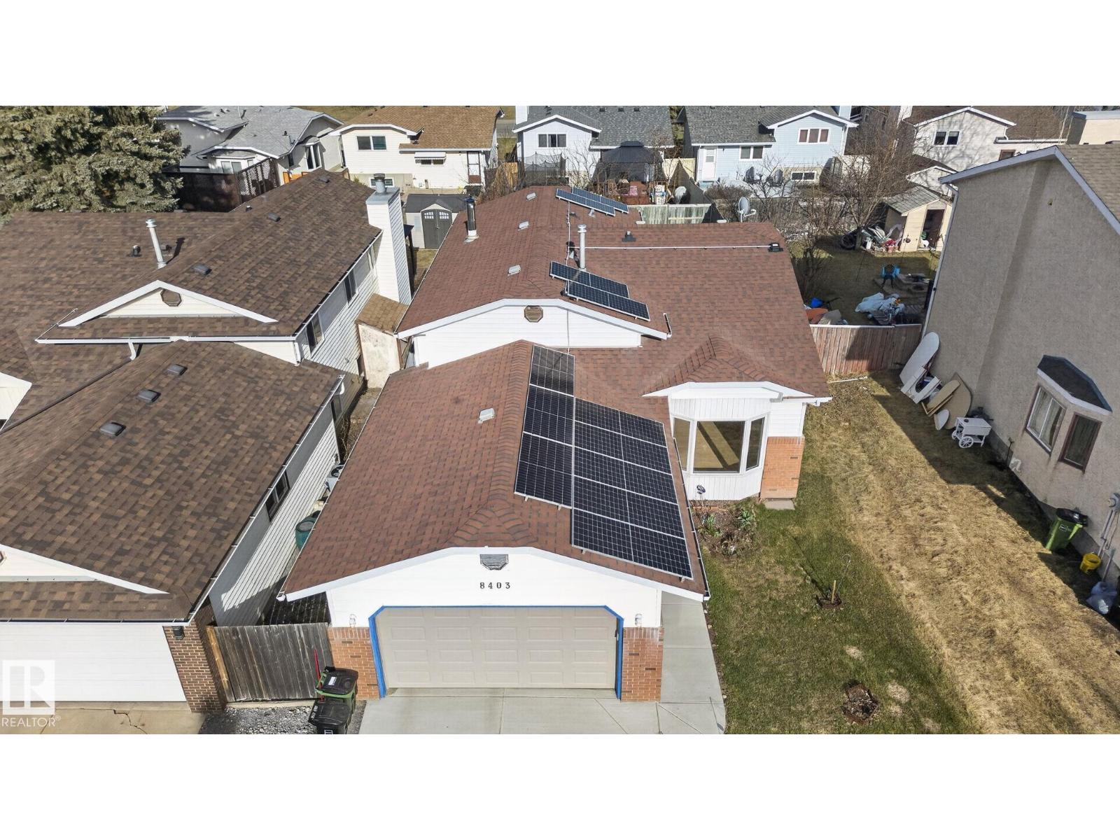
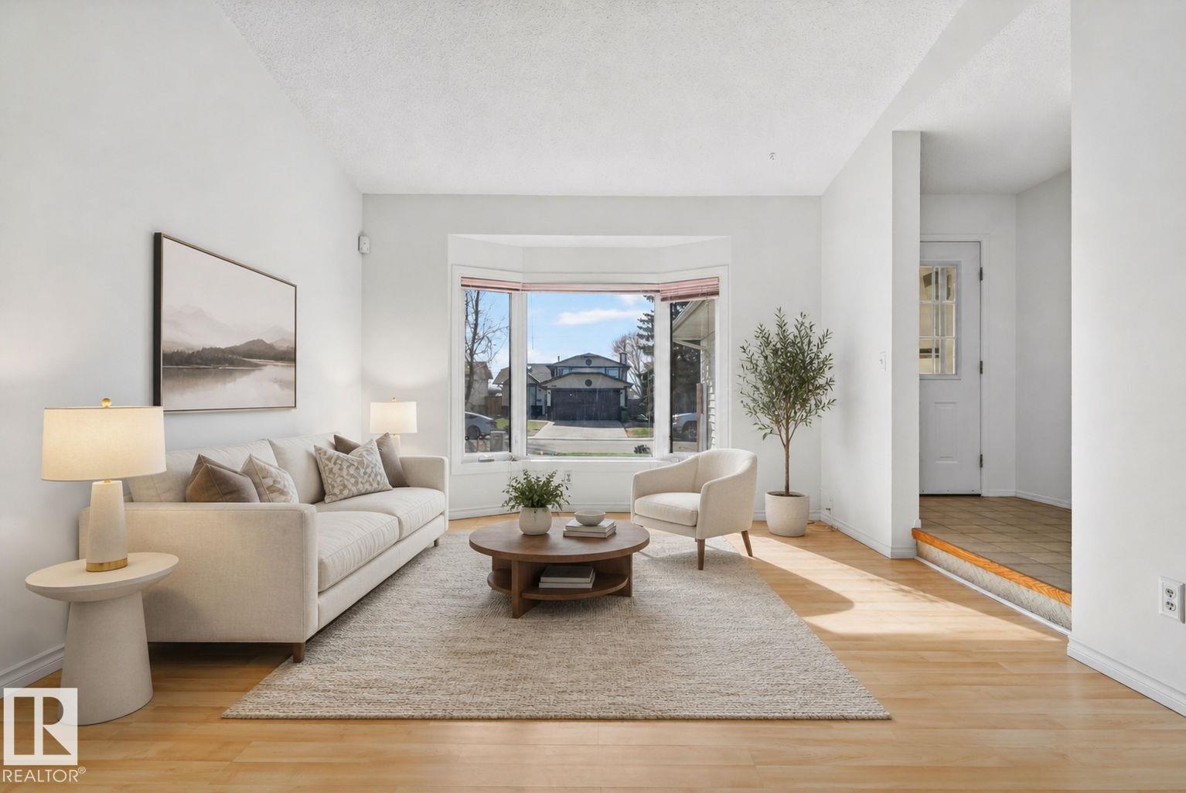
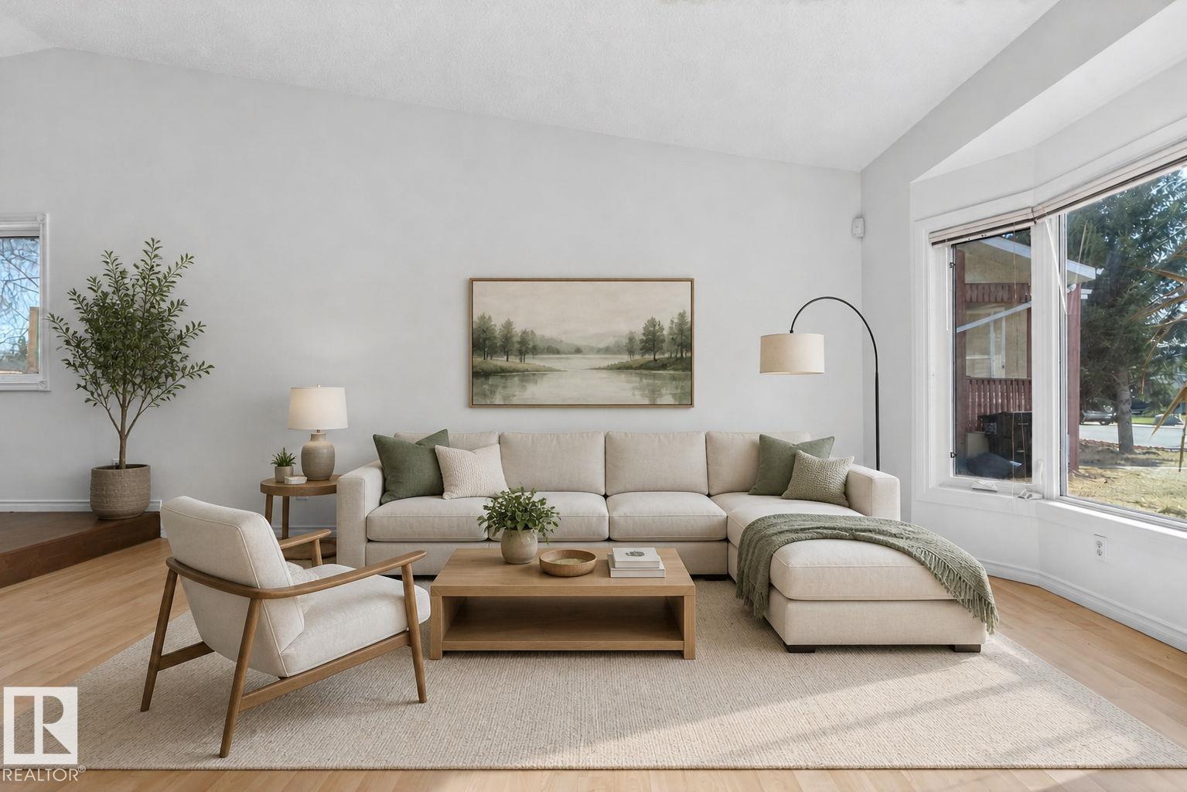
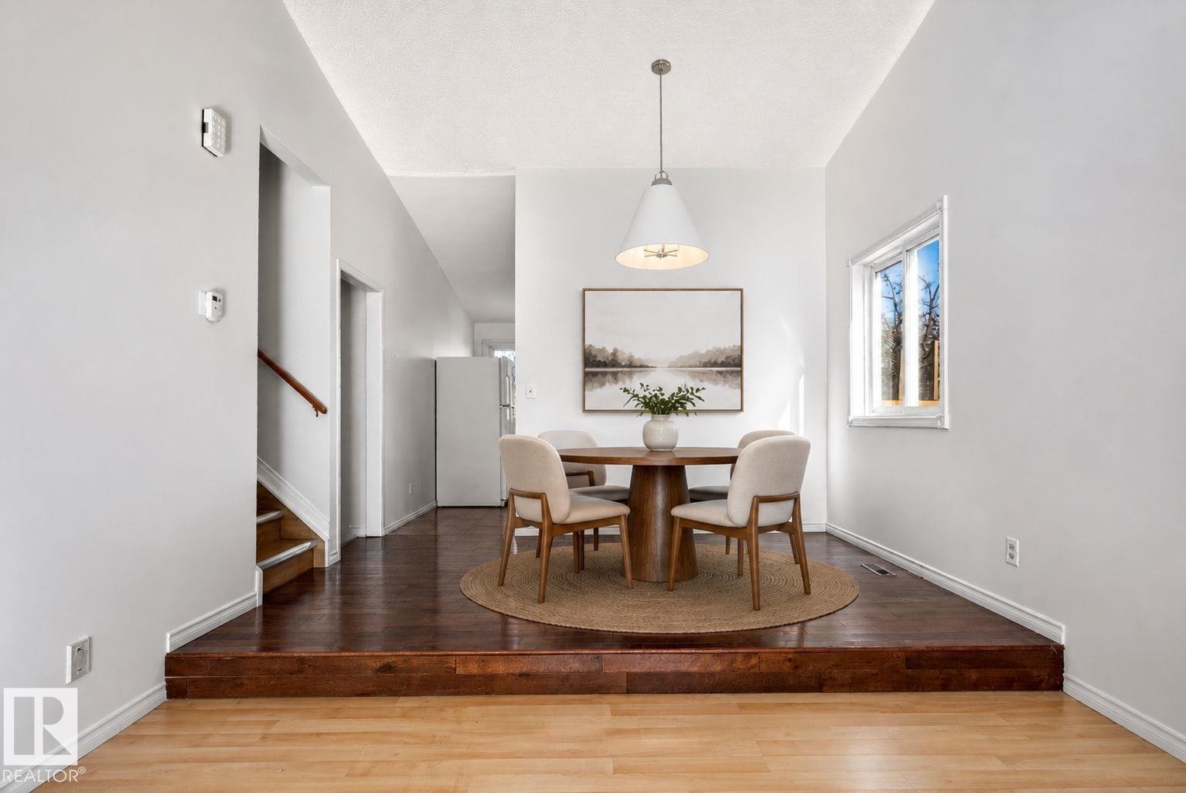
This stunning 4-level split with SOLAR PANELS, offers over 2,000 SQFT of beautifully designed living space, perfect for families and entertaining. Featuring 4 bedrooms and 4 bathrooms, this home blends comfort and functionality throughout. The main floor showcases a bright living room with soaring vaulted ceilings, a formal dining area, and a well-appointed kitchen with stainless steel appliances, ample counter space, and views of the landscaped backyard. The lower level features a cozy second family room with a wood-burning fireplace, plus a bedroom, full bath, laundry, and direct garage access. Upstairs offers a spacious Master with a 3-piece ensuite and walk in closet, two additional bedrooms, and a 4-piece bath. The fully finished basement includes a large rec room and extra storage. Enjoy a private fenced yard, double garage, and large driveway. Upgrades include solar panels, flooring, kitchen cabinets, fresh paint, triple pane windows, furnace, hot water tank, shingles, and appliances. (id:31684)
| 3 weeks ago | Listing updated with changes from the MLS® | |
| 3 weeks ago | Listing first seen on site |



The trademarks MLS®, Multiple Listing Service® and the associated logos are owned by The Canadian Real Estate Association (CREA) and identify the quality of services provided by real estate professionals who are members of CREA. Used under license.
The trademarks REALTOR®, REALTORS®, and the REALTOR® logo are controlled by The Canadian Real Estate Association (CREA) and identify real estate professionals who are members of CREA. These trademarks are owned or controlled by The Canadian Real Estate Association (CREA) and identify real estate professionals who are members of CREA (REALTOR®) and/or the quality of services they provide (MLS®).
This REALTOR.ca listing content is owned and licensed by REALTOR® members of The Canadian Real Estate Association.