


#304 10635 80 AV NWEdmonton, AB T6E1V6
Due to the health concerns created by Coronavirus we are offering personal 1-1 online video walkthough tours where possible.
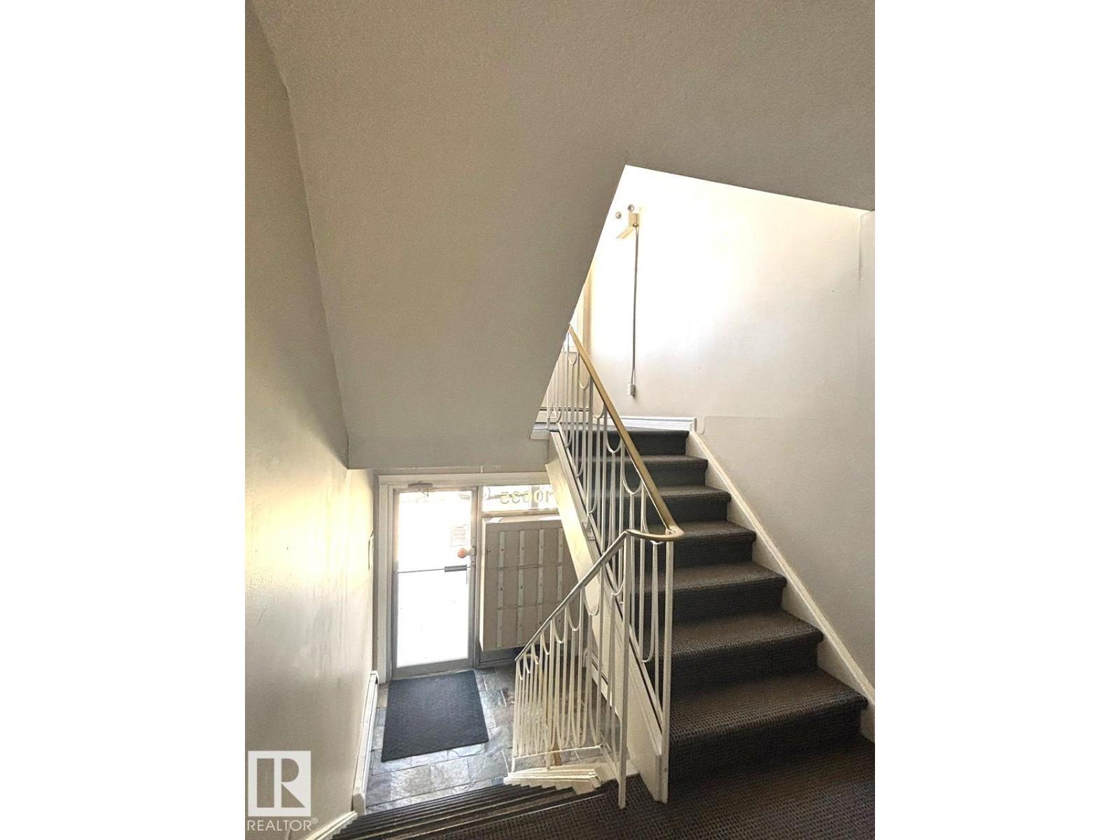
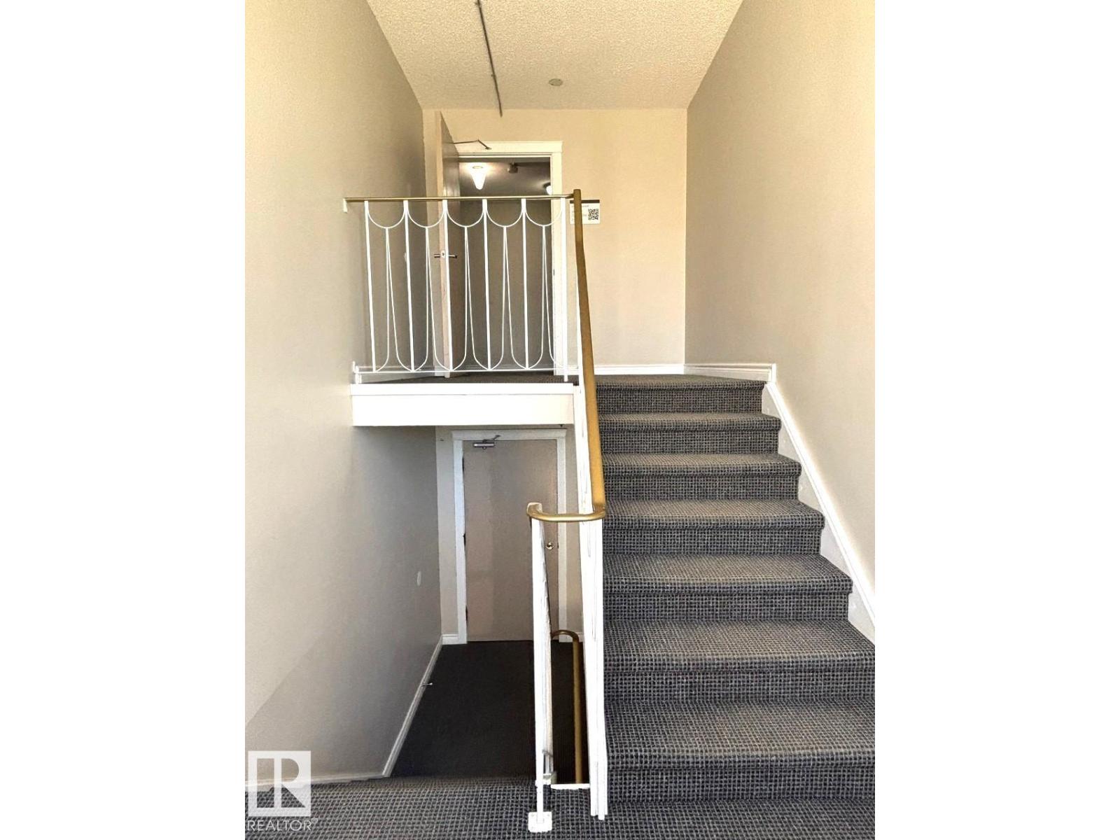
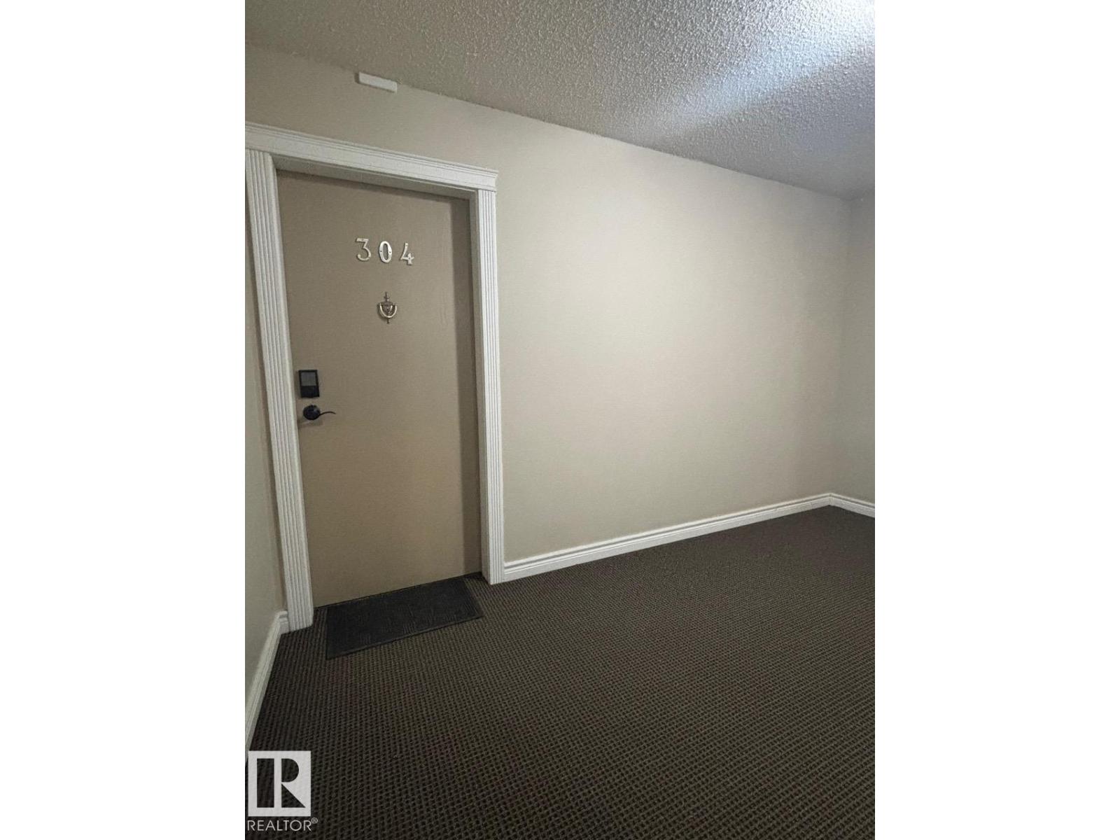
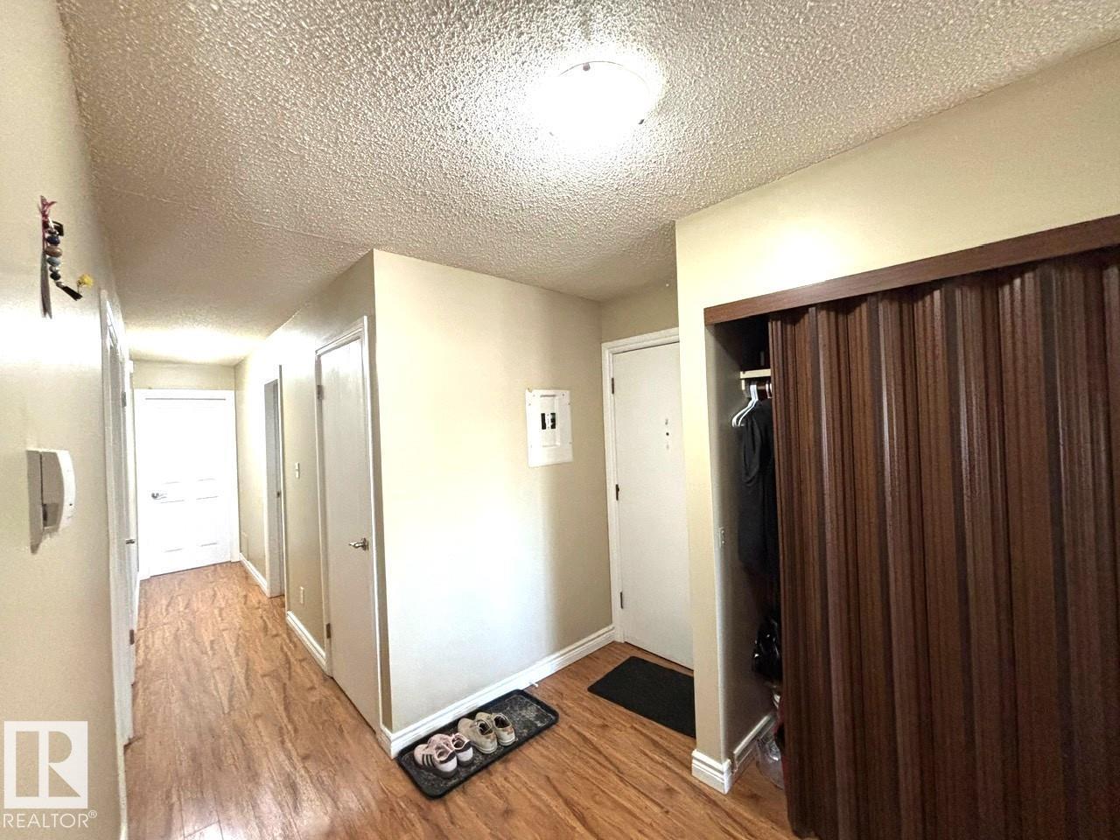
Welcome to the heart of Old Strathcona, just two blocks from vibrant Whyte Ave! This top-floor corner unit offers a rare layout with 3 bedrooms and 1.5 bathrooms—perfect for families, students, or investors alike. The home has been thoughtfully updated with granite countertops, maple cabinetry, stainless steel appliances, and durable laminate flooring throughout. The spacious primary bedroom features a walk-in closet and private ensuite, while the two additional bedrooms are conveniently located near the full 4-piece bathroom and in-suite laundry. Enjoy pleasing proximity to the University of Alberta, the scenic river valley, and several nearby schools—all just minutes away. Whether you're investing or looking for a place to call home, this unit checks all the boxes. Recent upgrades include: new building roof (2023), new boiler unit (2021), pot lights (2024), and bathtub (2020). (id:31684)
| 2 weeks ago | Listing updated with changes from the MLS® | |
| 2 weeks ago | Price changed to $229,000 | |
| 3 weeks ago | Listing first seen on site |



The trademarks MLS®, Multiple Listing Service® and the associated logos are owned by The Canadian Real Estate Association (CREA) and identify the quality of services provided by real estate professionals who are members of CREA. Used under license.
The trademarks REALTOR®, REALTORS®, and the REALTOR® logo are controlled by The Canadian Real Estate Association (CREA) and identify real estate professionals who are members of CREA. These trademarks are owned or controlled by The Canadian Real Estate Association (CREA) and identify real estate professionals who are members of CREA (REALTOR®) and/or the quality of services they provide (MLS®).
This REALTOR.ca listing content is owned and licensed by REALTOR® members of The Canadian Real Estate Association.