


2317 27 AV NWEdmonton, AB T6T0A5
Due to the health concerns created by Coronavirus we are offering personal 1-1 online video walkthough tours where possible.
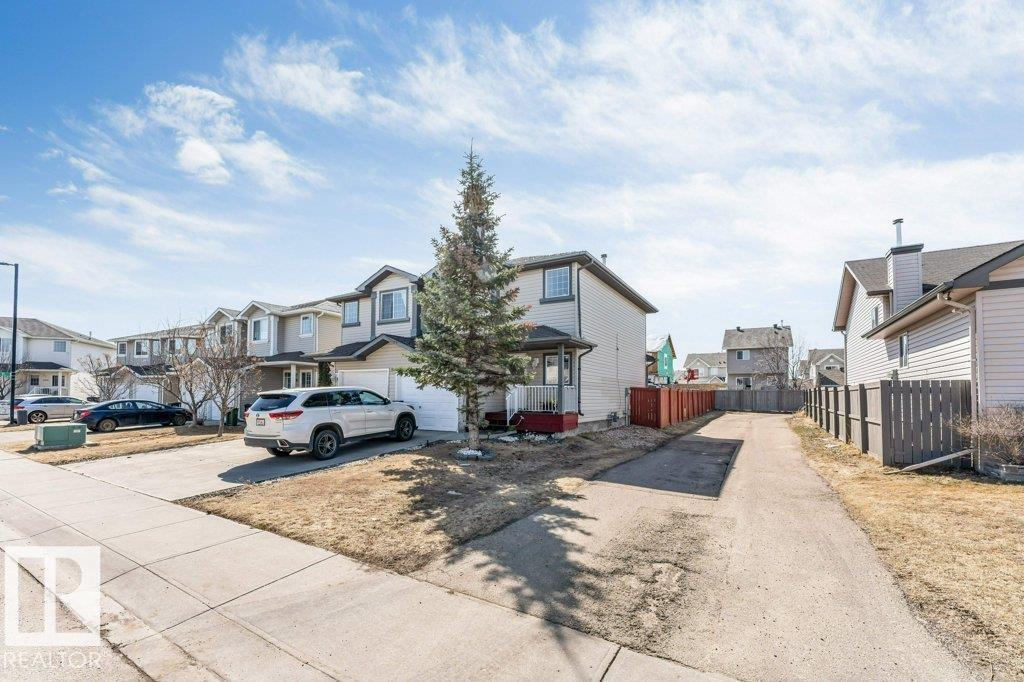
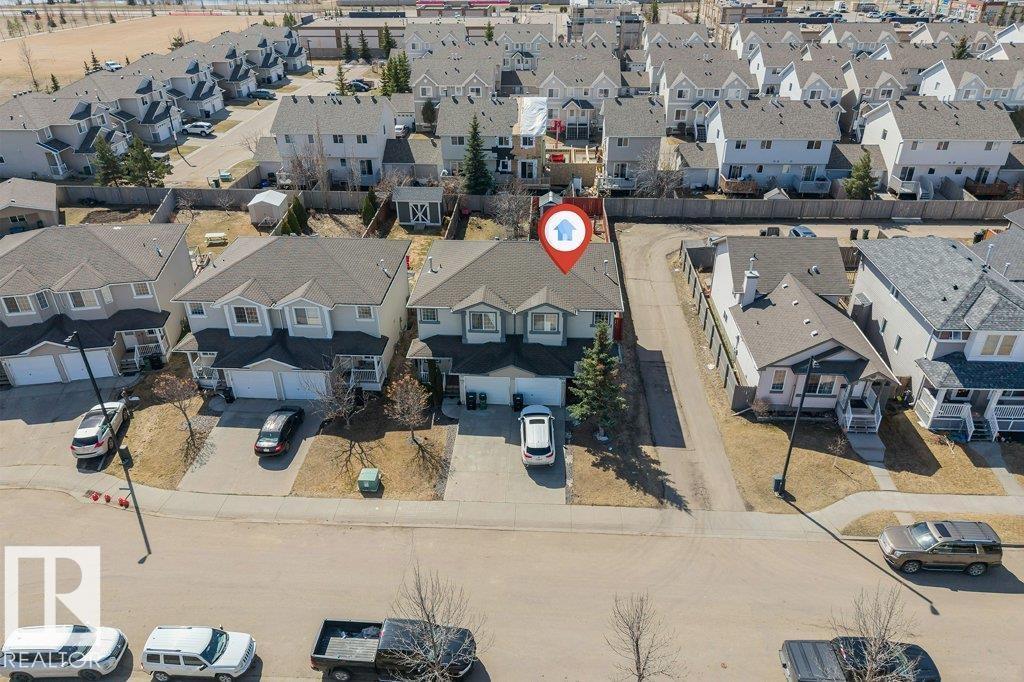
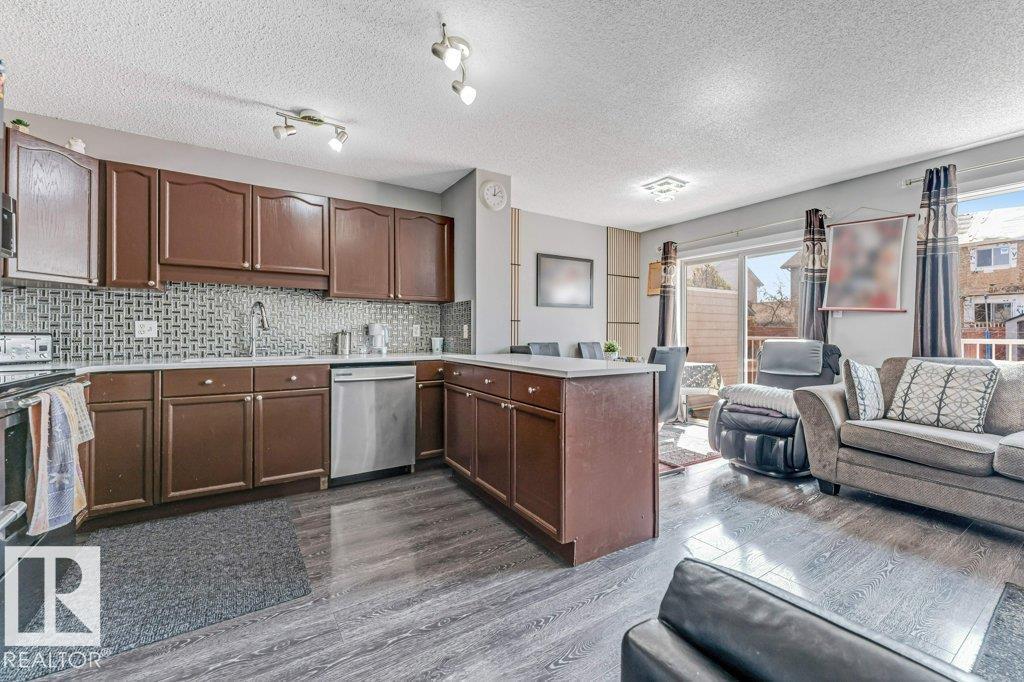
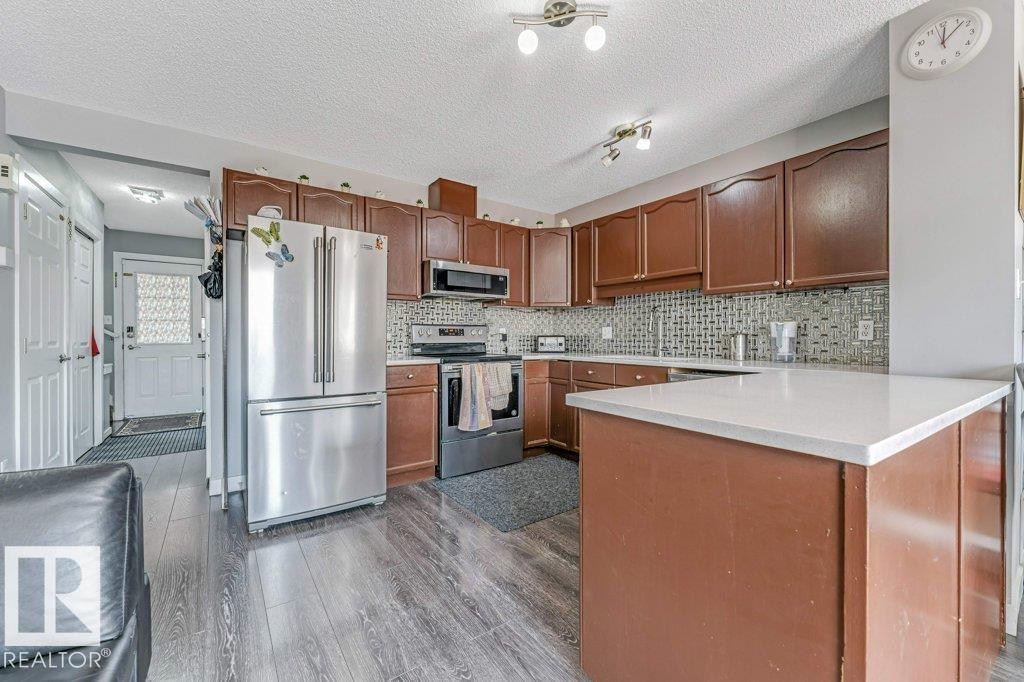
**FORMER SHOW HOME**RENOVATED QUARTZ KITCHEN**FINISHED BASEMENT**LOW MAINTENANCE DECK** Welcome to this beautifully maintained half duplex with a single front garage. The main floor features a renovated kitchen (2019) with quartz countertops, backsplash, and brand-new stainless steel appliances, along with a cozy living area with a corner gas fireplace. Upstairs offers 3 spacious bedrooms and a 4-piece bath. The finished basement includes a large living area and another 4-piece washroom. Enjoy a low-maintenance deck with storage. Conveniently located with easy access to Anthony Henday, Whitemud & HWY 14, and walking distance to shopping. (id:31684)
| 3 weeks ago | Listing updated with changes from the MLS® | |
| 3 weeks ago | Listing first seen on site |



The trademarks MLS®, Multiple Listing Service® and the associated logos are owned by The Canadian Real Estate Association (CREA) and identify the quality of services provided by real estate professionals who are members of CREA. Used under license.
The trademarks REALTOR®, REALTORS®, and the REALTOR® logo are controlled by The Canadian Real Estate Association (CREA) and identify real estate professionals who are members of CREA. These trademarks are owned or controlled by The Canadian Real Estate Association (CREA) and identify real estate professionals who are members of CREA (REALTOR®) and/or the quality of services they provide (MLS®).
This REALTOR.ca listing content is owned and licensed by REALTOR® members of The Canadian Real Estate Association.