


#107 3670 139 AV NWEdmonton, AB T5Y3N5
Due to the health concerns created by Coronavirus we are offering personal 1-1 online video walkthough tours where possible.
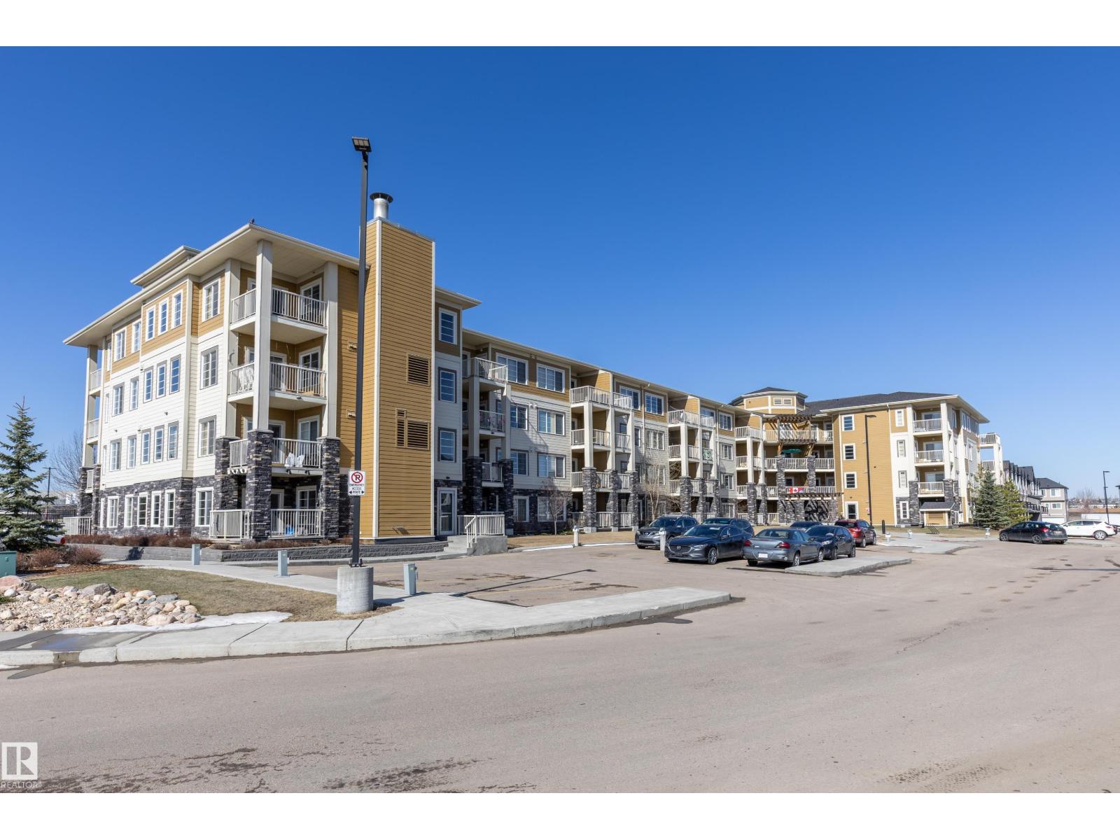
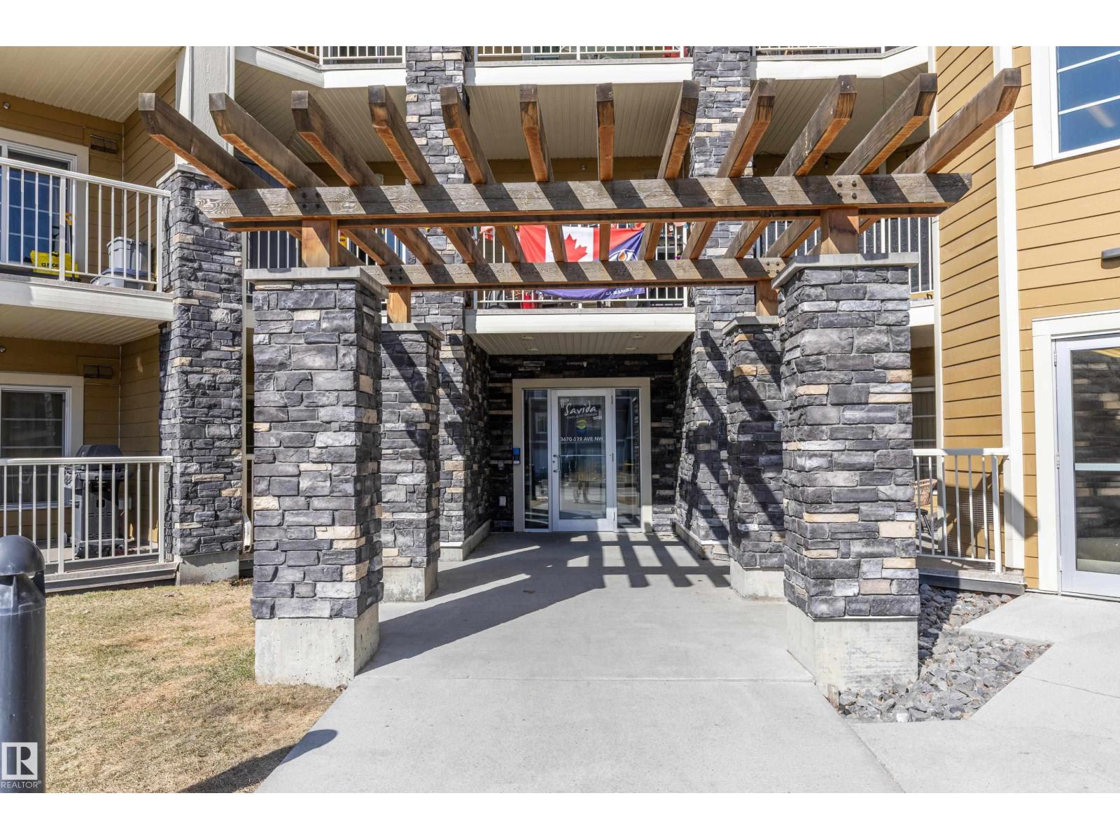
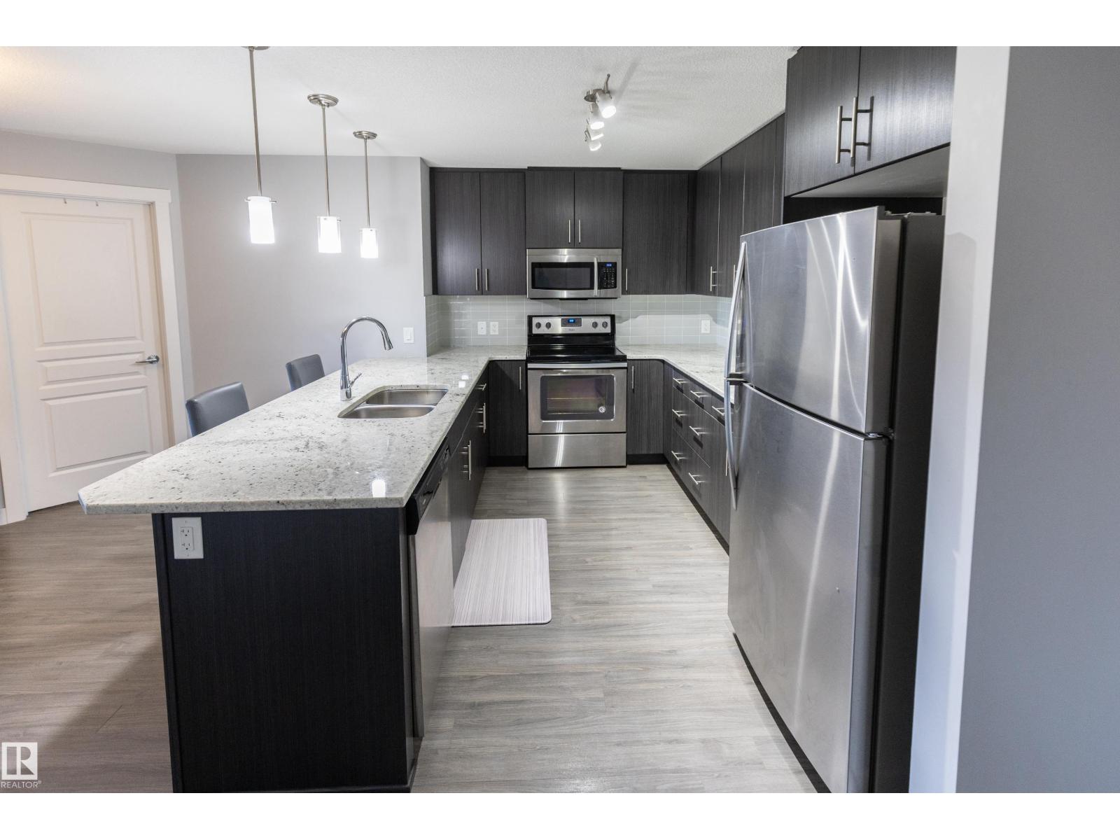
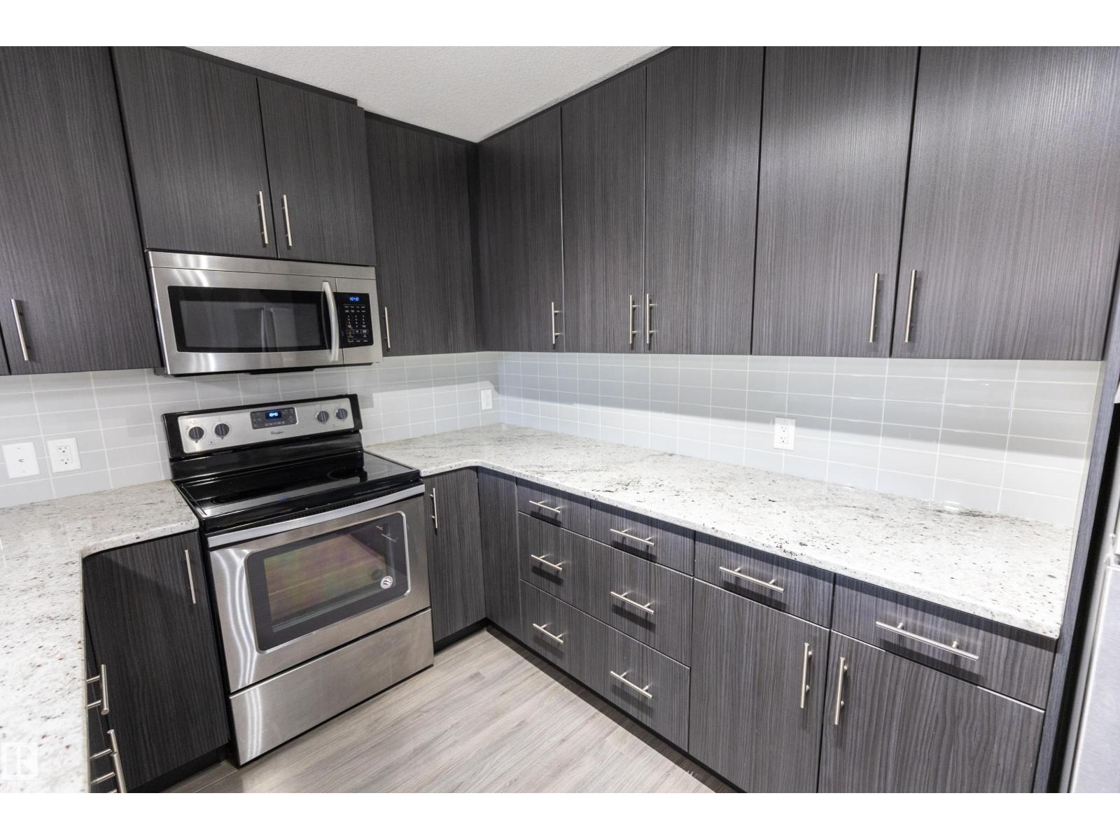
Welcome to this exceptionally clean and well-maintained 2-bedroom condo in desirable Clareview Town Centre! Featuring a spacious primary bedroom with a walk-through closet and private 4-piece ensuite, plus a second bedroom and an additional 4-piece bathroom. Enjoy the convenience of in-suite laundry, a beautiful kitchen with granite countertops and stainless steel appliances. With plenty of counter space and sit up bar there is plenty of room for entertaining guests. The bright living area has laminate flooring and accesses the patio. The bedrooms offer cozy carpeting, and all window coverings are included. Step outside to your private patio backing onto peaceful green space—perfect for relaxing. Complete with one titled parking stall, this home offers comfort, style, and convenience in a fantastic location, steps to Clareview Park, LRT, Rec Centre, shopping & more. Condo fees cover ALL utilities, including electricity! (id:31684)
| 2 months ago | Listing updated with changes from the MLS® | |
| 2 months ago | Price changed to $200,000 | |
| 3 months ago | Listing first seen on site |



The trademarks MLS®, Multiple Listing Service® and the associated logos are owned by The Canadian Real Estate Association (CREA) and identify the quality of services provided by real estate professionals who are members of CREA. Used under license.
The trademarks REALTOR®, REALTORS®, and the REALTOR® logo are controlled by The Canadian Real Estate Association (CREA) and identify real estate professionals who are members of CREA. These trademarks are owned or controlled by The Canadian Real Estate Association (CREA) and identify real estate professionals who are members of CREA (REALTOR®) and/or the quality of services they provide (MLS®).
This REALTOR.ca listing content is owned and licensed by REALTOR® members of The Canadian Real Estate Association.