


#403 10115 88 AV NWEdmonton, AB T6E2R8
Due to the health concerns created by Coronavirus we are offering personal 1-1 online video walkthough tours where possible.
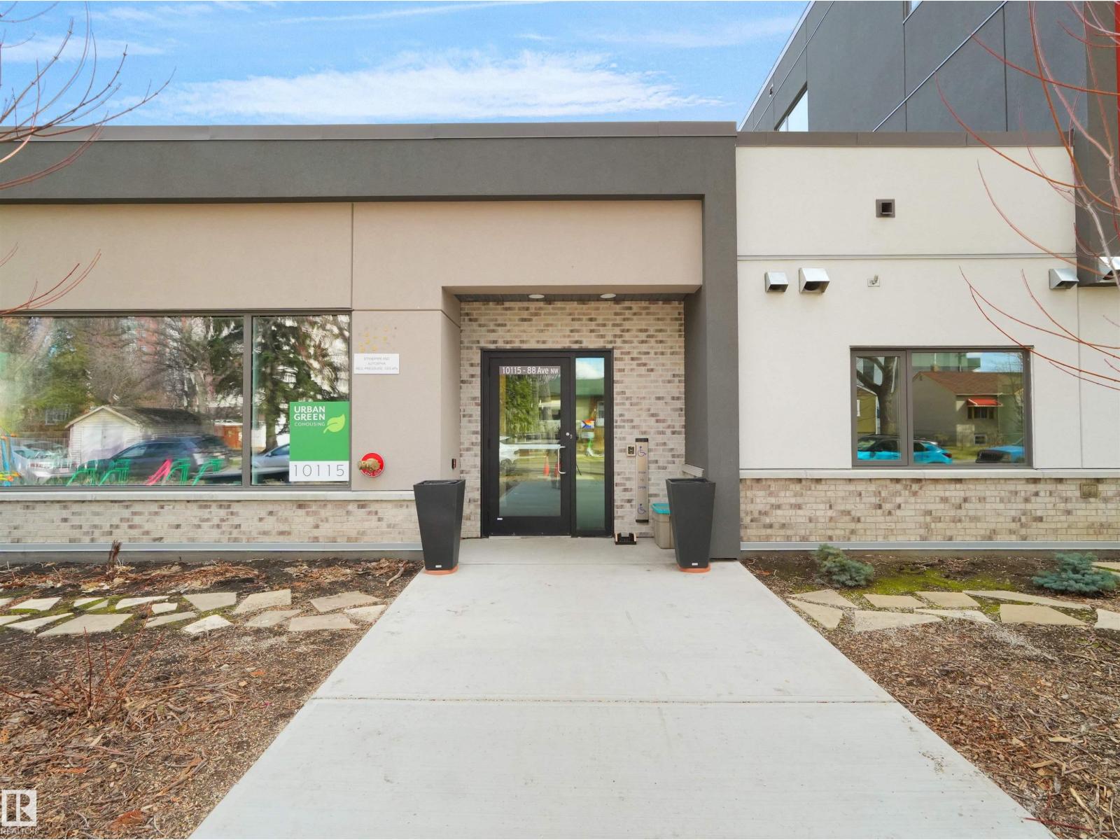
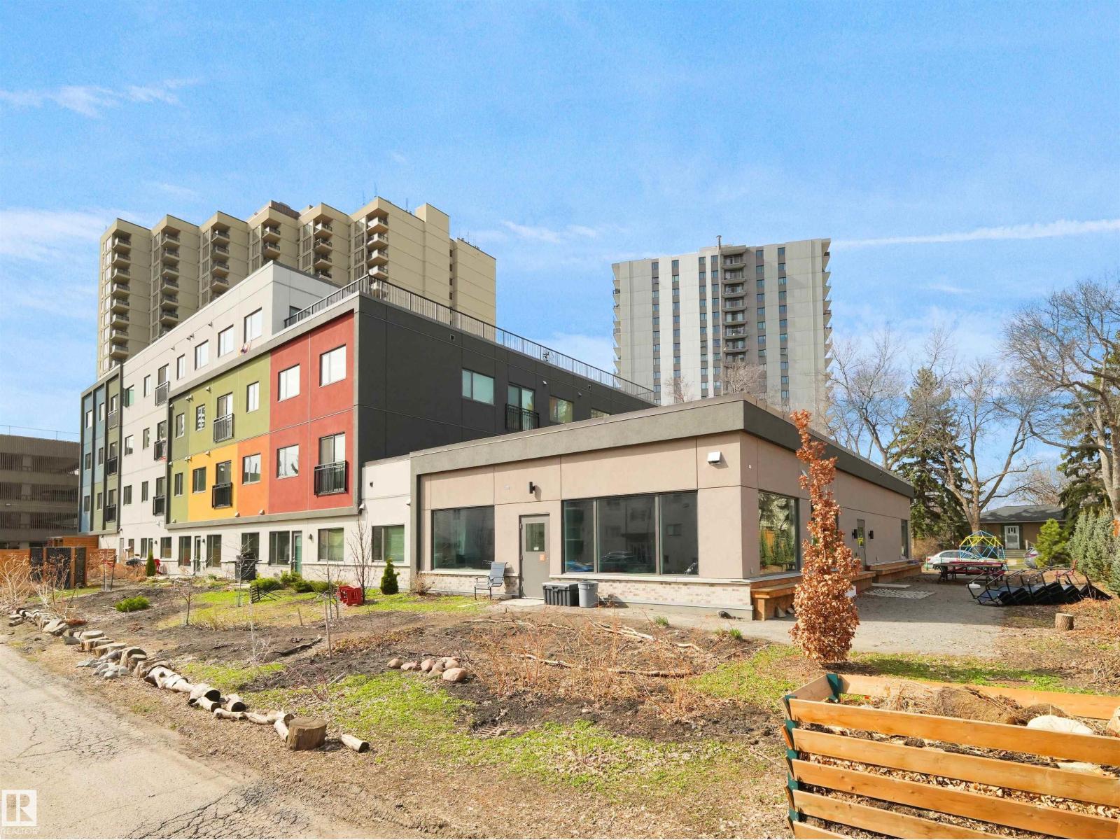
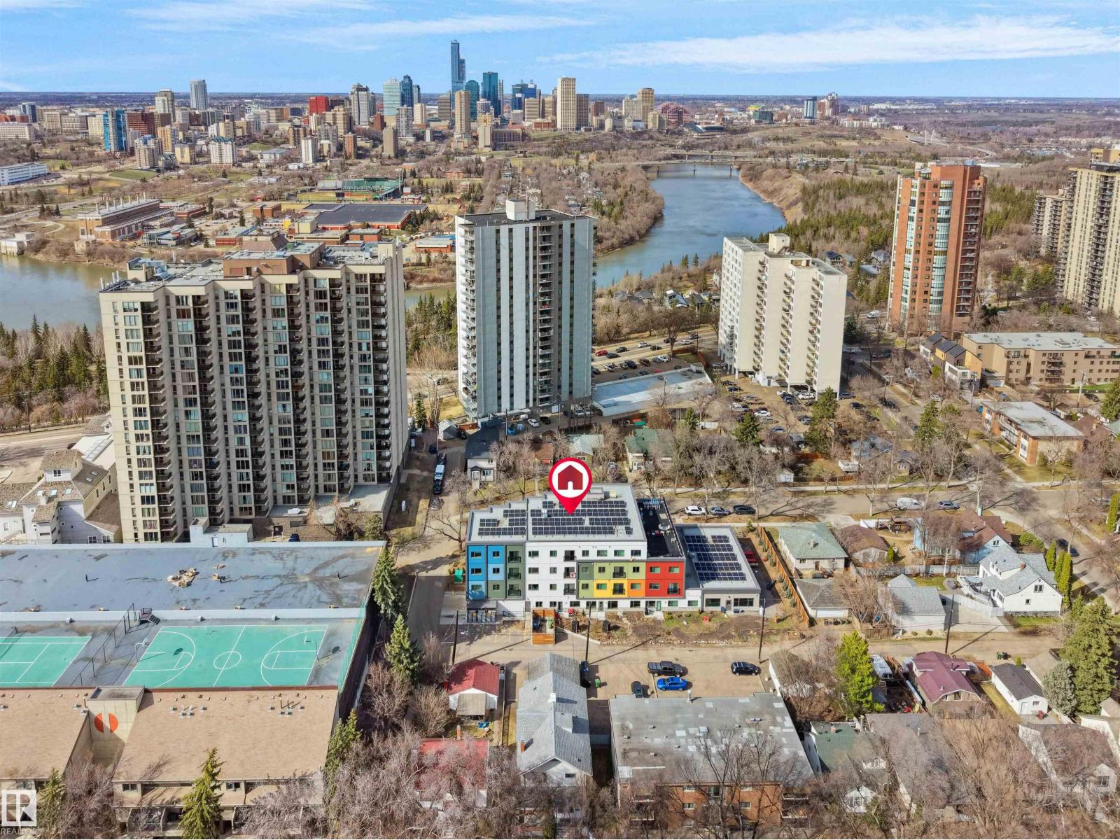
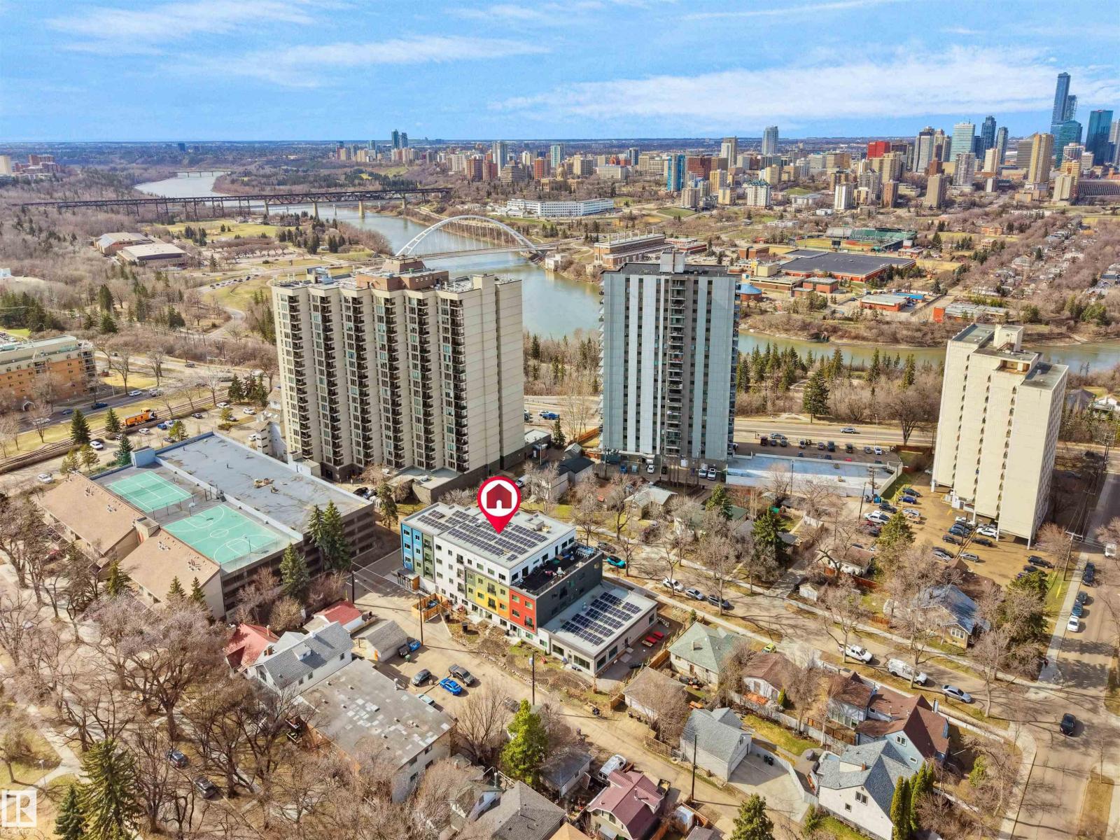
Looking to be part of a friendly community while still maintaining privacy? Consider Urban Green, the first multi-generational COHOUSING project in Edmonton! OWN A PRIVATE SUITE & A SHARE OF 4000 SQ FT COMMON AREA, including community kitchen, dining, REC & play rooms, media room, library and guest suite! Enjoy a huge rooftop terrace, BBQ area, playground & garden. Take part in ongoing cohousing social activities, or use the common area for your own personal functions. Share informal support with other unit owners, like babysitting. COHOUSING IS IDEAL FOR AGING IN PLACE, RAISING A CHILD, OR WORKING FROM HOME! Nestled in the charming, WALKABLE Old Strathcona, this top-floor unit has a large living area, 2 BEDs, 1.5 BATHs, in-suite laundry & wide hallways. Built for maximum sustainability, Urban Green is fossil fuel free, w HRV system, solar panels, high efficiency insulation, sound proof walls, triple-pane windows, barrier-free design, & more. Just steps to River Valley trails, Whyte Ave, U of A, & LRT! (id:31684)
| a month ago | Listing updated with changes from the MLS® | |
| 2 months ago | Listing first seen on site |



The trademarks MLS®, Multiple Listing Service® and the associated logos are owned by The Canadian Real Estate Association (CREA) and identify the quality of services provided by real estate professionals who are members of CREA. Used under license.
The trademarks REALTOR®, REALTORS®, and the REALTOR® logo are controlled by The Canadian Real Estate Association (CREA) and identify real estate professionals who are members of CREA. These trademarks are owned or controlled by The Canadian Real Estate Association (CREA) and identify real estate professionals who are members of CREA (REALTOR®) and/or the quality of services they provide (MLS®).
This REALTOR.ca listing content is owned and licensed by REALTOR® members of The Canadian Real Estate Association.