


15913 78 ST NWEdmonton, AB T5Z3L8
Due to the health concerns created by Coronavirus we are offering personal 1-1 online video walkthough tours where possible.
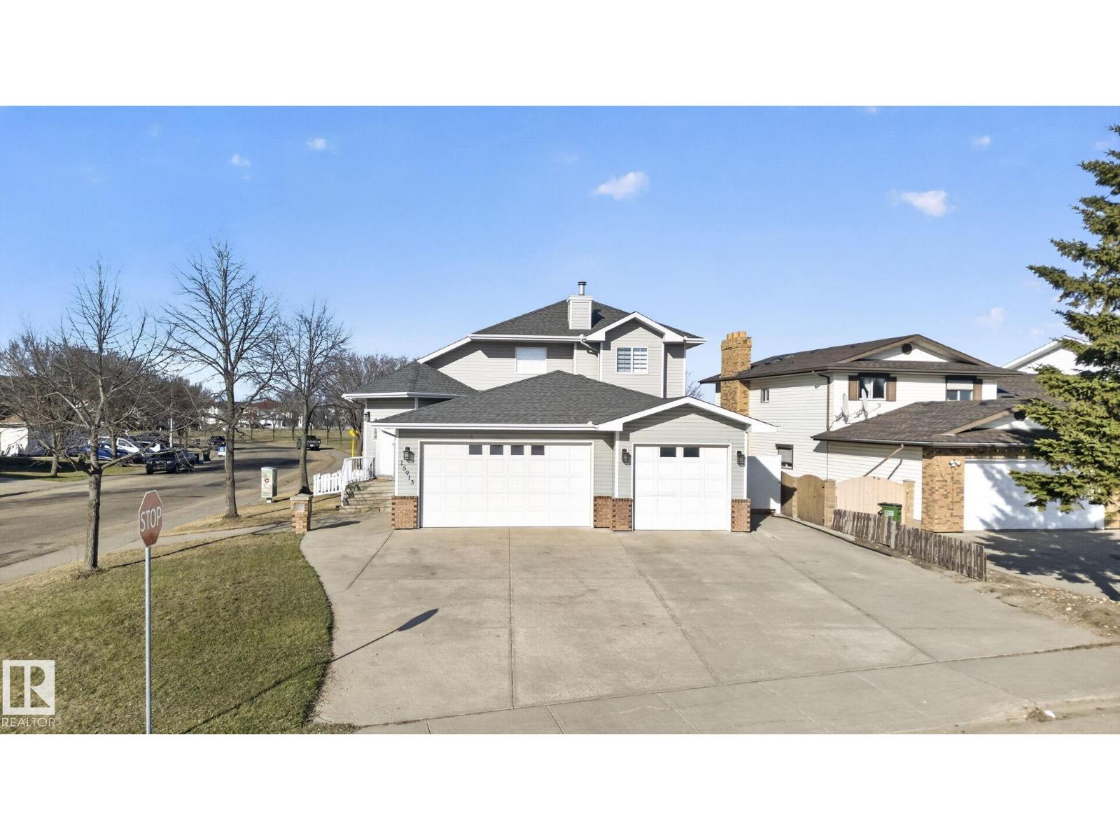
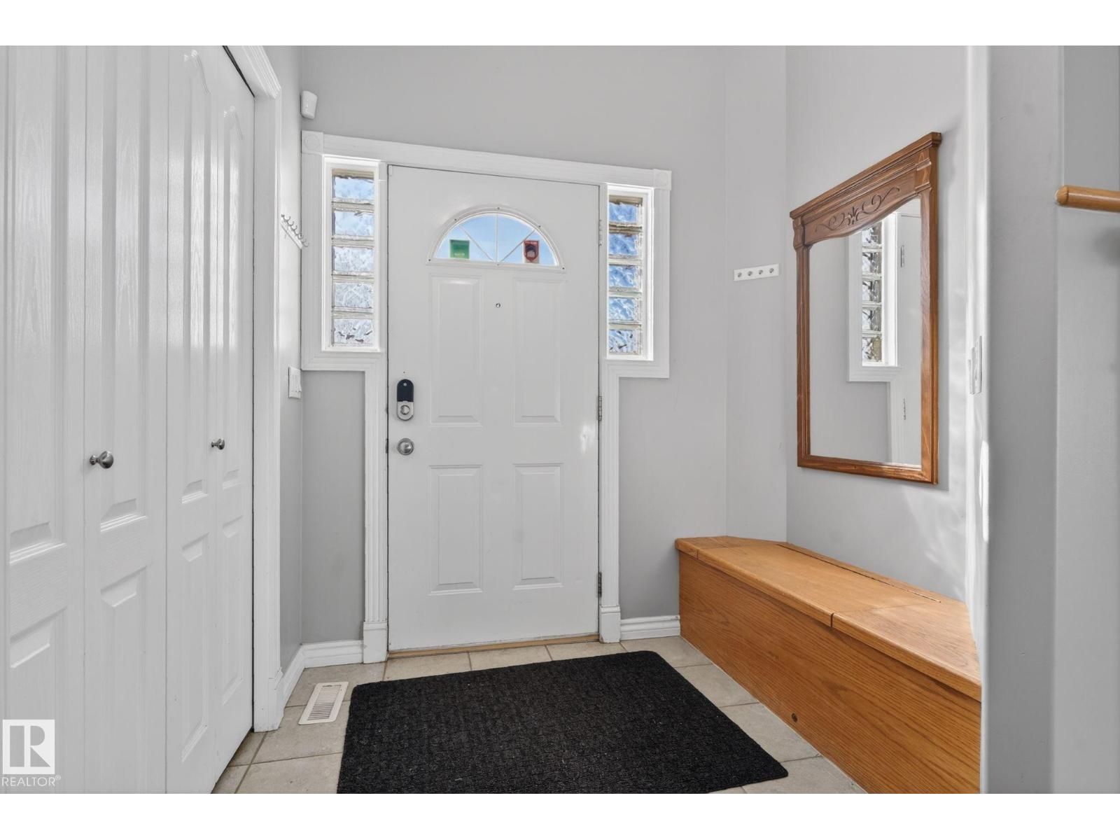
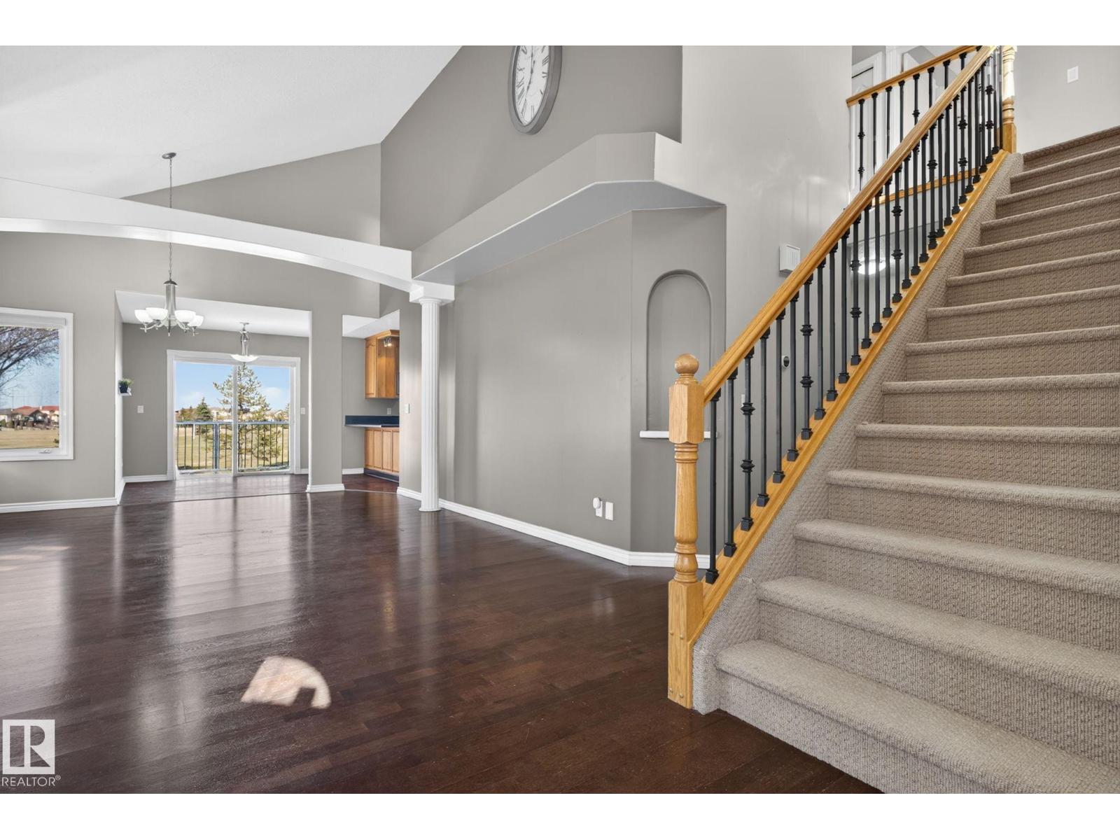
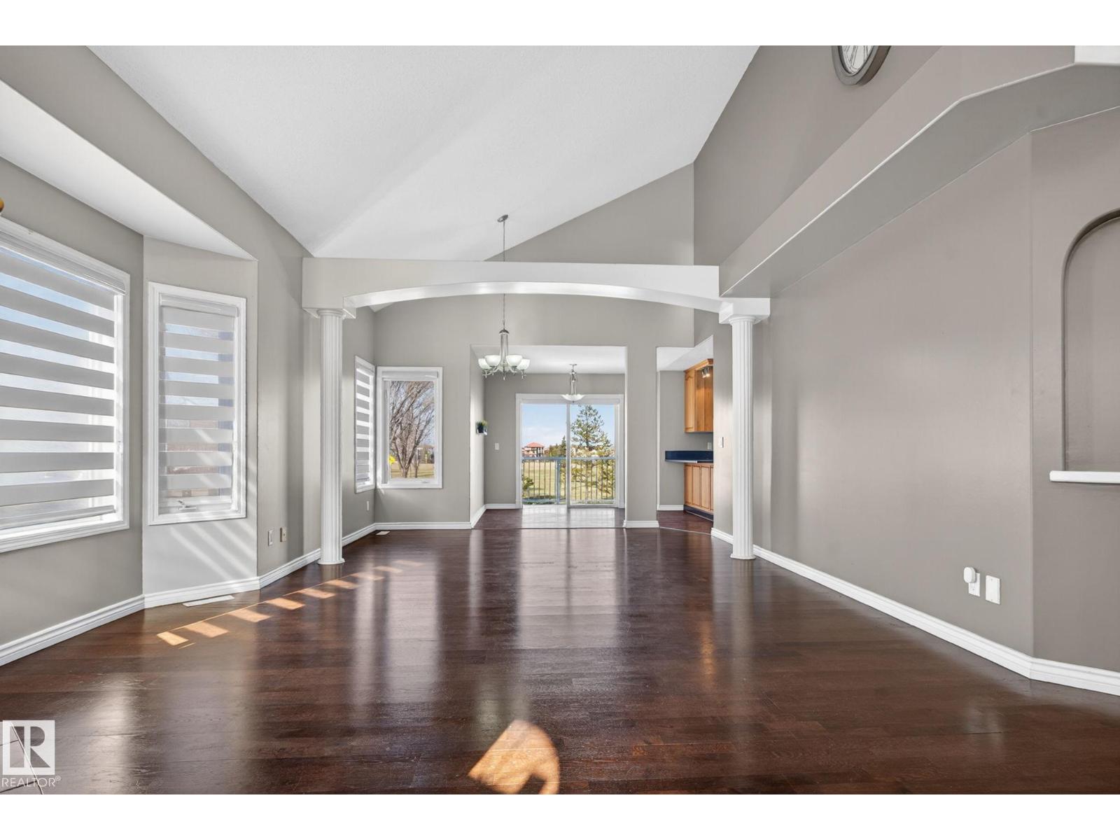
Located on a corner lot backing on to Mayliewan Park, this home features 8 bedrooms, 3.5 bathrooms, a heated triple garage and a basement suite (that just needs another panel to be a legal suite). The main floor features an open concept floorplan with vaulted ceilings. The kitchen has granite counters and new stainless appliances. There is a large living room, as well as both a formal dining room and breakfast nook. The primary suite is on the main floor, with a walk in closet and full ensuite. There is another bedroom, a half bath and laundry on this floor. Upstairs is 3 more bedrooms, another full bathroom and a flex space perfect for an office or play area. The basement was fully renovated in June 2026. There are 3 bedrooms, a full bathroom, kitchen, living room and laundry. There are two heating systems - a boiler (serviced in May 2025) and a furnace (2017). The roof was replaced in 2020 with 50 year shingles. This home is move in ready and perfect for multi generational living, or roomates. (id:31684)
| 2 weeks ago | Listing updated with changes from the MLS® | |
| 4 weeks ago | Listing first seen on site |



The trademarks MLS®, Multiple Listing Service® and the associated logos are owned by The Canadian Real Estate Association (CREA) and identify the quality of services provided by real estate professionals who are members of CREA. Used under license.
The trademarks REALTOR®, REALTORS®, and the REALTOR® logo are controlled by The Canadian Real Estate Association (CREA) and identify real estate professionals who are members of CREA. These trademarks are owned or controlled by The Canadian Real Estate Association (CREA) and identify real estate professionals who are members of CREA (REALTOR®) and/or the quality of services they provide (MLS®).
This REALTOR.ca listing content is owned and licensed by REALTOR® members of The Canadian Real Estate Association.