


#369 4823 104A ST NWEdmonton, AB T6H0R5
Due to the health concerns created by Coronavirus we are offering personal 1-1 online video walkthough tours where possible.
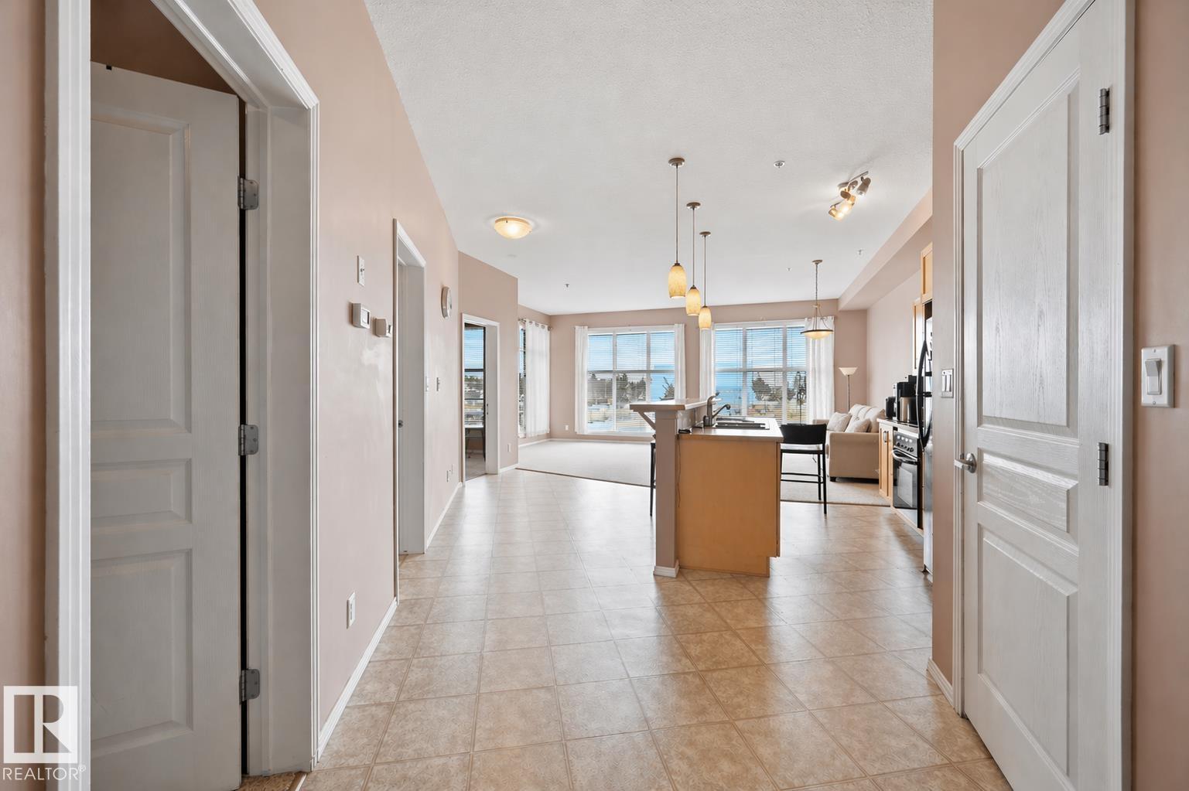
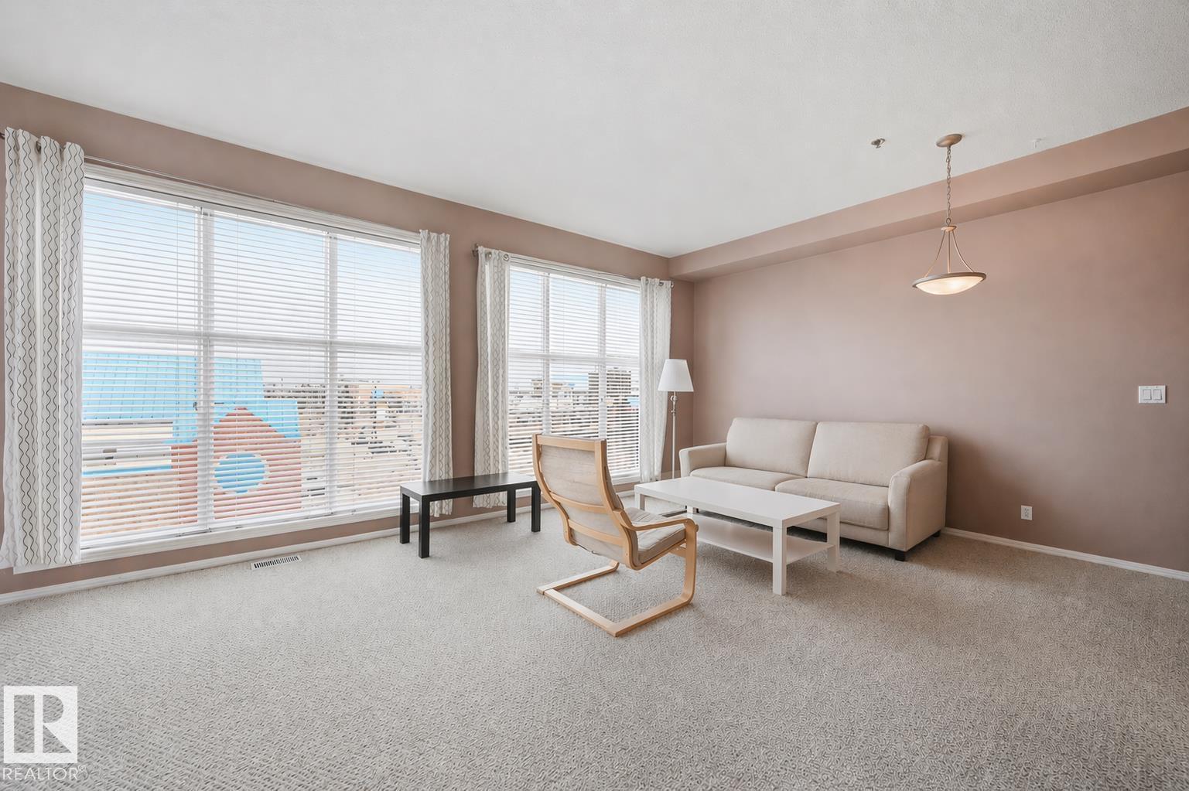
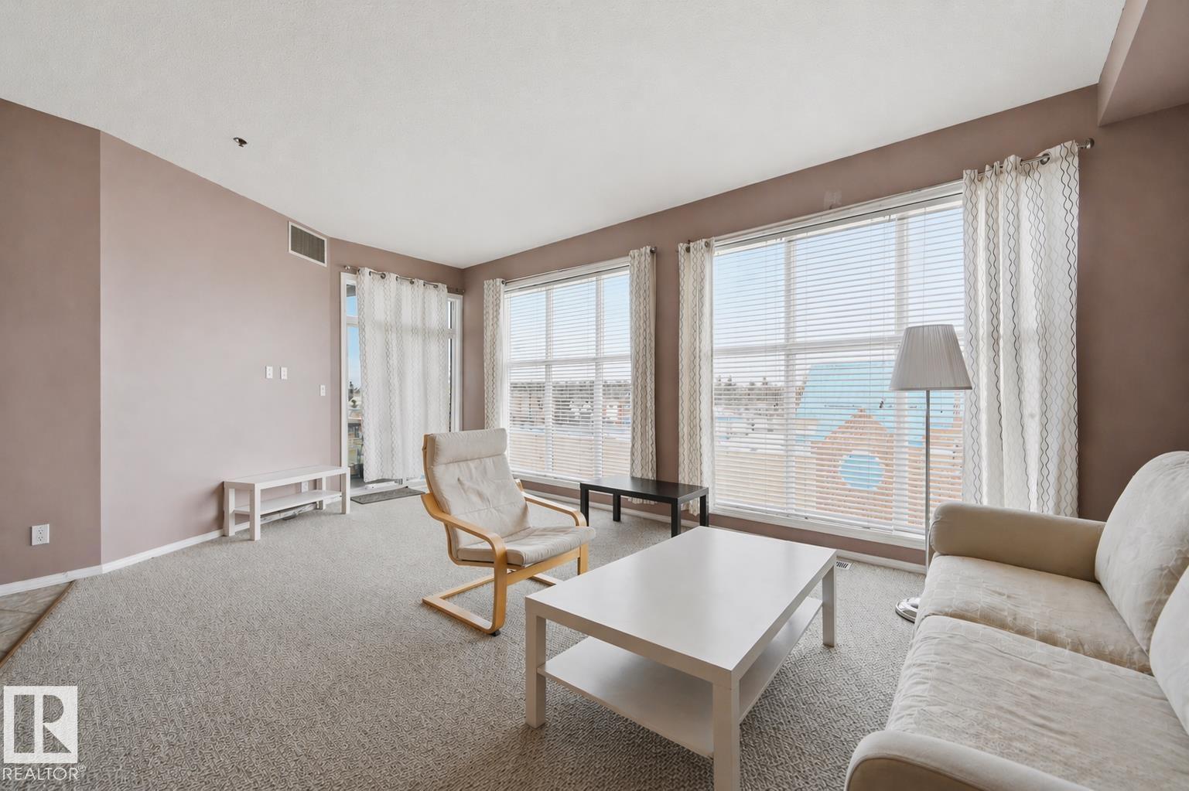
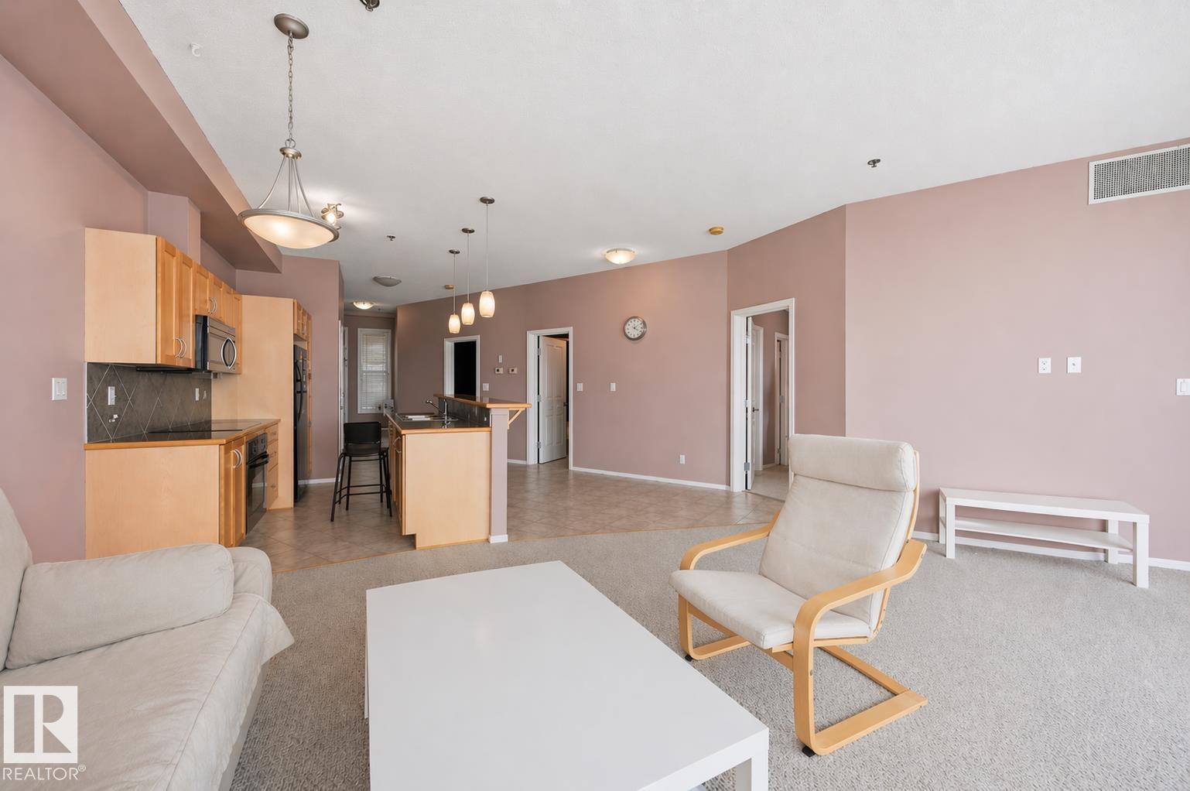
This loft-style 1030sf 2 bedroom, 2 bathroom condo combines modern comfort with everyday convenience in ever popular Southview Court in Empire Park. Quick commute to Southgate Centre, LRT, Whitemud, Gateway/Calgary Trail, Italian Centre & University of Alberta. Naturally lit & situated on the third floor with a north exposure. This unit offers a warm/neutral palette. 9’ ceilings & oversized windows create a bright & open atmosphere. The contemporary open kitchen features a raised breakfast bar, cooktop stove & built-in oven & plenty of space for dining. Spacious living area with direct access to a private balcony for evening summer bbq's. The primary bedroom includes a walk-in closet & 3pc ensuite. 2nd bedroom, 4pc bathroom & insuite laundry. Titled heated underground parking with storage cage completes this home. (id:31684)
| 2 months ago | Listing updated with changes from the MLS® | |
| 2 months ago | Listing first seen on site |



The trademarks MLS®, Multiple Listing Service® and the associated logos are owned by The Canadian Real Estate Association (CREA) and identify the quality of services provided by real estate professionals who are members of CREA. Used under license.
The trademarks REALTOR®, REALTORS®, and the REALTOR® logo are controlled by The Canadian Real Estate Association (CREA) and identify real estate professionals who are members of CREA. These trademarks are owned or controlled by The Canadian Real Estate Association (CREA) and identify real estate professionals who are members of CREA (REALTOR®) and/or the quality of services they provide (MLS®).
This REALTOR.ca listing content is owned and licensed by REALTOR® members of The Canadian Real Estate Association.