


#307 10611 117 ST NWEdmonton, AB T5H0G6
Due to the health concerns created by Coronavirus we are offering personal 1-1 online video walkthough tours where possible.
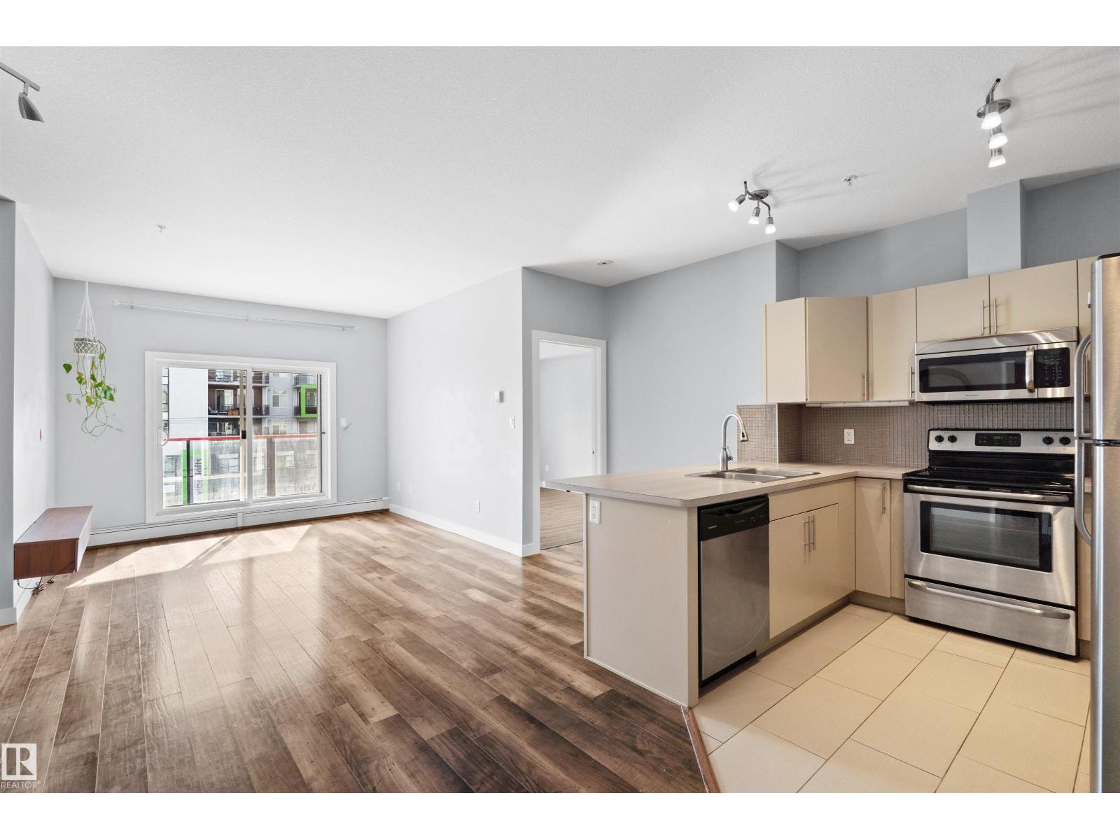
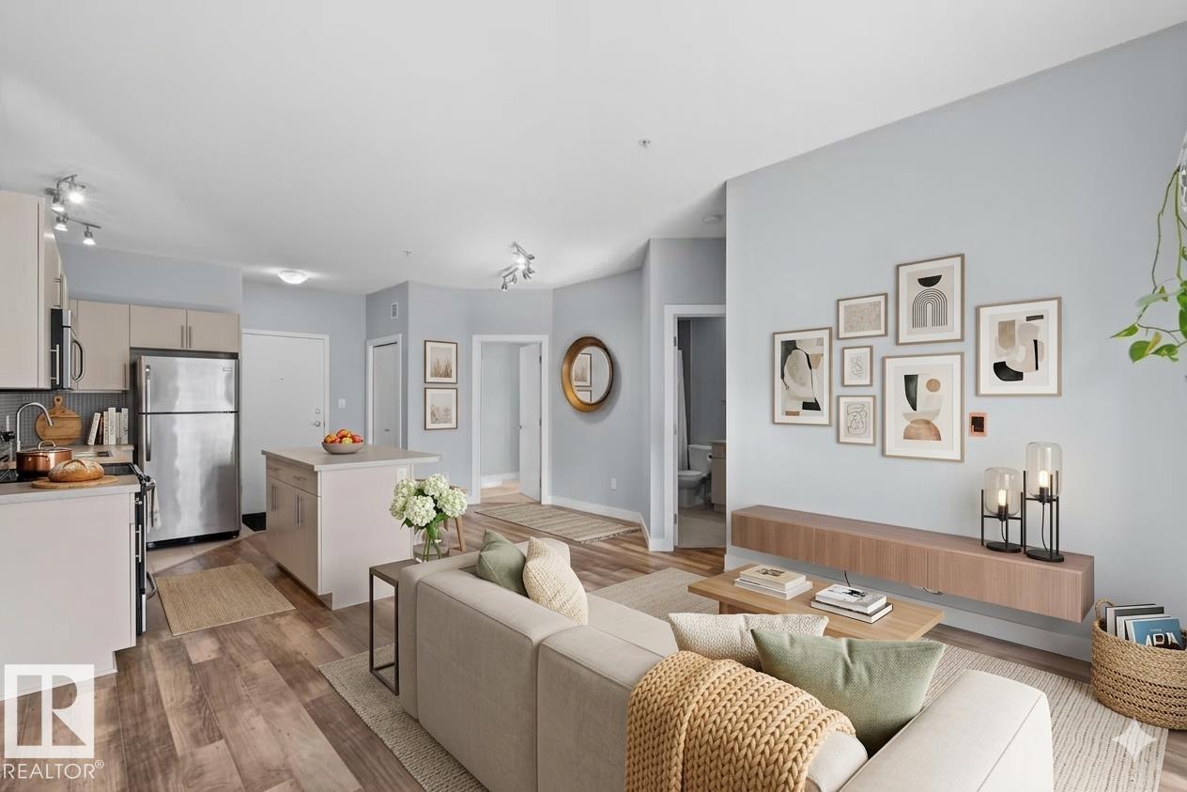
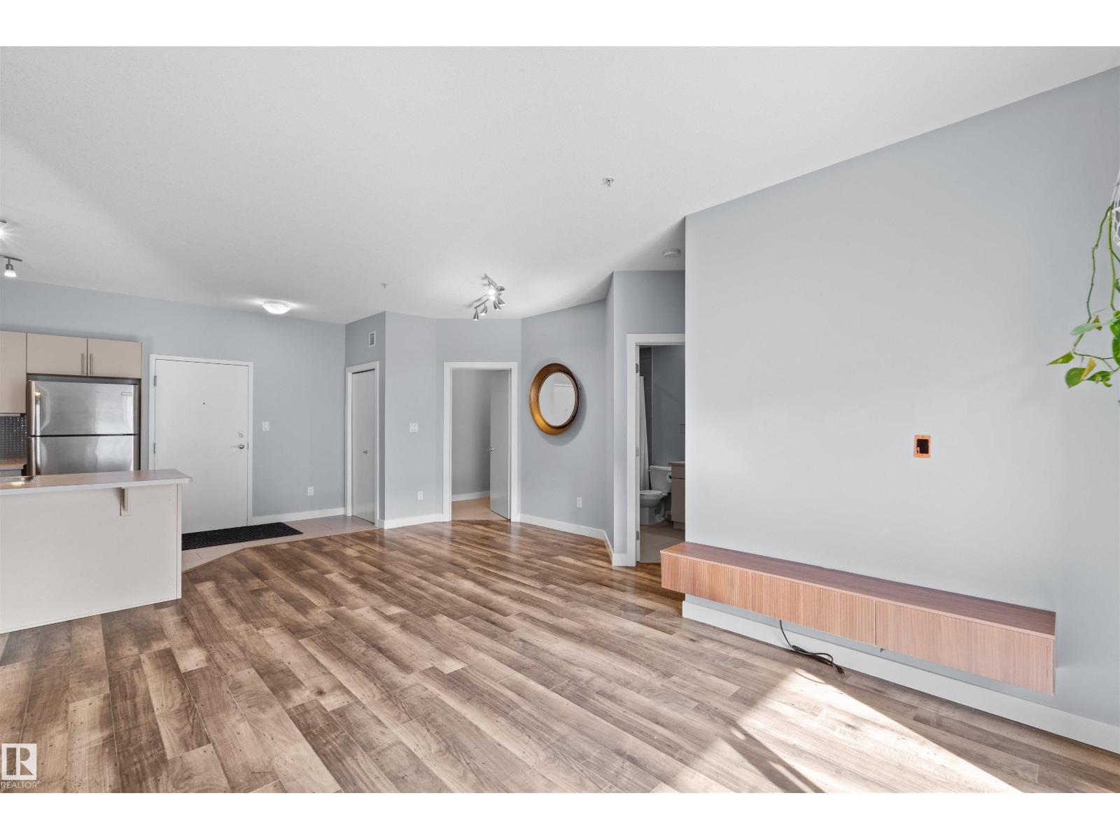
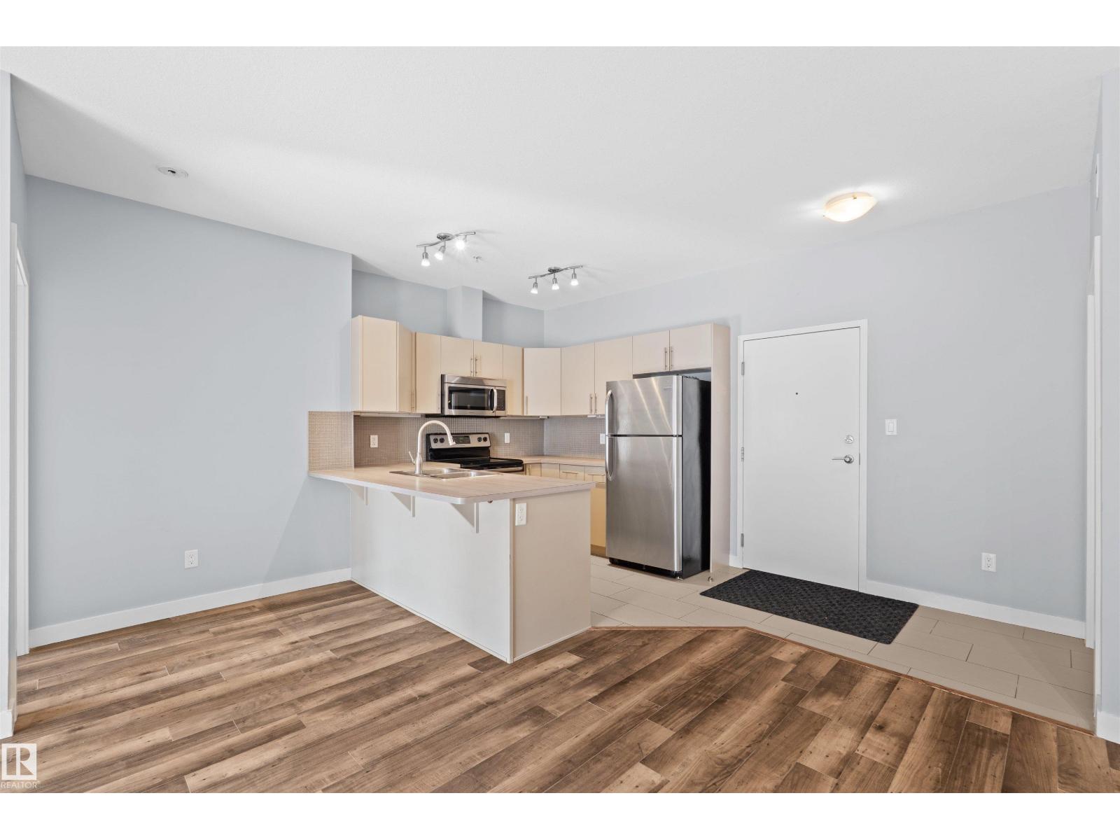
Welcome to this stylish and well-appointed 2-bedroom, 2-bathroom condo in the heart of Queen Mary Park! Perfect for first-time buyers, investors seeking the convenience of downtown living, this unit offers the ideal blend of comfort and location.Step inside to an open-concept layout featuring 9-foot ceilings and modern finishes throughout. The contemporary kitchen is equipped with stainless steel appliances.Enjoy the added convenience of underground parking, along with a prime location just minutes from downtown Edmonton. You’re within close proximity to Unity Square, the Brewery District, and the future LRT station, making commuting a breeze. Students and professionals alike will appreciate being near MacEwan University and NAIT, while entertainment options like Rogers Place are just a short distance away.Whether you’re looking to invest, study, or settle into your first home, this property offers exceptional value in a vibrant and growing community. (id:31684)
| a month ago | Listing updated with changes from the MLS® | |
| 2 months ago | Listing first seen on site |



The trademarks MLS®, Multiple Listing Service® and the associated logos are owned by The Canadian Real Estate Association (CREA) and identify the quality of services provided by real estate professionals who are members of CREA. Used under license.
The trademarks REALTOR®, REALTORS®, and the REALTOR® logo are controlled by The Canadian Real Estate Association (CREA) and identify real estate professionals who are members of CREA. These trademarks are owned or controlled by The Canadian Real Estate Association (CREA) and identify real estate professionals who are members of CREA (REALTOR®) and/or the quality of services they provide (MLS®).
This REALTOR.ca listing content is owned and licensed by REALTOR® members of The Canadian Real Estate Association.