


3139 109 ST NWEdmonton, AB T6J4N6
Due to the health concerns created by Coronavirus we are offering personal 1-1 online video walkthough tours where possible.
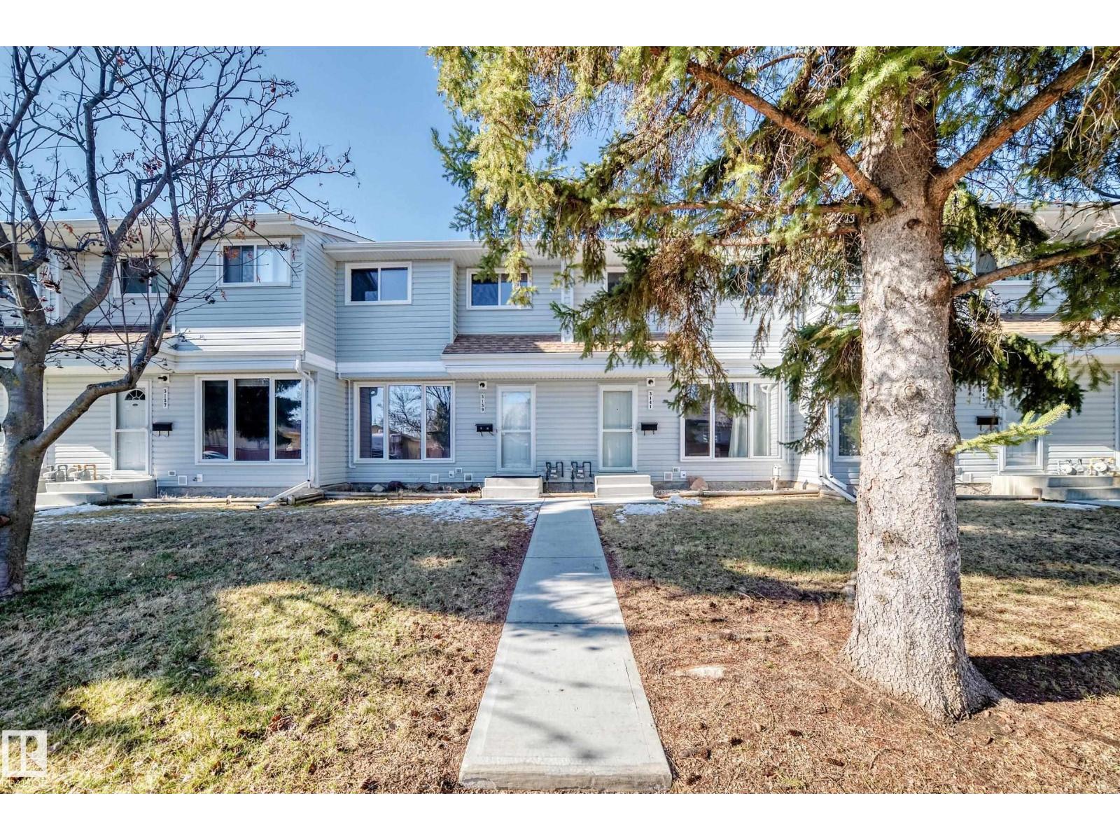
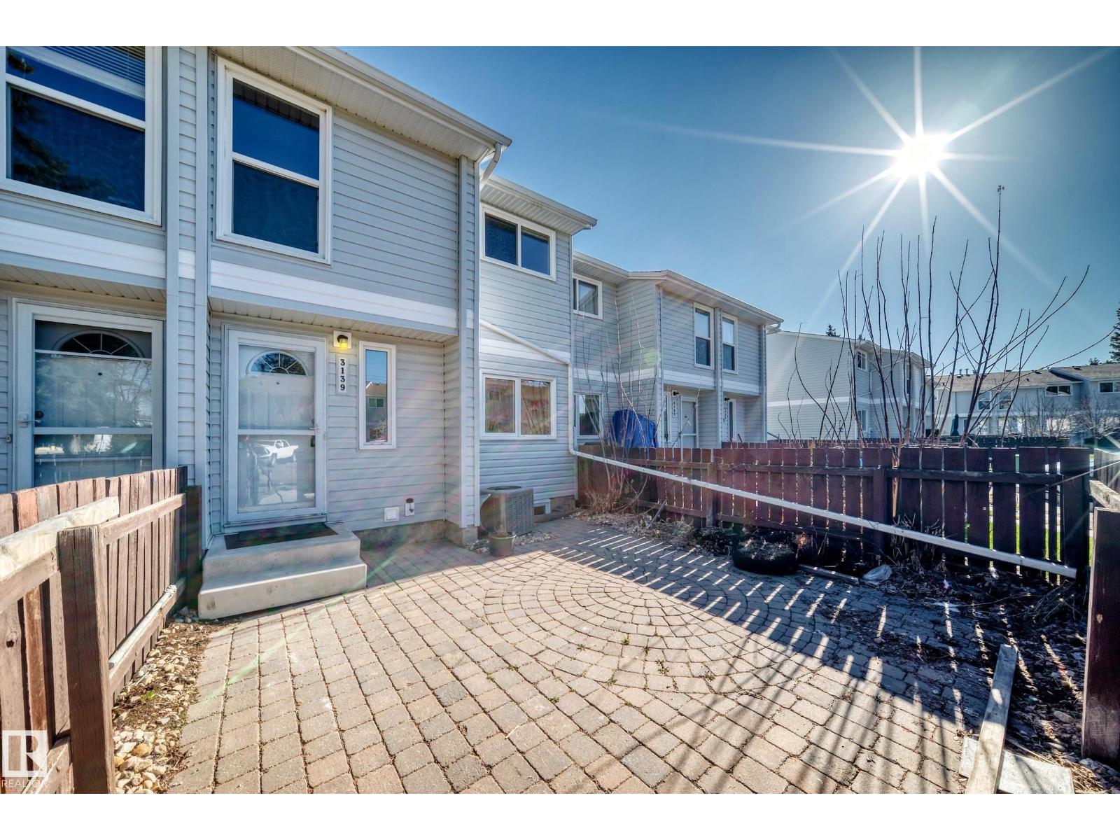
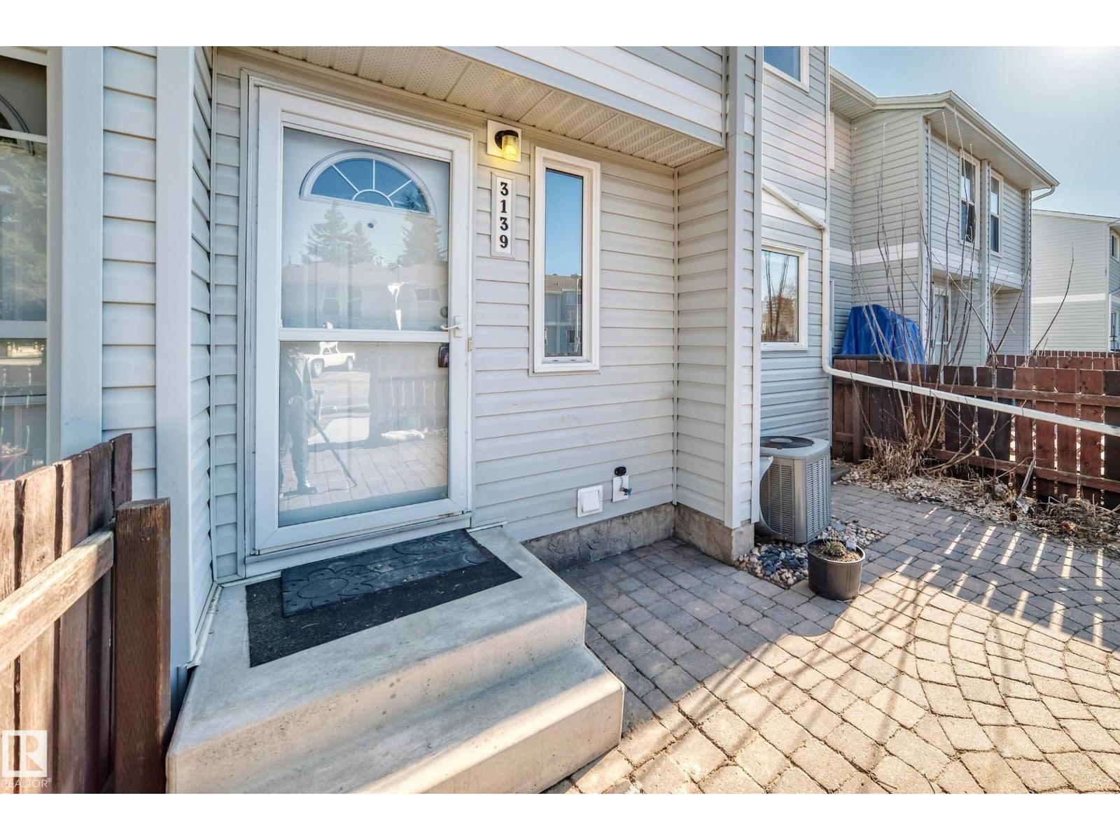
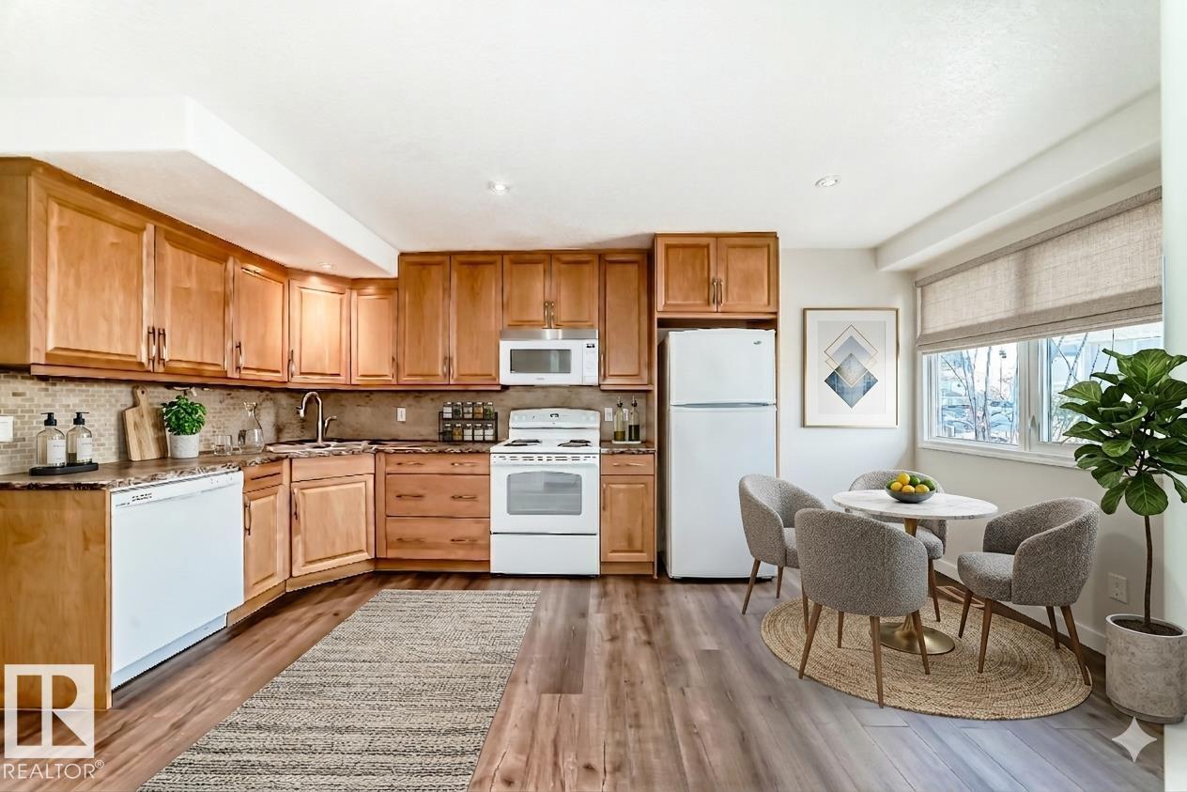
Welcome to this beautifully updated 2-storey townhouse in the desirable community of Steinhauer in southwest Edmonton! Featuring brand new paint, luxury vinyl plank flooring, and brand new carpet, this home is move-in ready and perfect for modern living. The main floor offers a bright kitchen with upgraded maple cabinets, a cozy dining nook, a convenient 2-piece bath, and an inviting living room with a cozy fireplace and beautiful wall unit There is a fully fenced, south-facing backyard—ideal for relaxing or entertaining. Upstairs, you’ll find a spacious primary bedroom with a double closet, along with two additional bedrooms and a 4-piece bathroom—perfect for families or guests. Complete with two parking stalls and within steps to a peaceful treed green belt, this home offers both comfort and privacy. Enjoy easy access to Anthony Henday, Whitemud Drive, and Century Park LRT, plus close proximity to schools, shopping, parks, and transit. An excellent opportunity for first-time buyers, (id:31684)
| yesterday | Listing updated with changes from the MLS® | |
| yesterday | Price changed to $250,000 | |
| 3 months ago | Listing first seen on site |



The trademarks MLS®, Multiple Listing Service® and the associated logos are owned by The Canadian Real Estate Association (CREA) and identify the quality of services provided by real estate professionals who are members of CREA. Used under license.
The trademarks REALTOR®, REALTORS®, and the REALTOR® logo are controlled by The Canadian Real Estate Association (CREA) and identify real estate professionals who are members of CREA. These trademarks are owned or controlled by The Canadian Real Estate Association (CREA) and identify real estate professionals who are members of CREA (REALTOR®) and/or the quality of services they provide (MLS®).
This REALTOR.ca listing content is owned and licensed by REALTOR® members of The Canadian Real Estate Association.