


1628 KERR RD NWEdmonton, AB T5E4A7
Due to the health concerns created by Coronavirus we are offering personal 1-1 online video walkthough tours where possible.
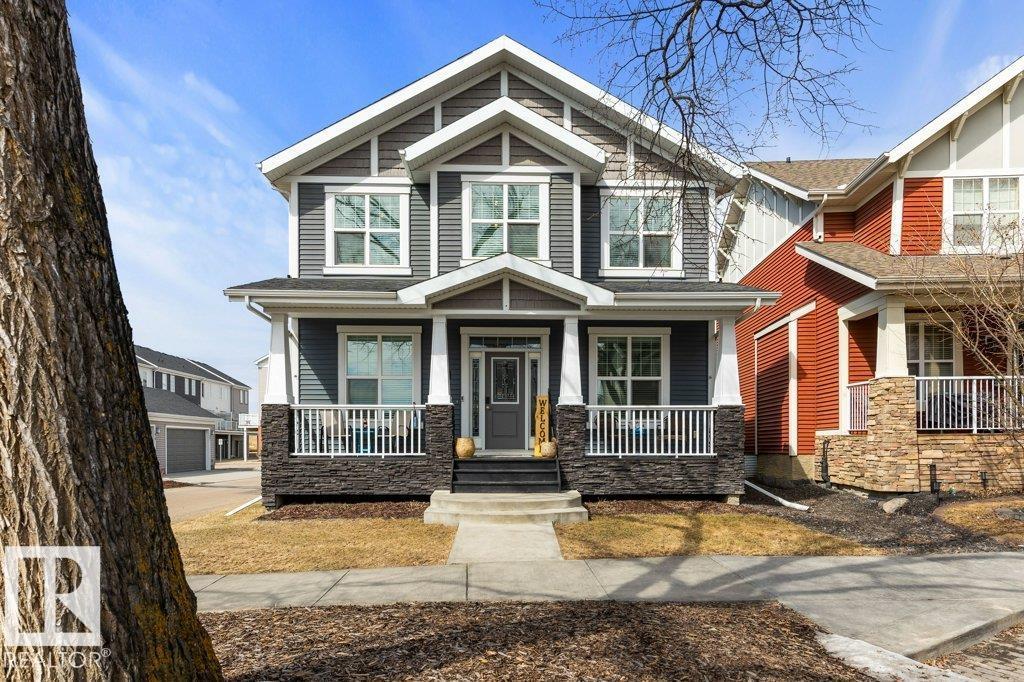
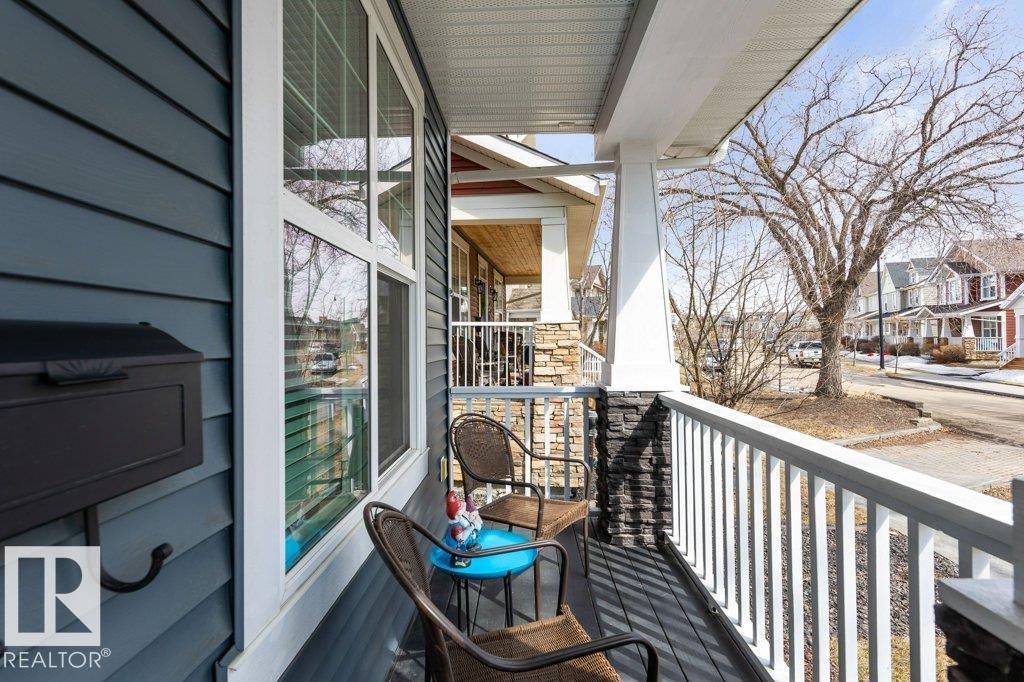
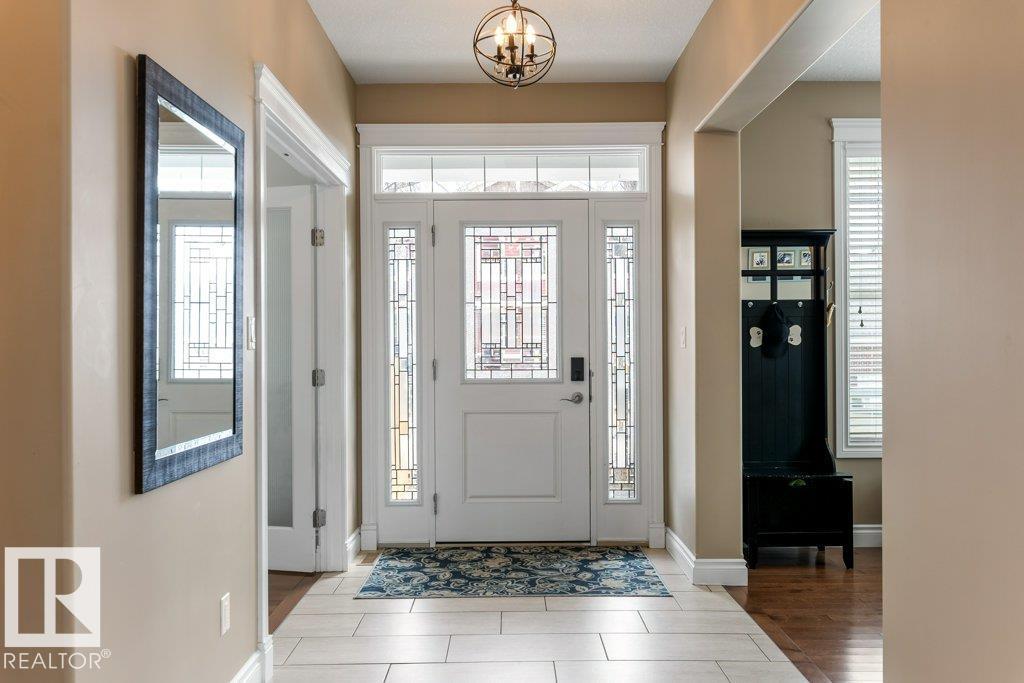
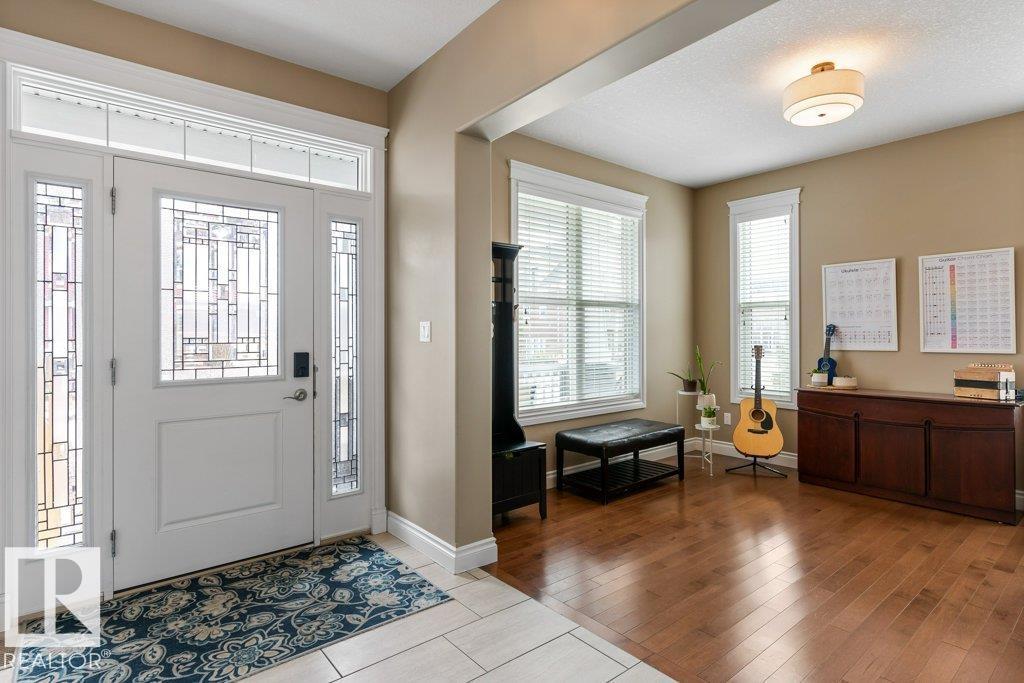
At 2,754 sq ft plus a FINISHED BASEMENT, this is one of the largest & most upgraded 2-storey homes in sought-after Griesbach under $680K. Built on the proud legacy of CFB Edmonton, Griesbach is a true military-rooted community, ideal for families & relocation. With 4 bedrooms, 3.5 baths, MAIN FLOOR DEN, FORMAL DINING ROOM, HUGE BONUS ROOM, HOME OFFICE potential and HEATED OVERSIZED DOUBLE DETACHED GARAGE, this home fits every stage of life. The stunning kitchen features QUARTZ countertops, soft-close cabinetry, large island & walk-in pantry. The living room stuns with a FLOOR-TO-CEILING STONE GAS FIREPLACE. The primary retreat offers a WALK-IN CLOSET and luxurious 5-PIECE ENSUITE. The FINISHED BASEMENT with 9' CEILINGS adds a rec room, theatre, bedroom and full bath. The backyard features a newly added PRIVATE PERGOLA, a cozy retreat perfect for entertaining. A/C, ZONED HEATING and triple pane windows ensure year-round comfort. Steps to schools, shopping & Griesbach Central Park. (id:31684)
| 4 days ago | Listing updated with changes from the MLS® | |
| 3 weeks ago | Price changed to $679,900 | |
| 4 weeks ago | Listing first seen on site |



The trademarks MLS®, Multiple Listing Service® and the associated logos are owned by The Canadian Real Estate Association (CREA) and identify the quality of services provided by real estate professionals who are members of CREA. Used under license.
The trademarks REALTOR®, REALTORS®, and the REALTOR® logo are controlled by The Canadian Real Estate Association (CREA) and identify real estate professionals who are members of CREA. These trademarks are owned or controlled by The Canadian Real Estate Association (CREA) and identify real estate professionals who are members of CREA (REALTOR®) and/or the quality of services they provide (MLS®).
This REALTOR.ca listing content is owned and licensed by REALTOR® members of The Canadian Real Estate Association.