


3584 42 ST NWEdmonton, AB T6L5A1
Due to the health concerns created by Coronavirus we are offering personal 1-1 online video walkthough tours where possible.
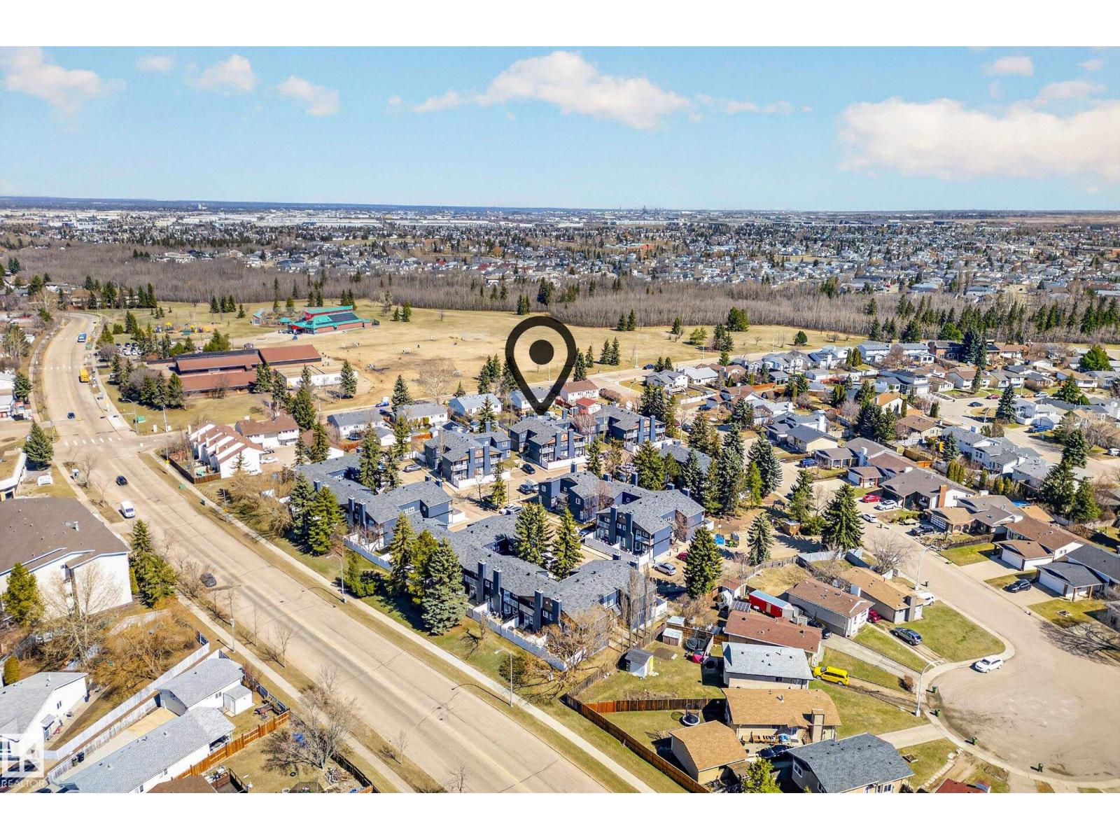
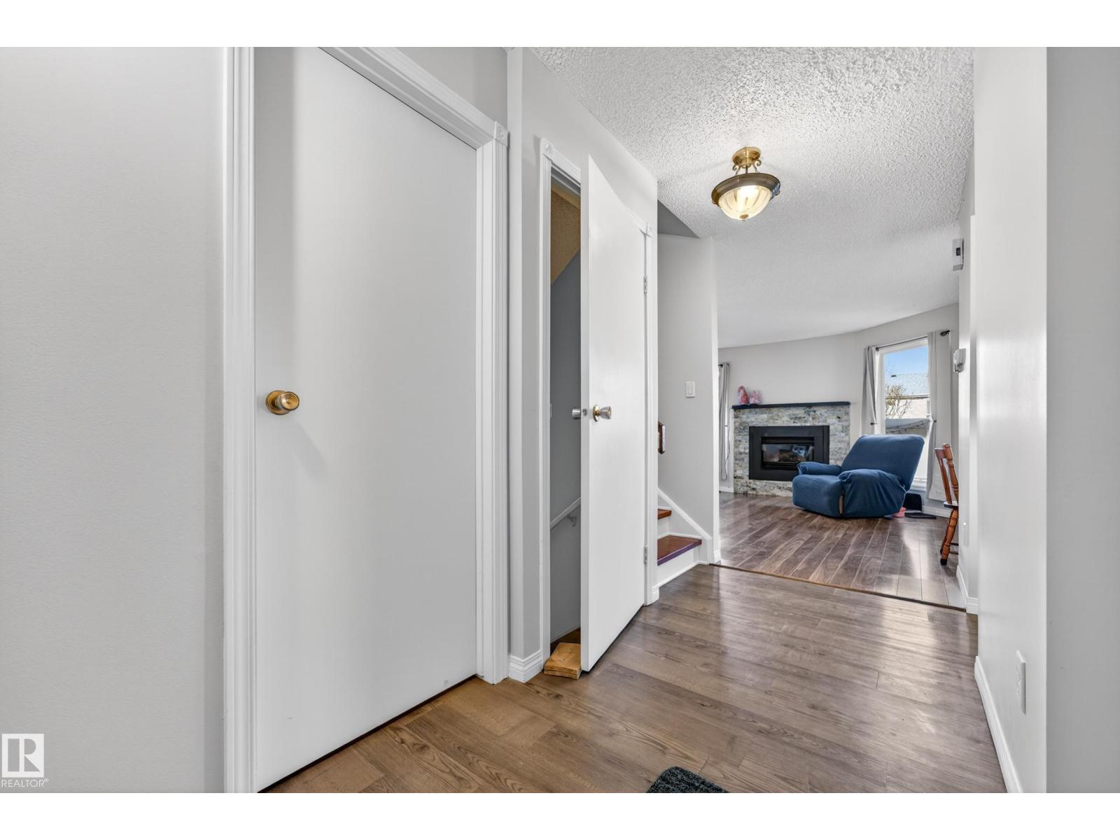
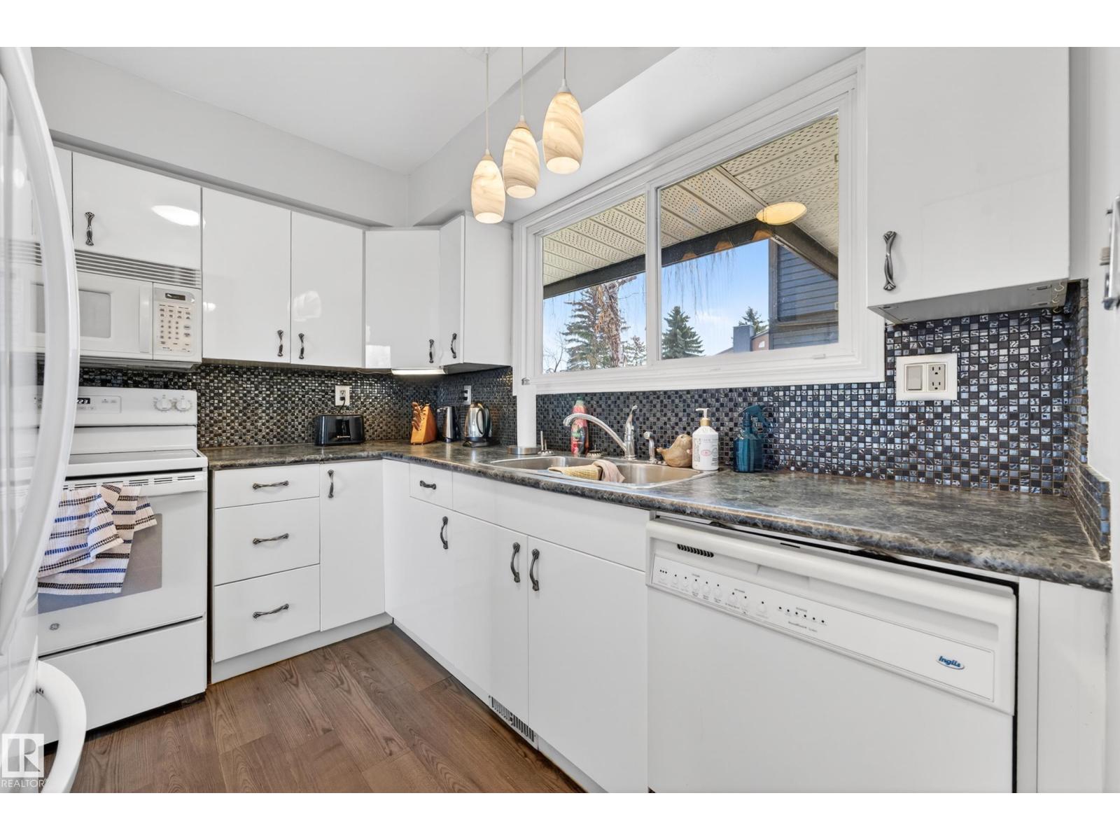
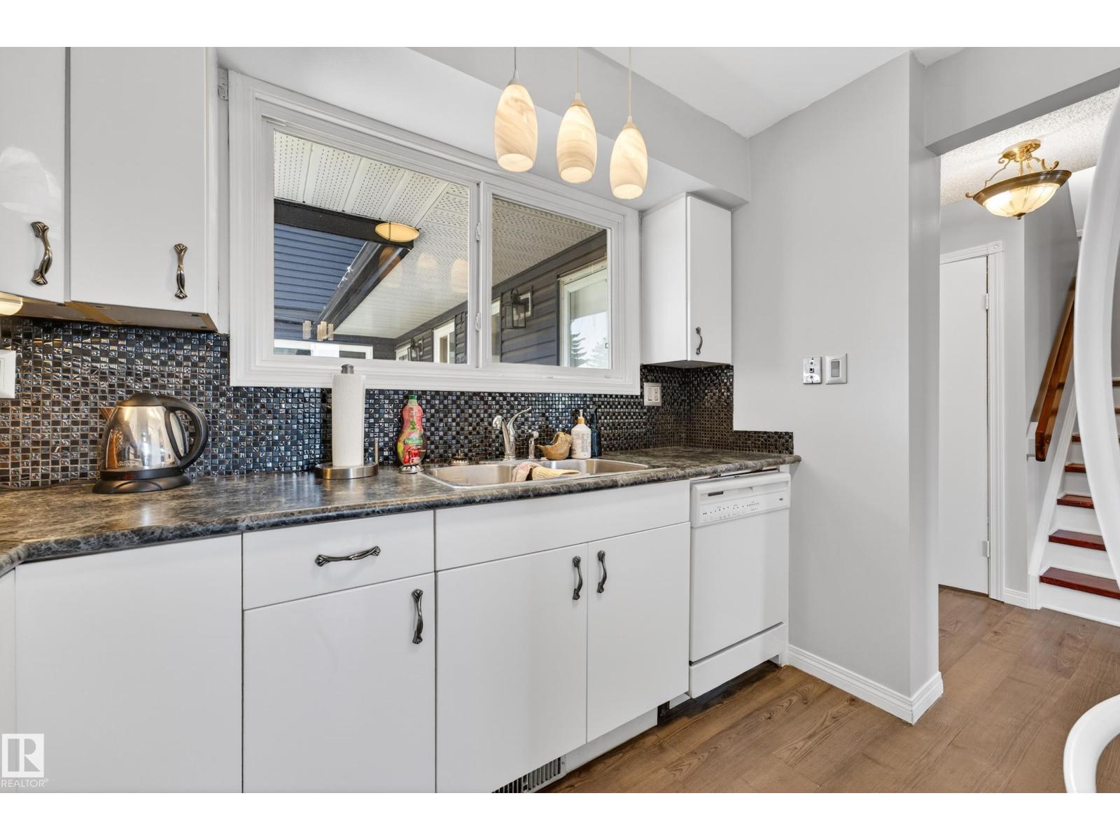
Steps from Mill Creek Ravine!! This well maintained 3 bedroom 1.5 bathroom townhouse is in the perfect location. Close to schools, parks, recreation trails, golf, and so much more! This condo is pet friendly, and just recently had new siding installed on all the buildings, with mature spruce trees throughout the grounds this is a well kept condo. This unit offers a private back patio as well as a balcony off the primary bedroom. All three bedrooms have oversized closets. The main floor holds a half bathroom and a separate laundry room. A wood burning fireplace in the living room makes for a cozy family space. The unfinished basement gives freedom of design to the new owners! This unit features tankless on demand hot water and was freshly painted in April of this year! (id:31684)
| 3 weeks ago | Listing updated with changes from the MLS® | |
| 3 weeks ago | Listing first seen on site |



The trademarks MLS®, Multiple Listing Service® and the associated logos are owned by The Canadian Real Estate Association (CREA) and identify the quality of services provided by real estate professionals who are members of CREA. Used under license.
The trademarks REALTOR®, REALTORS®, and the REALTOR® logo are controlled by The Canadian Real Estate Association (CREA) and identify real estate professionals who are members of CREA. These trademarks are owned or controlled by The Canadian Real Estate Association (CREA) and identify real estate professionals who are members of CREA (REALTOR®) and/or the quality of services they provide (MLS®).
This REALTOR.ca listing content is owned and licensed by REALTOR® members of The Canadian Real Estate Association.