


14812 98 AV NWEdmonton, AB T5N0H1
Due to the health concerns created by Coronavirus we are offering personal 1-1 online video walkthough tours where possible.
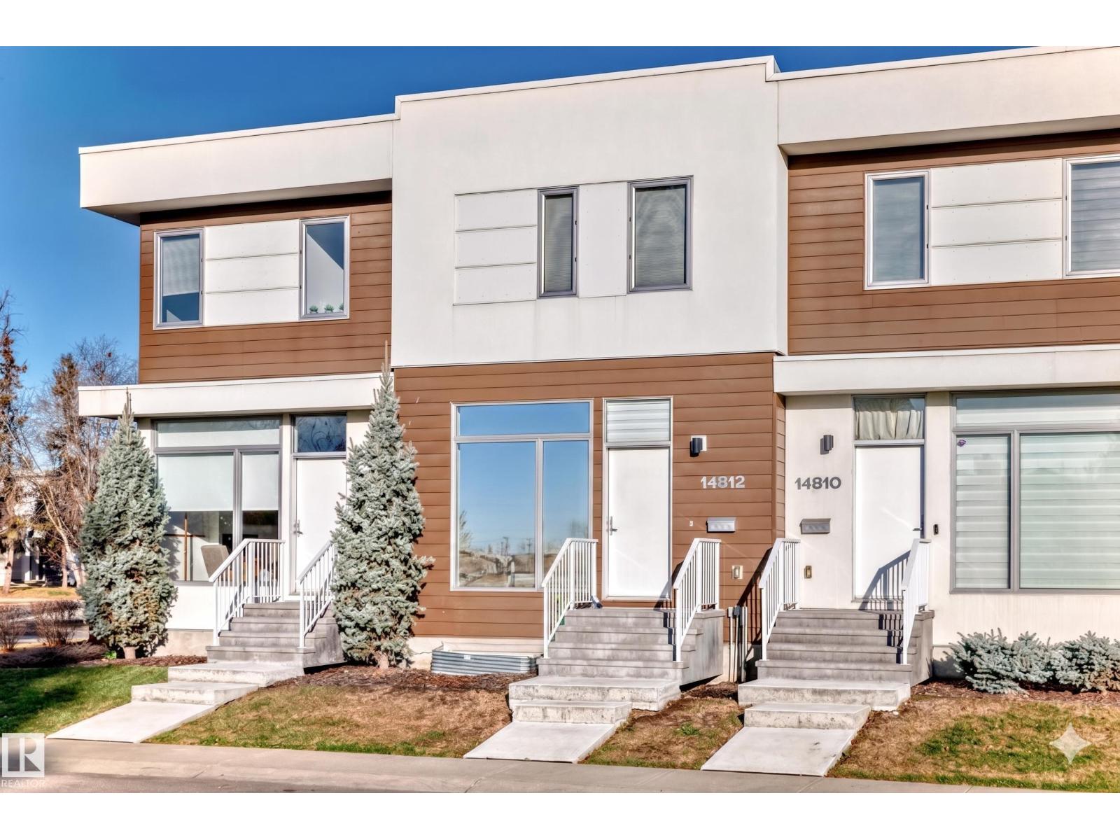
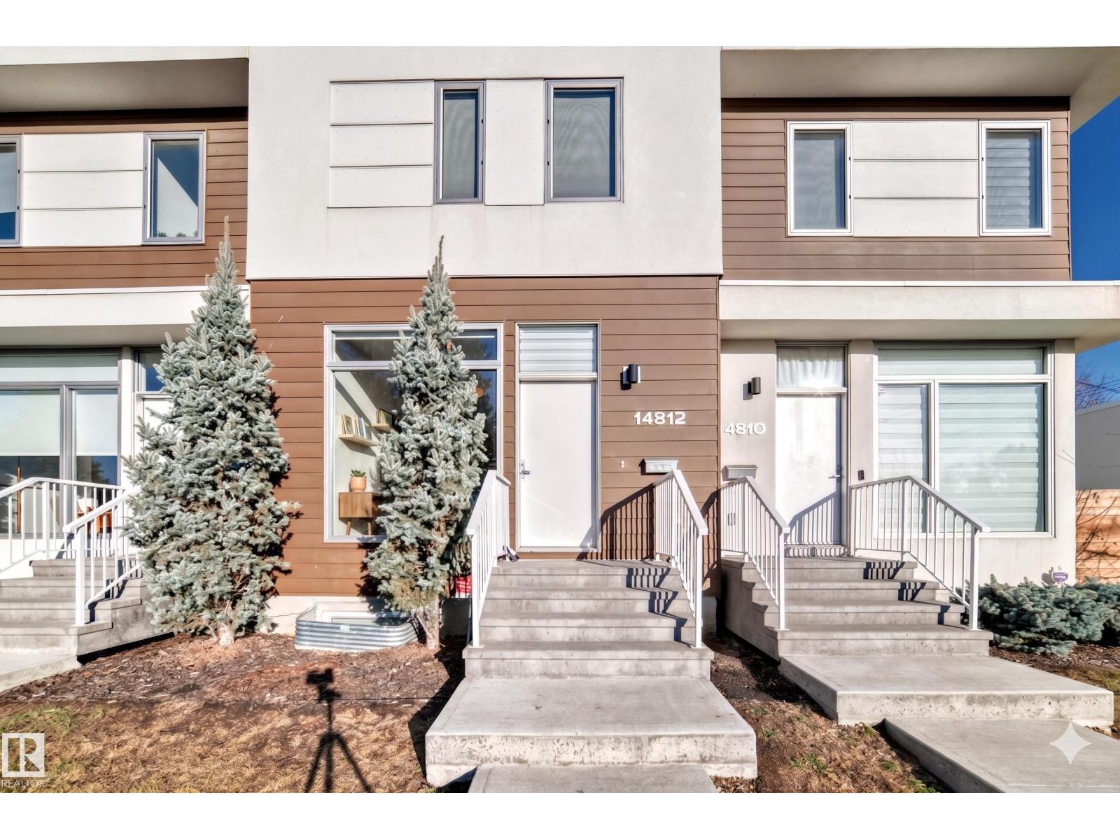
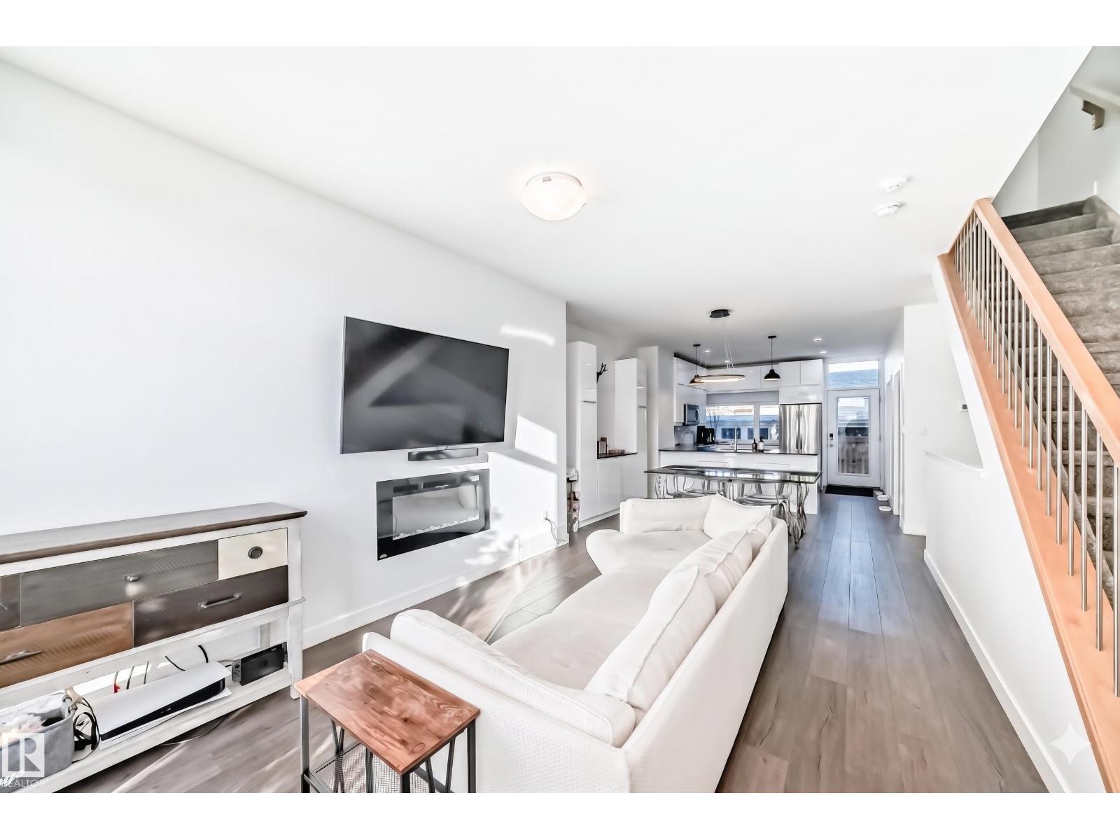
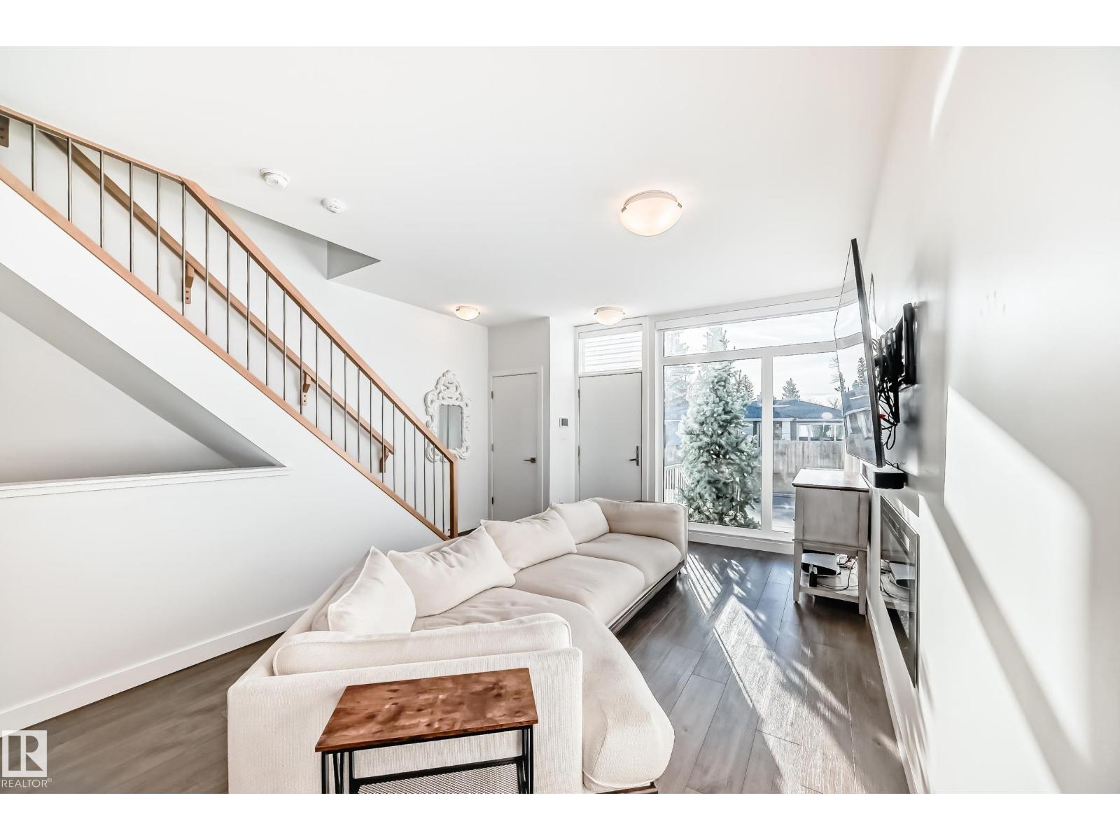
Welcome to this stunning two-storey condo nestled in one of Edmonton's most prestigious communities. Thoughtfully built to exceptional standards, every inch of this home reflects quality craftsmanship & refined attention to detail. With 3 bedrooms, a den & 3.5 bathrooms, there's generous space for every lifestyle. The dramatic floor-to-ceiling windows bathe the open living areas in natural light, creating a bright, airy atmosphere you'll fall in love with the moment you walk in. Cozy up by the fireplace on crisp Edmonton evenings, or stay cool all summer long with central A/C. The kitchen impresses with granite counters & stainless steel appliances, while elegant dining room built-ins add both style & function. Main floor laundry adds everyday convenience you'll truly appreciate. Step outside to your private, professionally landscaped backyard—a serene retreat perfect for summer evenings—with a single detached garage just steps away. Located close to downtown & amenities; makes this the property for YOU! (id:31684)
| a month ago | Listing updated with changes from the MLS® | |
| a month ago | Listing first seen on site |



The trademarks MLS®, Multiple Listing Service® and the associated logos are owned by The Canadian Real Estate Association (CREA) and identify the quality of services provided by real estate professionals who are members of CREA. Used under license.
The trademarks REALTOR®, REALTORS®, and the REALTOR® logo are controlled by The Canadian Real Estate Association (CREA) and identify real estate professionals who are members of CREA. These trademarks are owned or controlled by The Canadian Real Estate Association (CREA) and identify real estate professionals who are members of CREA (REALTOR®) and/or the quality of services they provide (MLS®).
This REALTOR.ca listing content is owned and licensed by REALTOR® members of The Canadian Real Estate Association.