


4641 116 AV NWEdmonton, AB T5W0X5
Due to the health concerns created by Coronavirus we are offering personal 1-1 online video walkthough tours where possible.
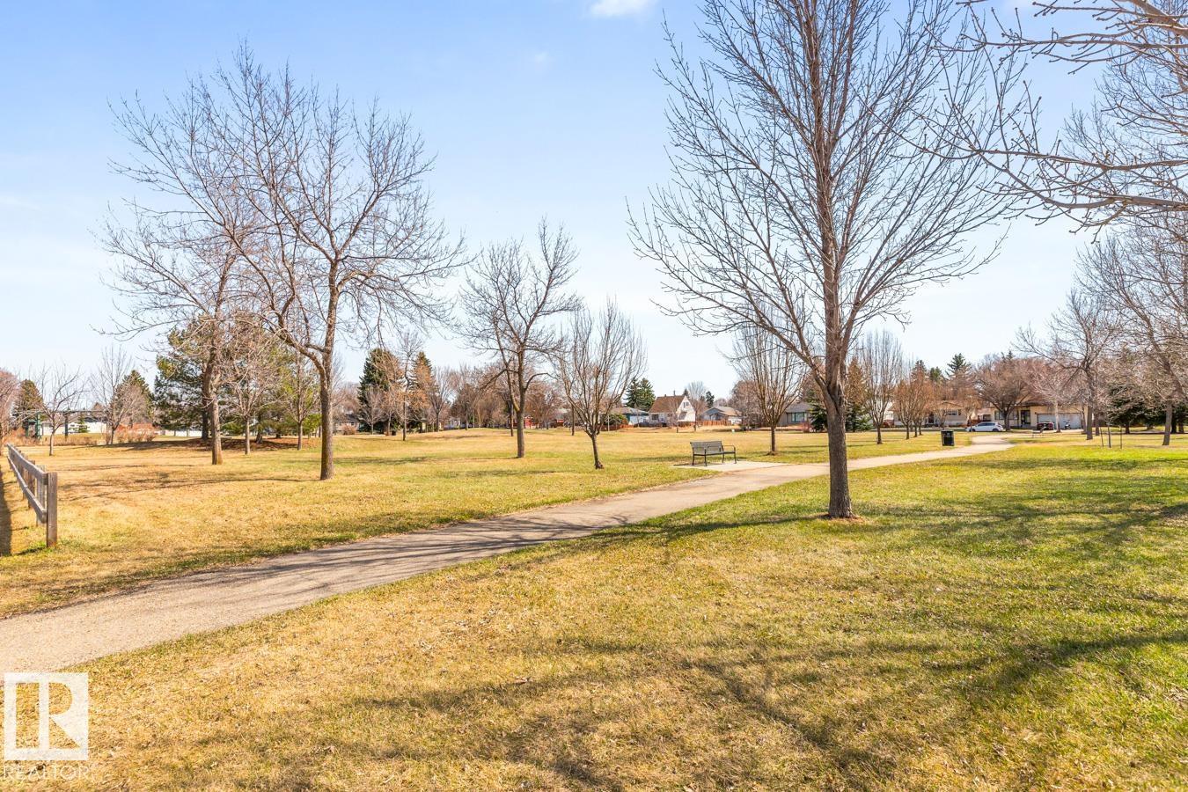
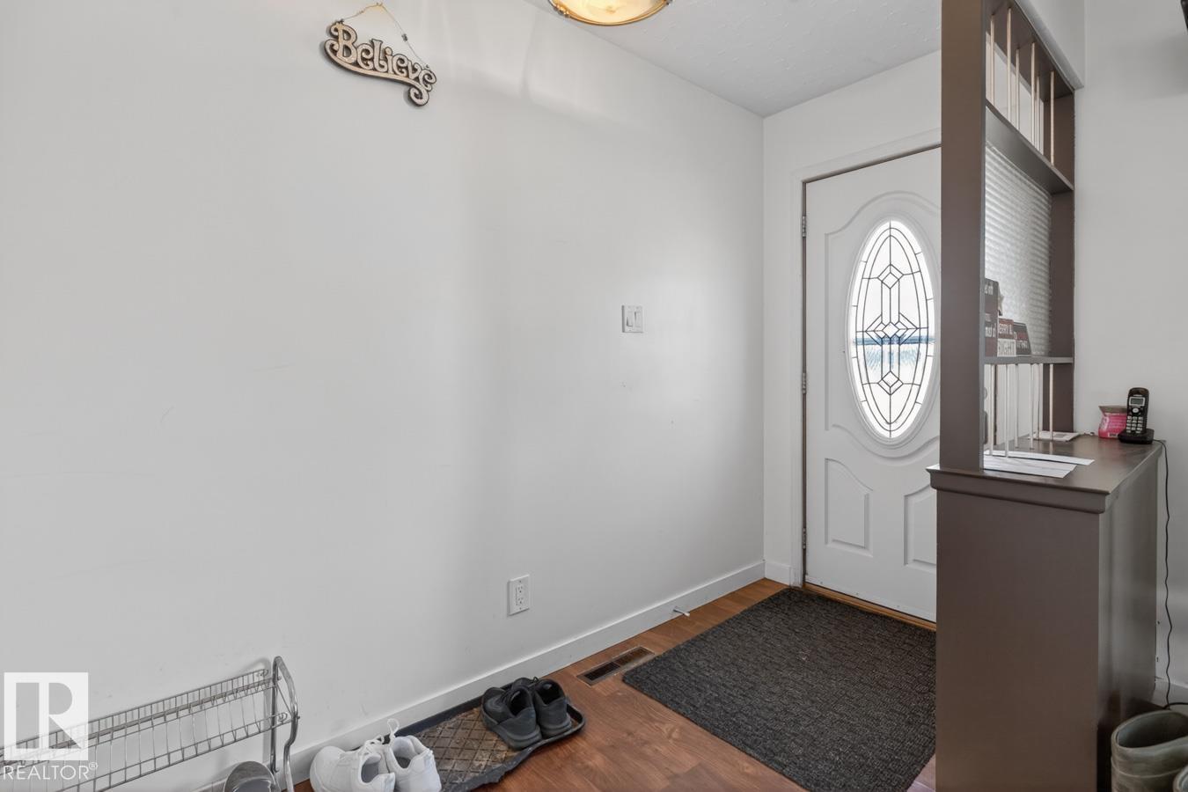
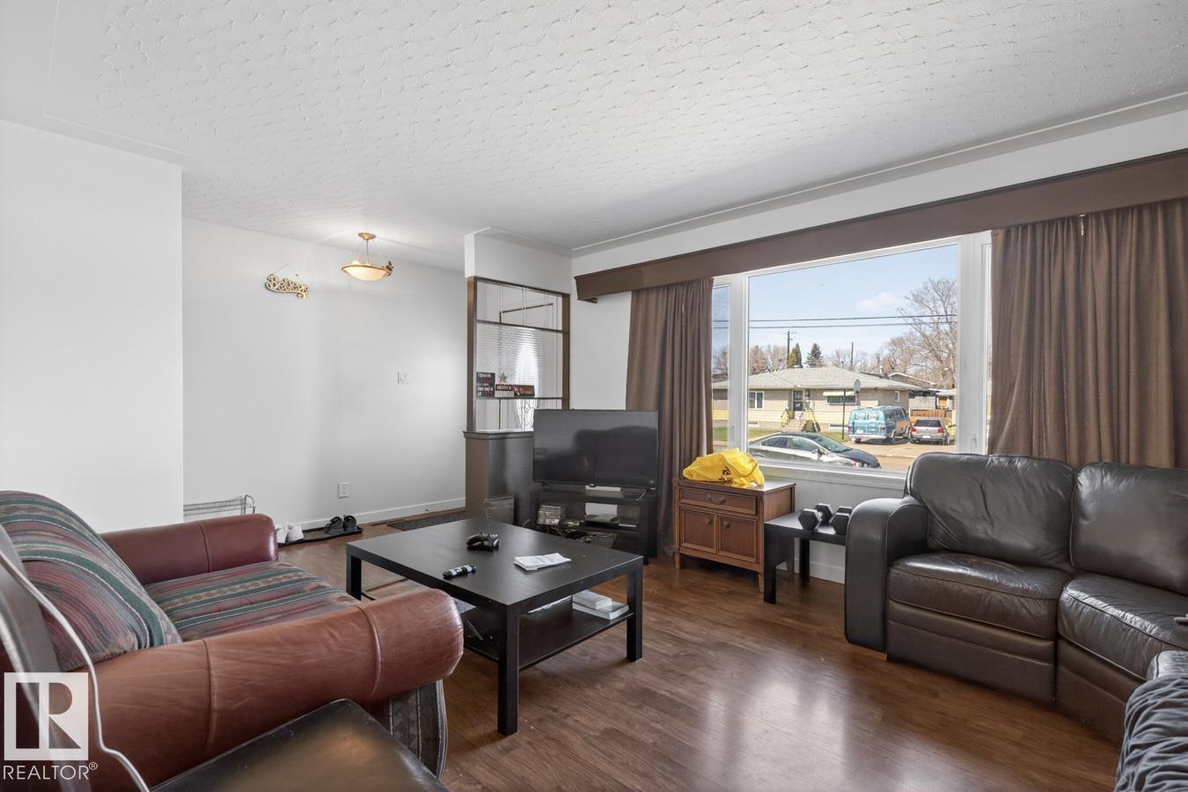
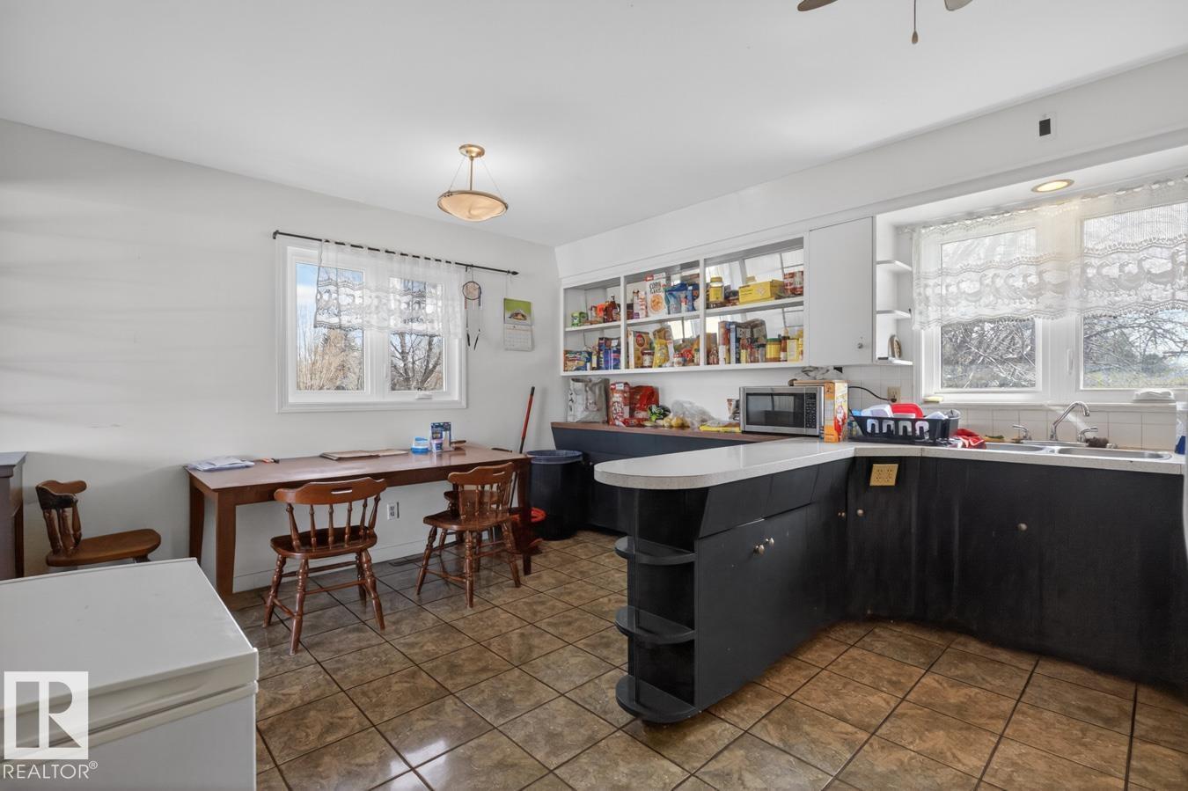
Exceptional location for 3+2 bedroom, 2 full bath home situated on an alley corner lot overlooking John J Olinyk Park. This home offer a traditional L shaped living & dining room, except the dining & kitchen are fully open to each other & have park views. The living room overlooks the quiet no drive through street. There are three 60's era bedrooms on the main floor & a four piece bath. On the lower level you will find a 2nd kitchen two bedrooms & a three piece bath. The large south & east exposed yard is fully fenced with newer pressure treated fencing & there is a oversized single detached garage. The home has updated windows on the main floor, newer front & rear doors, refreshed baths, tiled floor in kitchen & baths, updated flooring throughout the main level & basement, recent shingles on the house & the mechanical system has a new HWT this year, updated hi efficiency furnace & newer sub panel. Ideal location within the community with easy access to parks, playgrounds, river valley, schools & more! (id:31684)
| 2 weeks ago | Listing updated with changes from the MLS® | |
| 4 weeks ago | Listing first seen on site |



The trademarks MLS®, Multiple Listing Service® and the associated logos are owned by The Canadian Real Estate Association (CREA) and identify the quality of services provided by real estate professionals who are members of CREA. Used under license.
The trademarks REALTOR®, REALTORS®, and the REALTOR® logo are controlled by The Canadian Real Estate Association (CREA) and identify real estate professionals who are members of CREA. These trademarks are owned or controlled by The Canadian Real Estate Association (CREA) and identify real estate professionals who are members of CREA (REALTOR®) and/or the quality of services they provide (MLS®).
This REALTOR.ca listing content is owned and licensed by REALTOR® members of The Canadian Real Estate Association.