


9827 152 ST NWEdmonton, AB T5P1X2
Due to the health concerns created by Coronavirus we are offering personal 1-1 online video walkthough tours where possible.
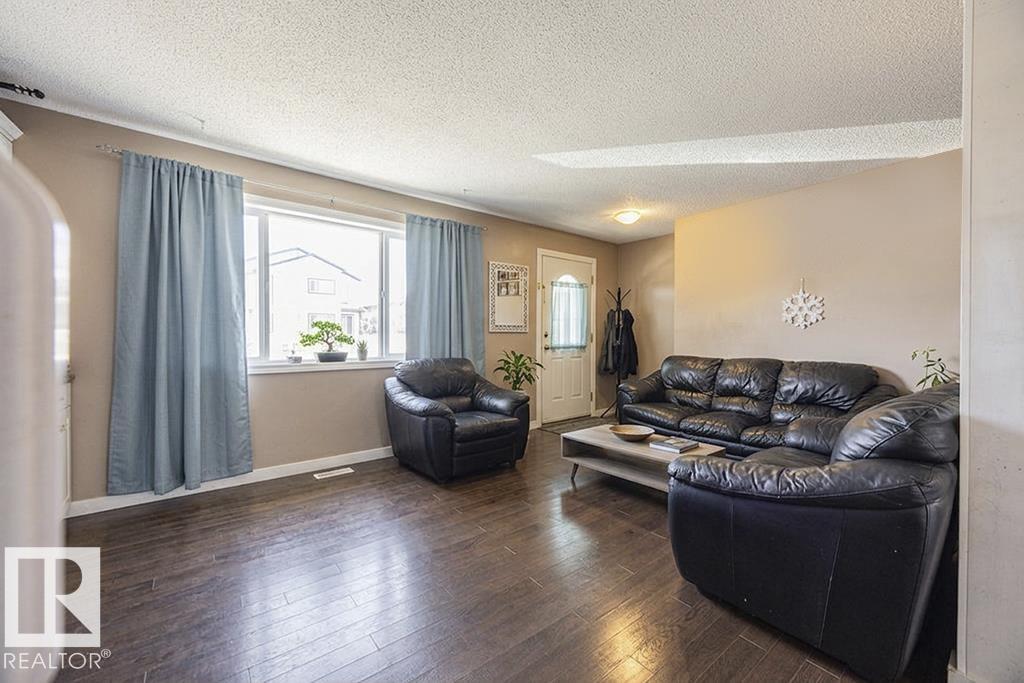
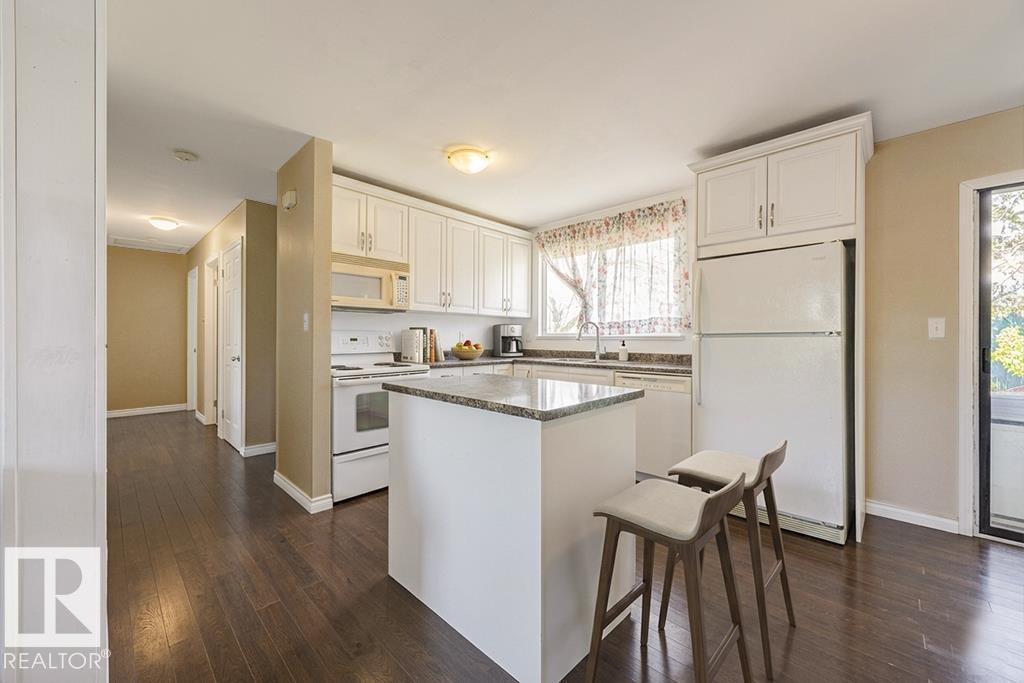

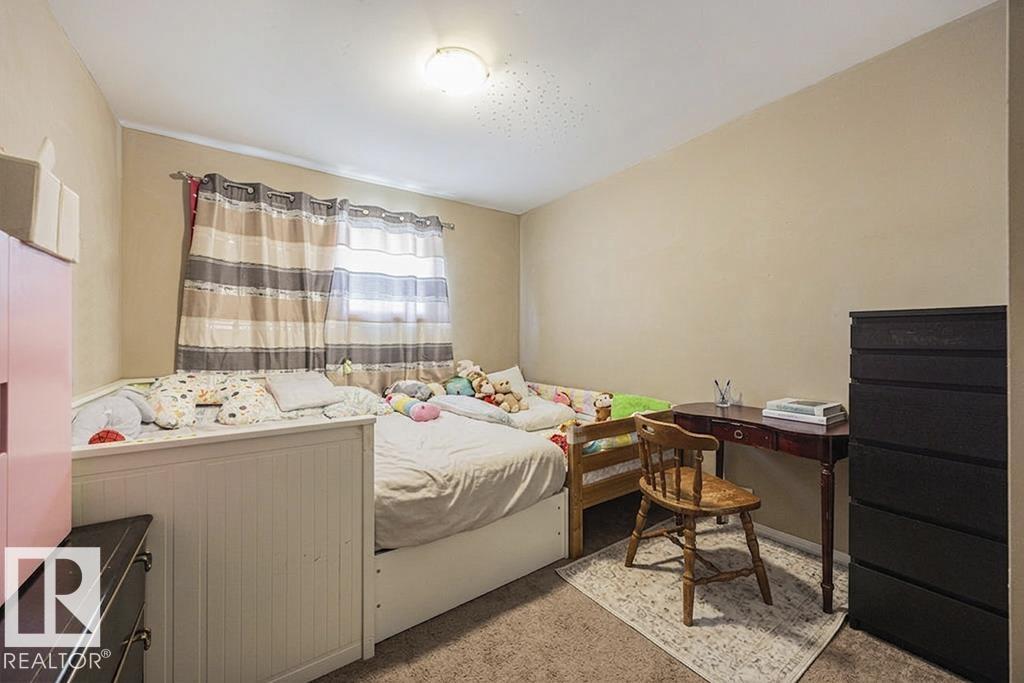
Welcome to this well-maintained bungalow in desirable West Jasper Place, situated on an expansive 50 x 147.93 ft lot with a large backyard, deck, and convenient back lane access. The main floor features an upgraded kitchen with island, a bright and spacious living room complete with custom built-ins, three generous bedrooms, and an updated 4-piece bathroom. The fully finished basement offers excellent flexibility with a separate entrance, second kitchen, additional living space, two bedrooms, and a full 4-piece bathroom—ideal for an in-law suite or extended family living. A fantastic opportunity on a massive lot in a mature west-end community! (id:31684)
| a month ago | Listing updated with changes from the MLS® | |
| 2 months ago | Listing first seen on site |



The trademarks MLS®, Multiple Listing Service® and the associated logos are owned by The Canadian Real Estate Association (CREA) and identify the quality of services provided by real estate professionals who are members of CREA. Used under license.
The trademarks REALTOR®, REALTORS®, and the REALTOR® logo are controlled by The Canadian Real Estate Association (CREA) and identify real estate professionals who are members of CREA. These trademarks are owned or controlled by The Canadian Real Estate Association (CREA) and identify real estate professionals who are members of CREA (REALTOR®) and/or the quality of services they provide (MLS®).
This REALTOR.ca listing content is owned and licensed by REALTOR® members of The Canadian Real Estate Association.