


#50 9630 176 ST NWEdmonton, AB T5T6E1
Due to the health concerns created by Coronavirus we are offering personal 1-1 online video walkthough tours where possible.
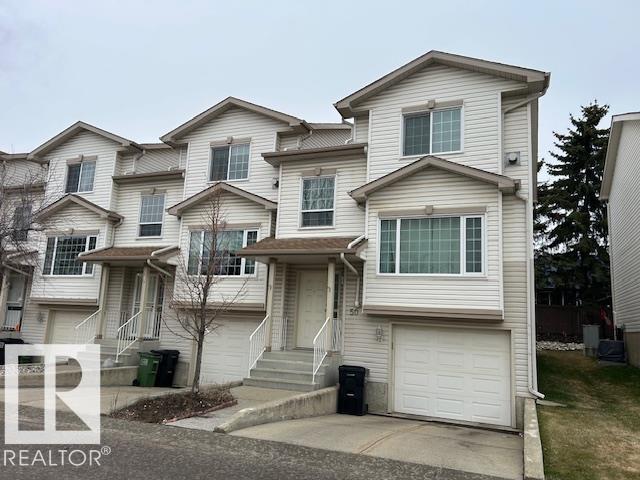
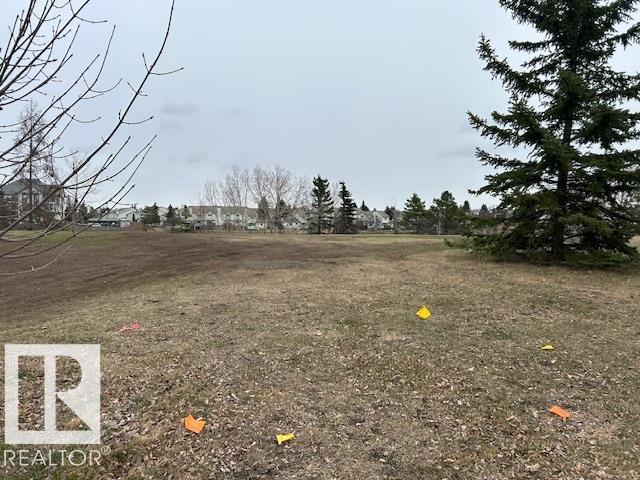

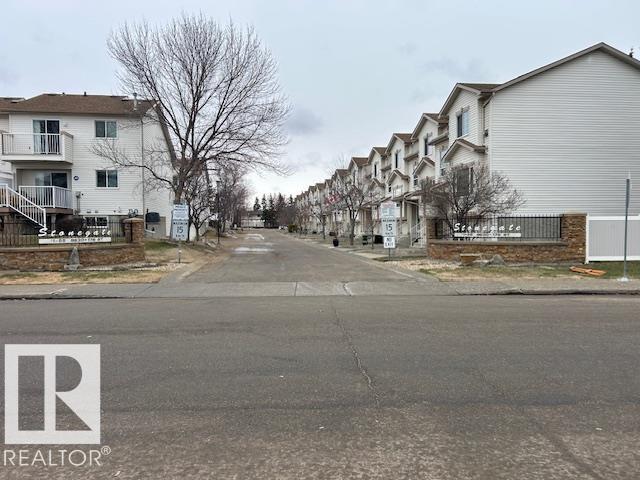
Welcome to the spacious and well-maintained 3-bedroom, 2.5-bath townhouse located in the desirable community of Terra Losa in West Edmonton. Offering 1,420 sq. ft. of comfortable living space, this fully finished home is perfect for families, professionals, or anyone seeking a convenient and vibrant neighborhood. The main floor features a bright, well-sized kitchen with an eating nook, along with patio doors leading to a private deck—ideal for morning coffee or outdoor entertaining. The cozy living room includes a gas fireplace, creating a warm and inviting atmosphere. Upstairs, you’ll find three generous bedrooms, including a spacious primary suite with a full ensuite bathroom. The fully finished basement provides additional living space, perfect for a family room, home office, or gym. Completing this fantastic property is a tandem double attached garage, offering convenience and secure parking year-round. This home close to all Amenities. (id:31684)
| 3 weeks ago | Listing updated with changes from the MLS® | |
| 3 weeks ago | Listing first seen on site |



The trademarks MLS®, Multiple Listing Service® and the associated logos are owned by The Canadian Real Estate Association (CREA) and identify the quality of services provided by real estate professionals who are members of CREA. Used under license.
The trademarks REALTOR®, REALTORS®, and the REALTOR® logo are controlled by The Canadian Real Estate Association (CREA) and identify real estate professionals who are members of CREA. These trademarks are owned or controlled by The Canadian Real Estate Association (CREA) and identify real estate professionals who are members of CREA (REALTOR®) and/or the quality of services they provide (MLS®).
This REALTOR.ca listing content is owned and licensed by REALTOR® members of The Canadian Real Estate Association.