


4618 TURNER SQUARE SQ NWEdmonton, AB T6R3H3
Due to the health concerns created by Coronavirus we are offering personal 1-1 online video walkthough tours where possible.
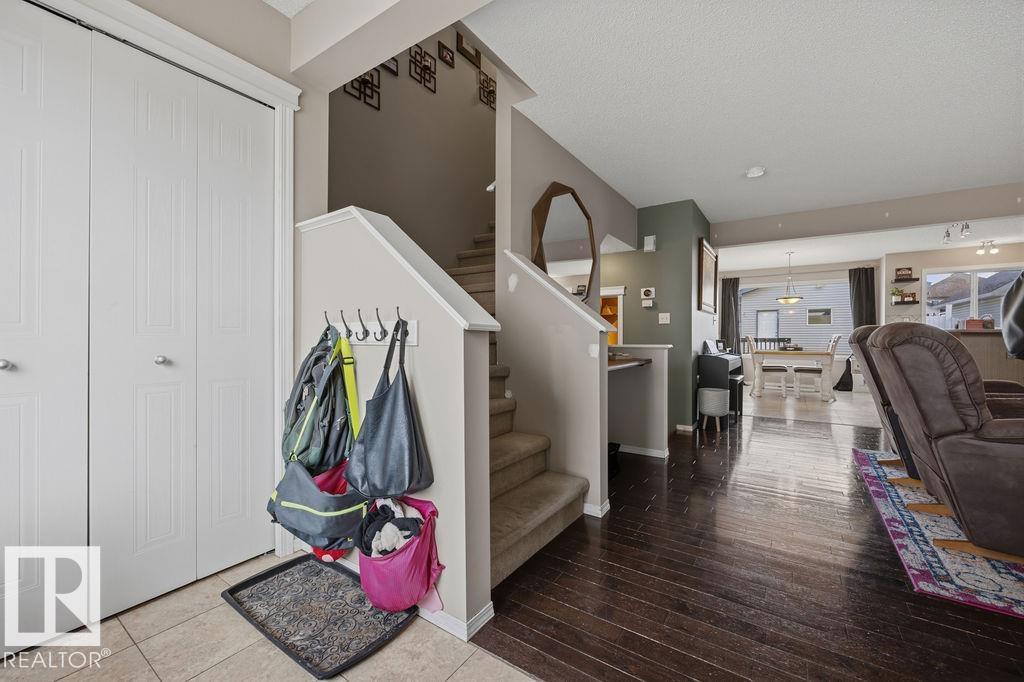
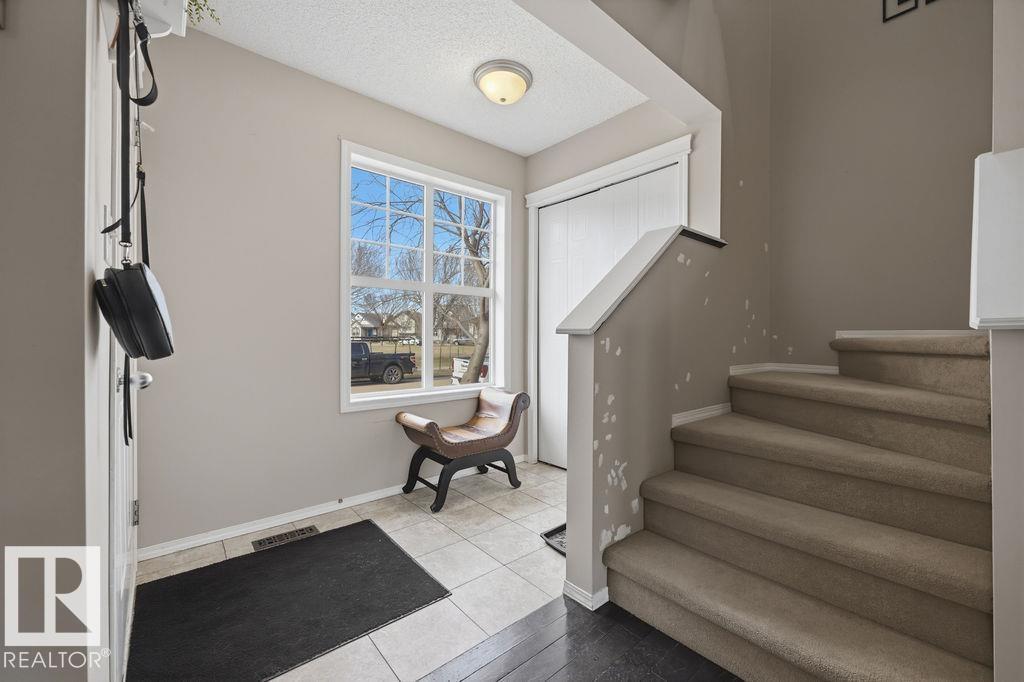
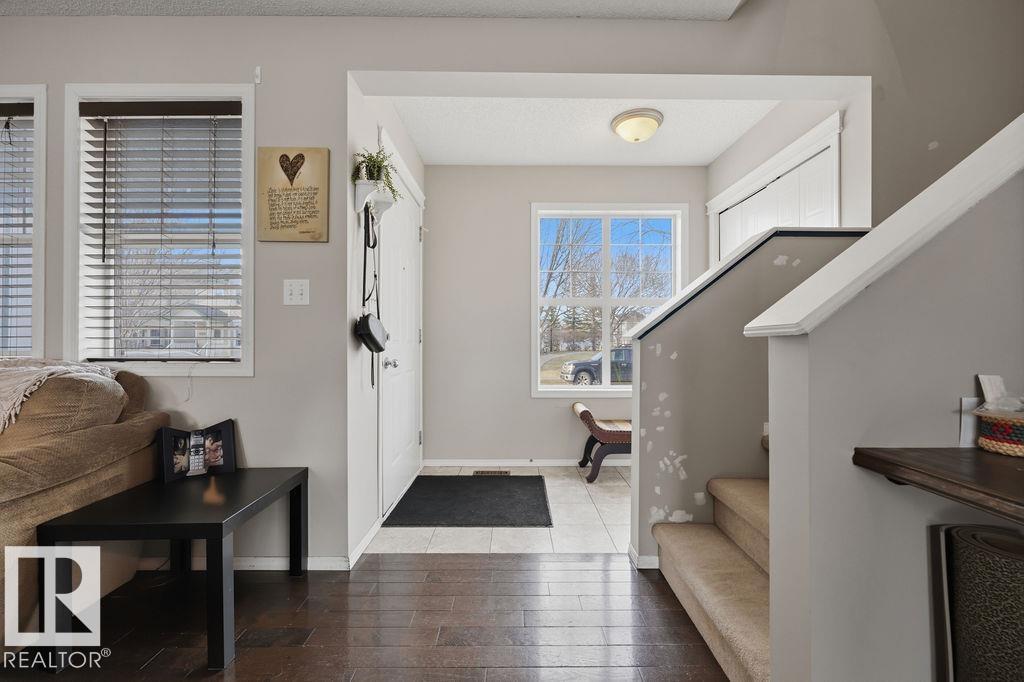
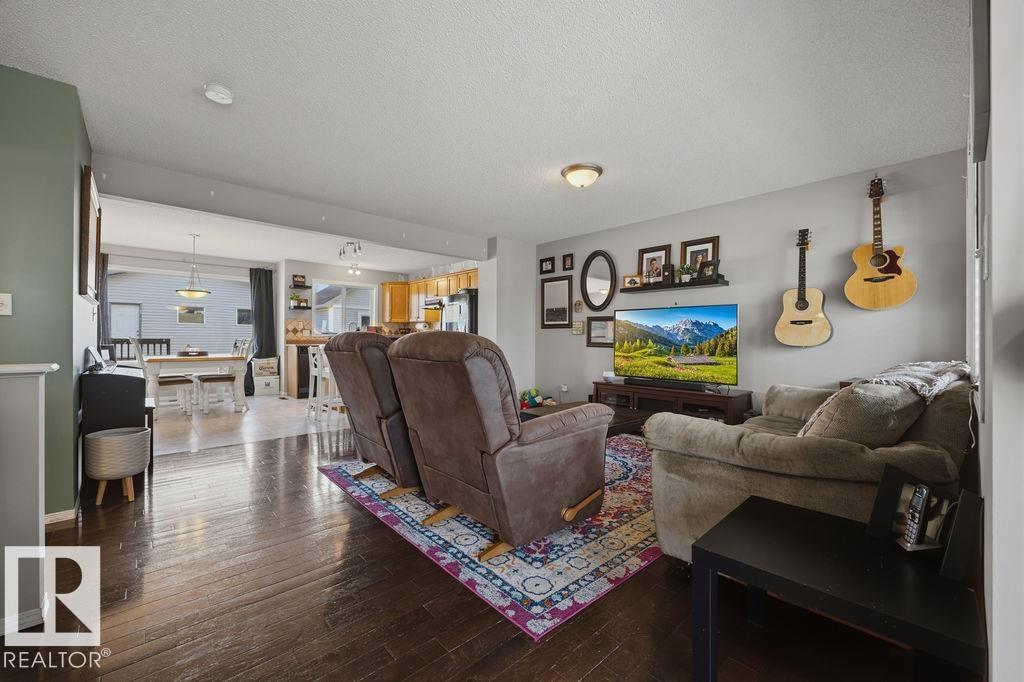
Incredible Value in Terwillegar Towne. Welcome to this cozy 2-storey detached home nestled in the sought-after community of Terwillegar Towne. Offering 1,331 sq ft above grade with 3 bedrooms, 2.1 bathrooms, and a fully finished basement, this home checks all the boxes for families and investors alike. The main floor features a spacious living room, dedicated dining area, and a functional kitchen. Upstairs you'll find a generous primary bedroom, two additional bedrooms, and a full 4-piece bath. The fully finished basement adds valuable extra living space, perfect for a rec room, home office, or guest accommodations. Outside, enjoy a fully fenced yard, front porch, and deck — ideal for Alberta summers. The double detached garage adds everyday convenience. Located steps from public transit, schools, shopping, and even a public swimming pool, the location truly speaks for itself. (id:31684)
| 4 weeks ago | Listing updated with changes from the MLS® | |
| 4 weeks ago | Listing first seen on site |



The trademarks MLS®, Multiple Listing Service® and the associated logos are owned by The Canadian Real Estate Association (CREA) and identify the quality of services provided by real estate professionals who are members of CREA. Used under license.
The trademarks REALTOR®, REALTORS®, and the REALTOR® logo are controlled by The Canadian Real Estate Association (CREA) and identify real estate professionals who are members of CREA. These trademarks are owned or controlled by The Canadian Real Estate Association (CREA) and identify real estate professionals who are members of CREA (REALTOR®) and/or the quality of services they provide (MLS®).
This REALTOR.ca listing content is owned and licensed by REALTOR® members of The Canadian Real Estate Association.