


#15 5203 149 AV NWEdmonton, AB T5A1B5
Due to the health concerns created by Coronavirus we are offering personal 1-1 online video walkthough tours where possible.
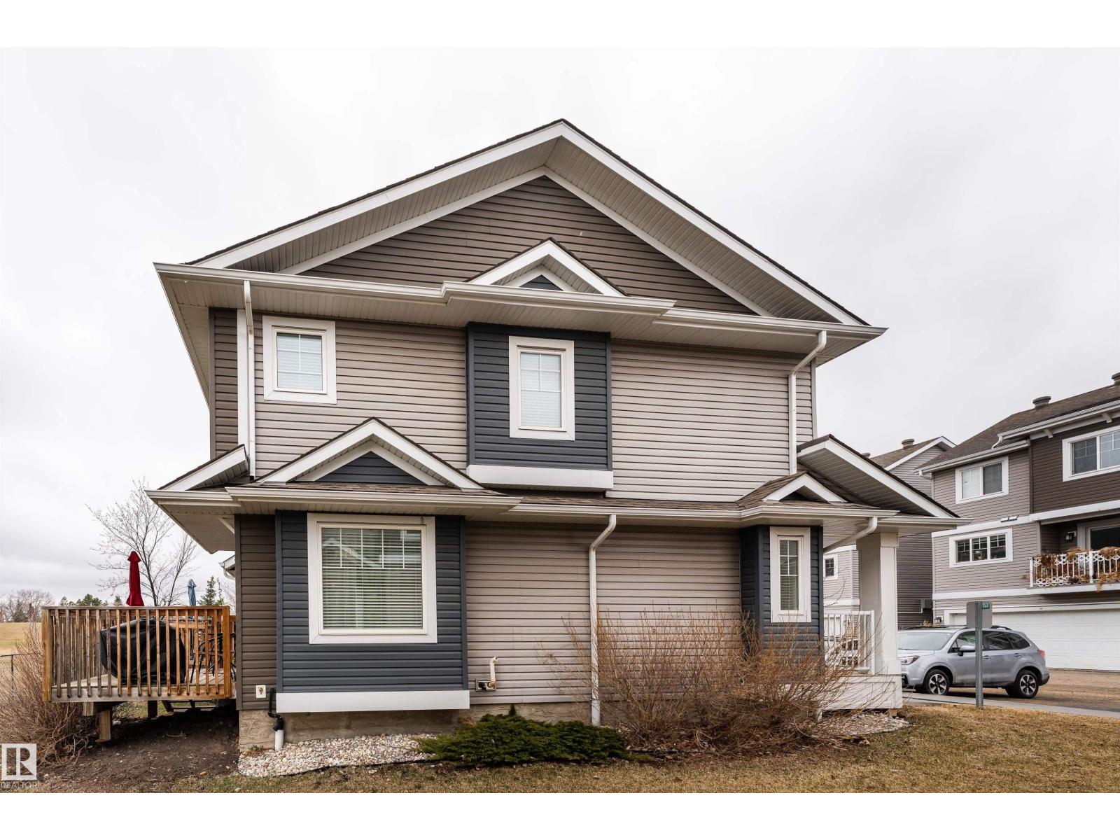
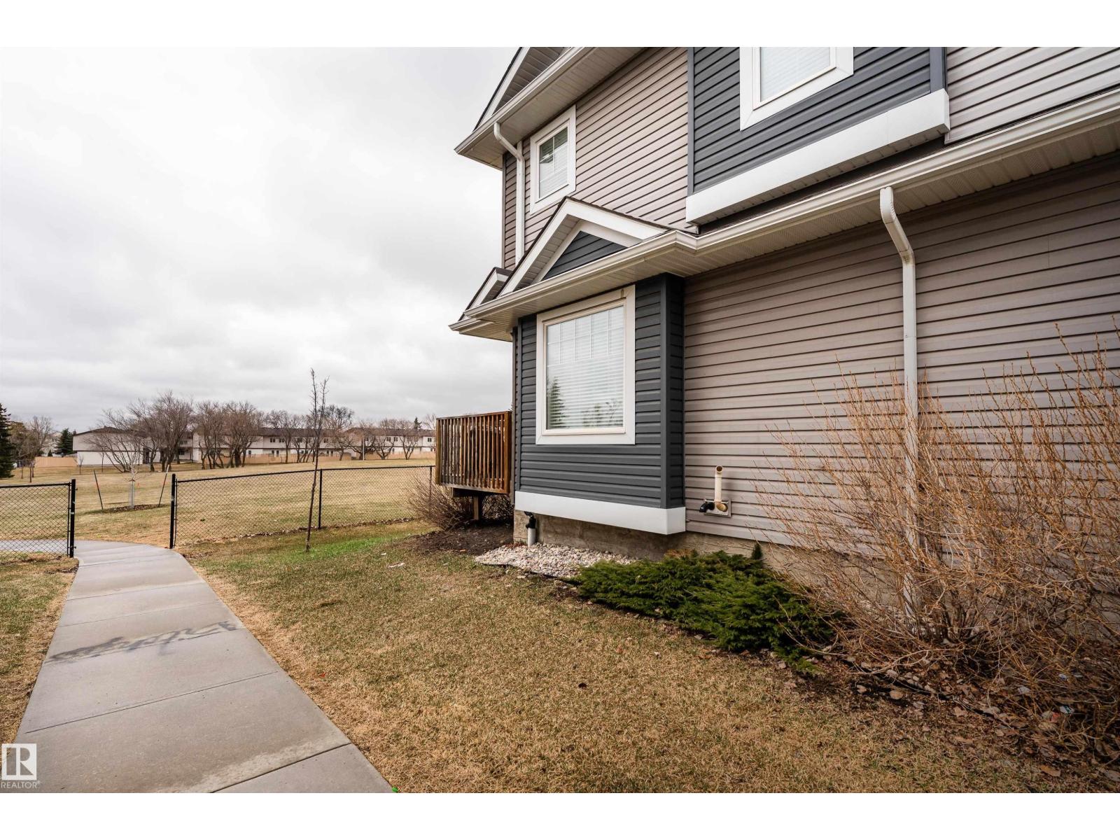
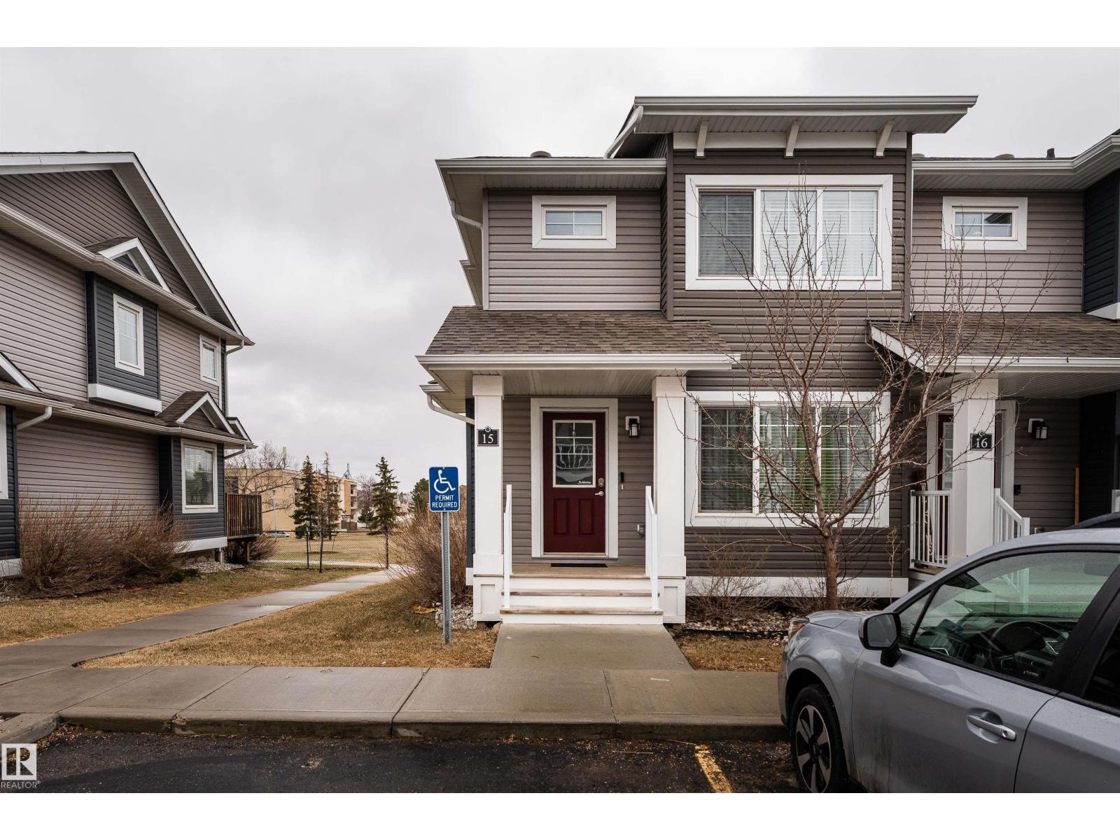
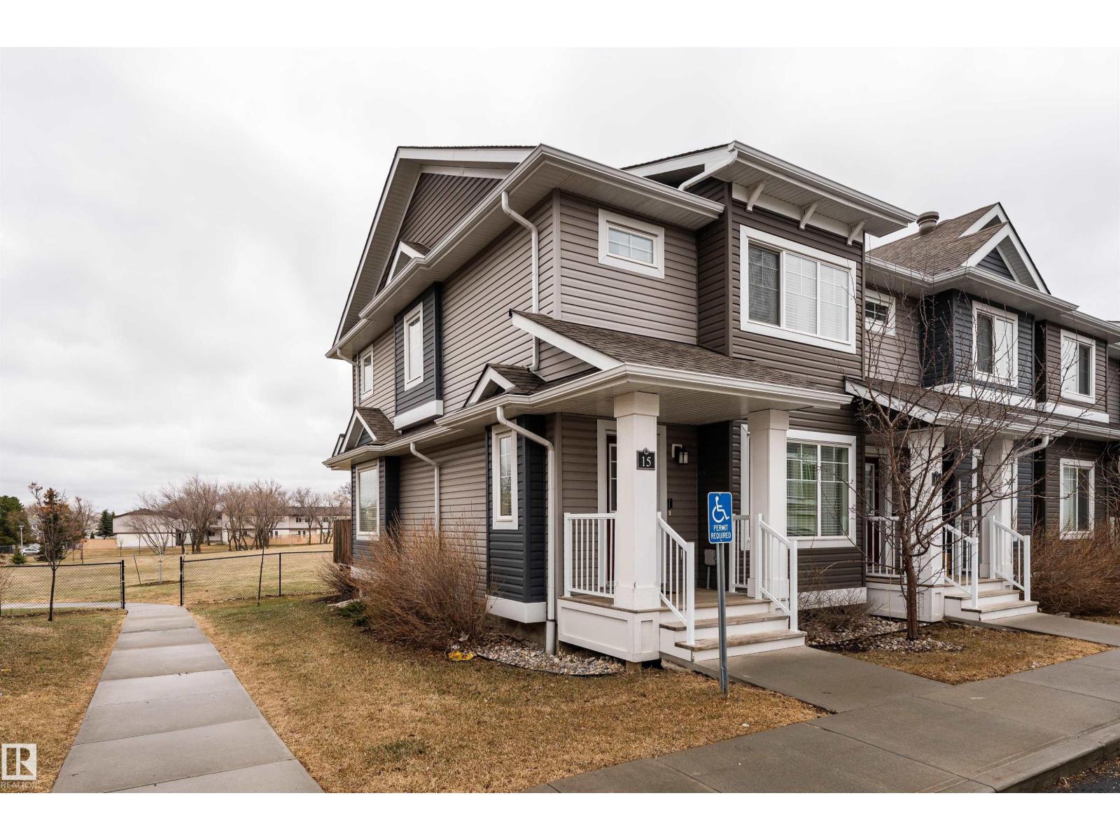
South sun, green space, and no rear neighbours. This is the one your buyers have been waiting for. This well maintained 3-bedroom, 1.5-bathroom end-unit townhome in Casselman Landing offers privacy, natural light, and a functional layout throughout. Extra-large windows in the living room and primary suite bring in consistent natural light, complementing the open main floor. The kitchen features granite countertops and updated appliances, with matching finishes carried through all 1.5 bathrooms. Upstairs, the primary bedroom includes a walk-in closet and fits a king-sized bed. Two additional bedrooms offer flexibility for a home office or guest room setup. The south-facing back deck overlooks open green space with no rear neighbours, offering a private outdoor retreat all year round. Two titled parking stalls are located directly out front. The property is within walking distance of trails, schools, parks, and shopping, with convenient access to CFB Edmonton, the Anthony Henday, and Clareview LRT. (id:31684)
| yesterday | Listing updated with changes from the MLS® | |
| 2 months ago | Listing first seen on site |



The trademarks MLS®, Multiple Listing Service® and the associated logos are owned by The Canadian Real Estate Association (CREA) and identify the quality of services provided by real estate professionals who are members of CREA. Used under license.
The trademarks REALTOR®, REALTORS®, and the REALTOR® logo are controlled by The Canadian Real Estate Association (CREA) and identify real estate professionals who are members of CREA. These trademarks are owned or controlled by The Canadian Real Estate Association (CREA) and identify real estate professionals who are members of CREA (REALTOR®) and/or the quality of services they provide (MLS®).
This REALTOR.ca listing content is owned and licensed by REALTOR® members of The Canadian Real Estate Association.