


7711 156 ST NWEdmonton, AB T5R1X6
Due to the health concerns created by Coronavirus we are offering personal 1-1 online video walkthough tours where possible.
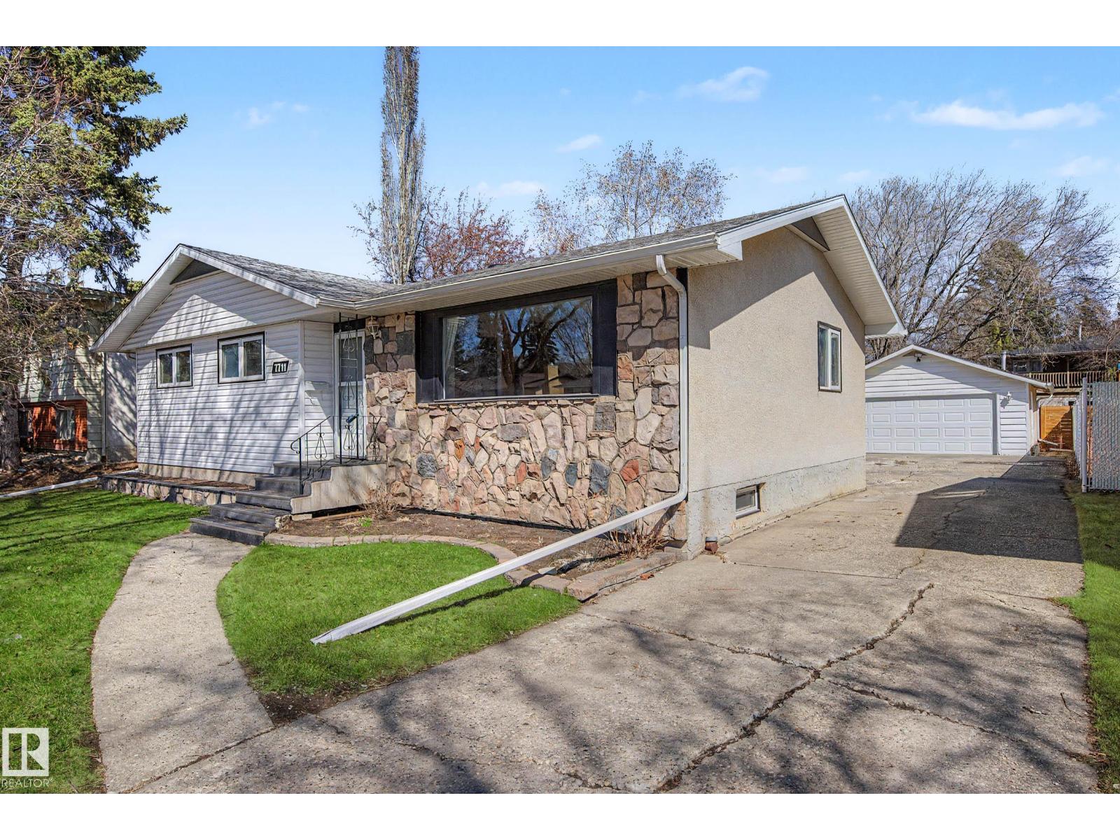
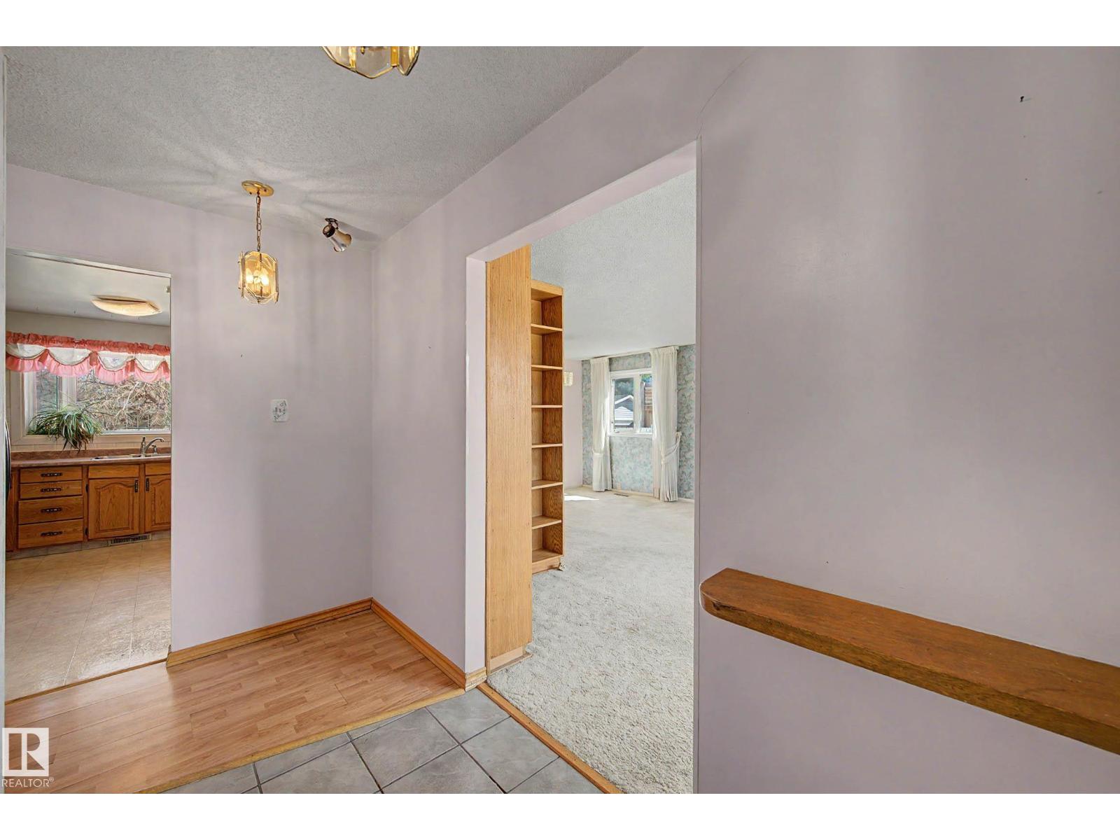
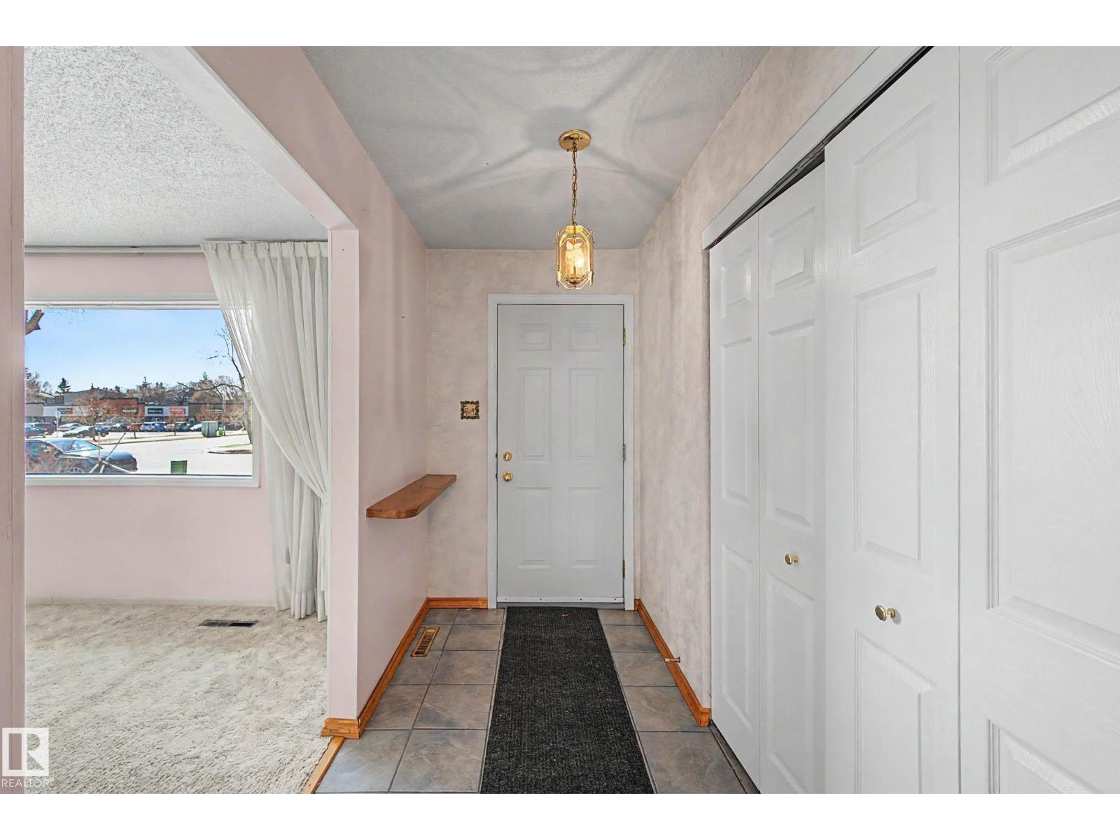
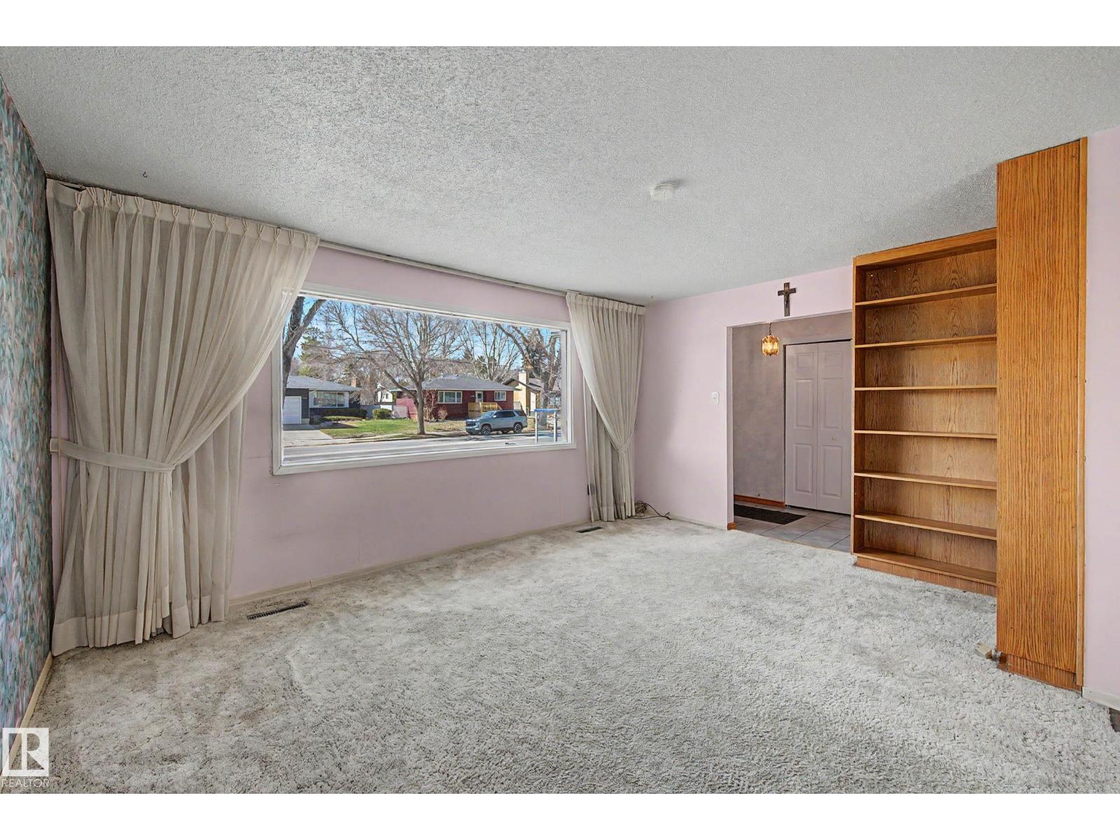
Welcome to Rio Terrace, one of Edmonton’s most sought-after mature neighbourhoods, known for its tree-lined streets, oversized lots, excellent schools, and proximity to the river valley. Situated on a spacious lot, this 1176 sq. ft. bungalow offers outstanding potential for buyers looking to renovate, customize, and create their ideal living space. While much of the home reflects its original character, several key updates have been completed, including a newer furnace, hot water tank, and roof (2019), along with the added comfort of central air conditioning. The property has a generous yard, ideal for gardening, entertaining, or simply relaxing, along with a heated, oversized double detached garage offering excellent space for parking, storage, or a workshop. Located just minutes from parks, river valley trails, shopping, public transit, and all major amenities, now is your opportunity to enjoy life in one of Edmonton's most desirable neighborhoods! (id:31684)
| a week ago | Listing updated with changes from the MLS® | |
| 2 weeks ago | Price changed to $454,000 | |
| 3 weeks ago | Listing first seen on site |



The trademarks MLS®, Multiple Listing Service® and the associated logos are owned by The Canadian Real Estate Association (CREA) and identify the quality of services provided by real estate professionals who are members of CREA. Used under license.
The trademarks REALTOR®, REALTORS®, and the REALTOR® logo are controlled by The Canadian Real Estate Association (CREA) and identify real estate professionals who are members of CREA. These trademarks are owned or controlled by The Canadian Real Estate Association (CREA) and identify real estate professionals who are members of CREA (REALTOR®) and/or the quality of services they provide (MLS®).
This REALTOR.ca listing content is owned and licensed by REALTOR® members of The Canadian Real Estate Association.