


326 SILVER BERRY RD NWEdmonton, AB T6T2A7
Due to the health concerns created by Coronavirus we are offering personal 1-1 online video walkthough tours where possible.
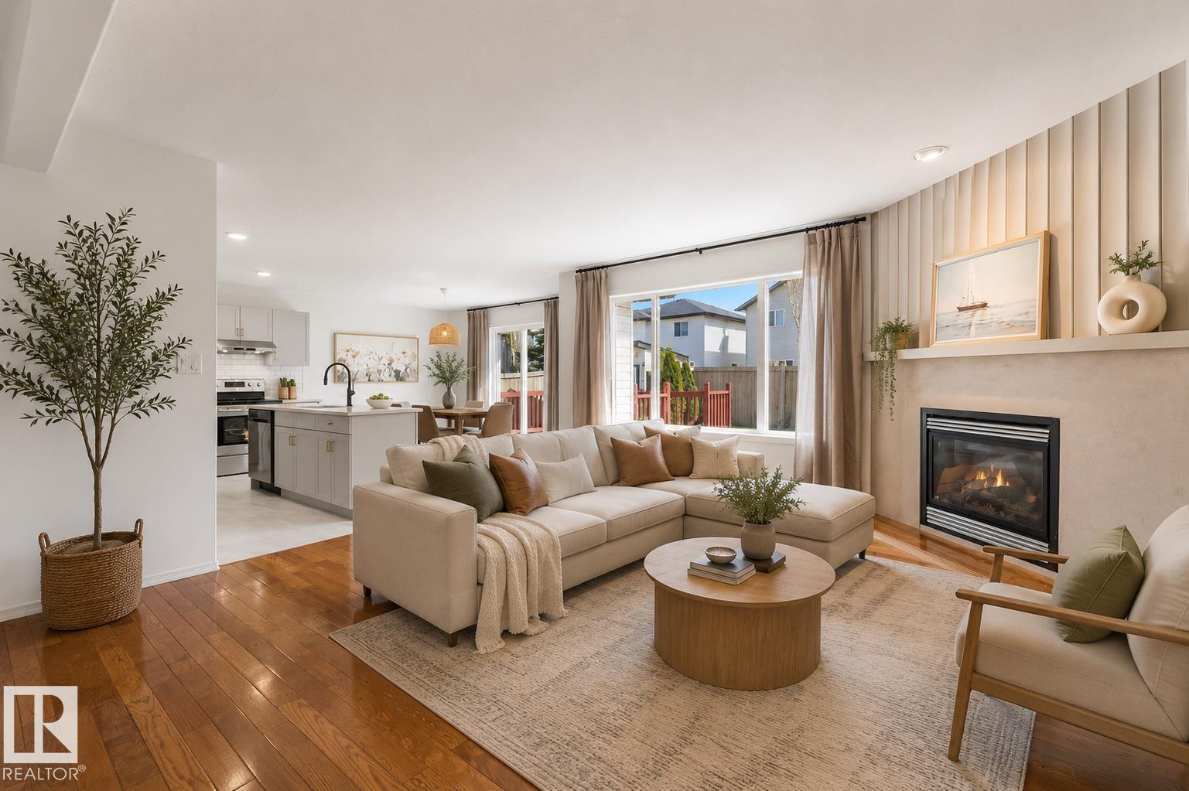
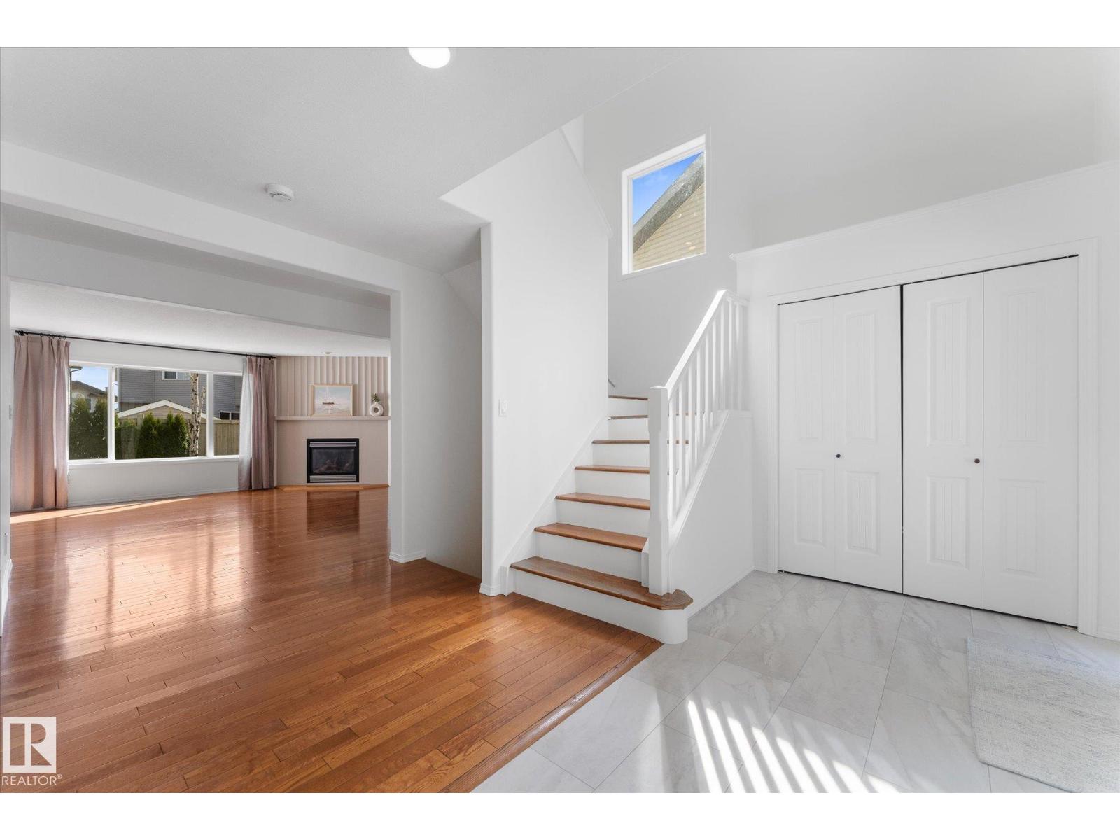
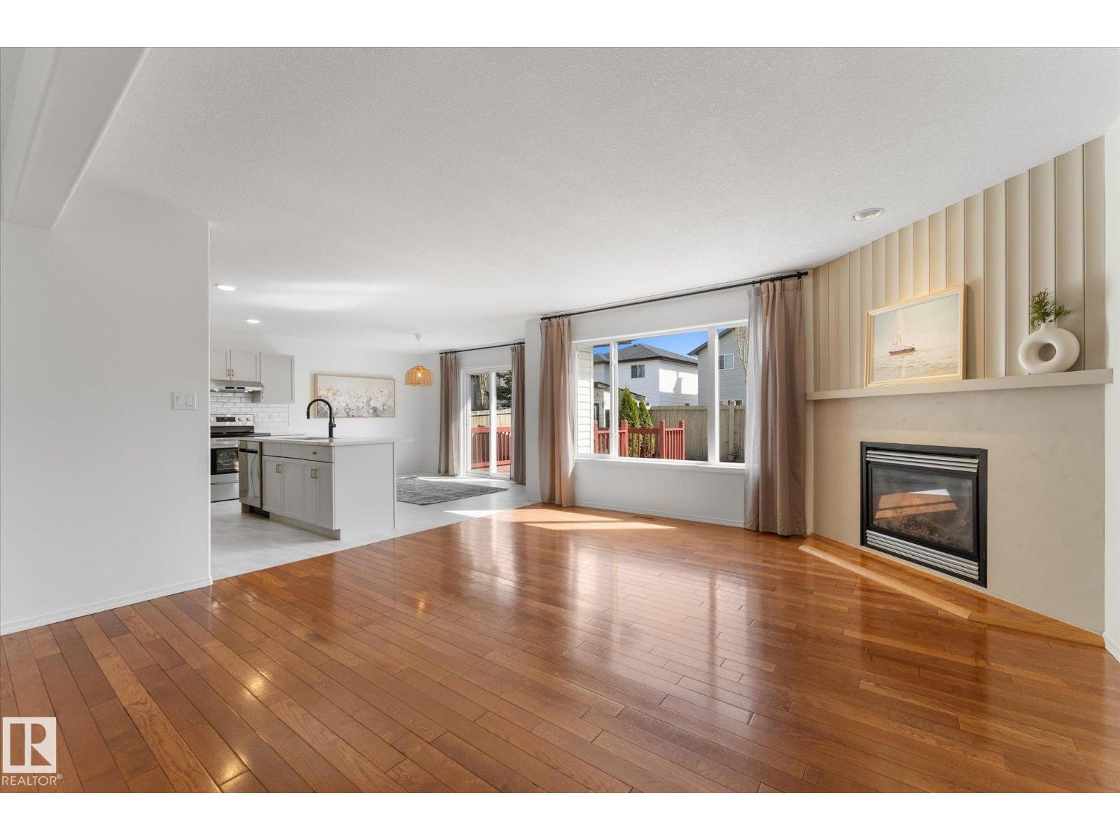
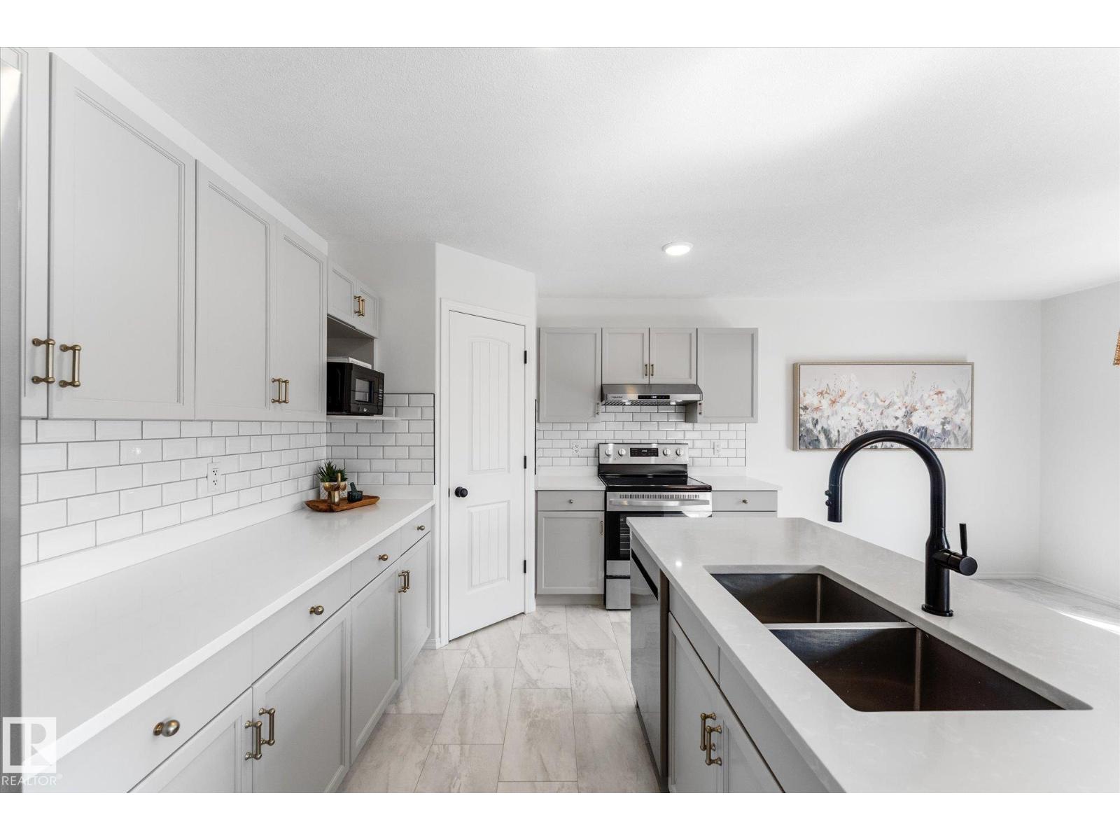
RARE FIND with 7 large bedrooms PLUS main floor den! This thoughtfully updated home offers almost 3000 sqft of finished living space, perfect for a growing family, multigenerational living or potential rental opportunity. The south-facing, open-concept main floor is warm and inviting, featuring a cozy gas fireplace, fresh paint throughout, modern lighting and hardware, brand new stainless steel appliances, new LVT, gleaming hardwood, brand new carpet and central vac system. Upstairs, generously sized bedrooms surround a spacious primary retreat with a walk-in closet and relaxing soaker tub. The fully finished basement adds 3 bedrooms, a full bath, rec room, and abundant storage. Step outside to a sunny south-facing fenced yard with a deck and shed, all just moments from parks, trails, schools, shopping, and recreation. Home is move-in-ready with immediate possession available. (id:31684)
| 5 days ago | Listing updated with changes from the MLS® | |
| a month ago | Price changed to $599,900 | |
| 2 months ago | Listing first seen on site |



The trademarks MLS®, Multiple Listing Service® and the associated logos are owned by The Canadian Real Estate Association (CREA) and identify the quality of services provided by real estate professionals who are members of CREA. Used under license.
The trademarks REALTOR®, REALTORS®, and the REALTOR® logo are controlled by The Canadian Real Estate Association (CREA) and identify real estate professionals who are members of CREA. These trademarks are owned or controlled by The Canadian Real Estate Association (CREA) and identify real estate professionals who are members of CREA (REALTOR®) and/or the quality of services they provide (MLS®).
This REALTOR.ca listing content is owned and licensed by REALTOR® members of The Canadian Real Estate Association.