


#34 3003 34 AV NWEdmonton, AB T6T0A1
Due to the health concerns created by Coronavirus we are offering personal 1-1 online video walkthough tours where possible.
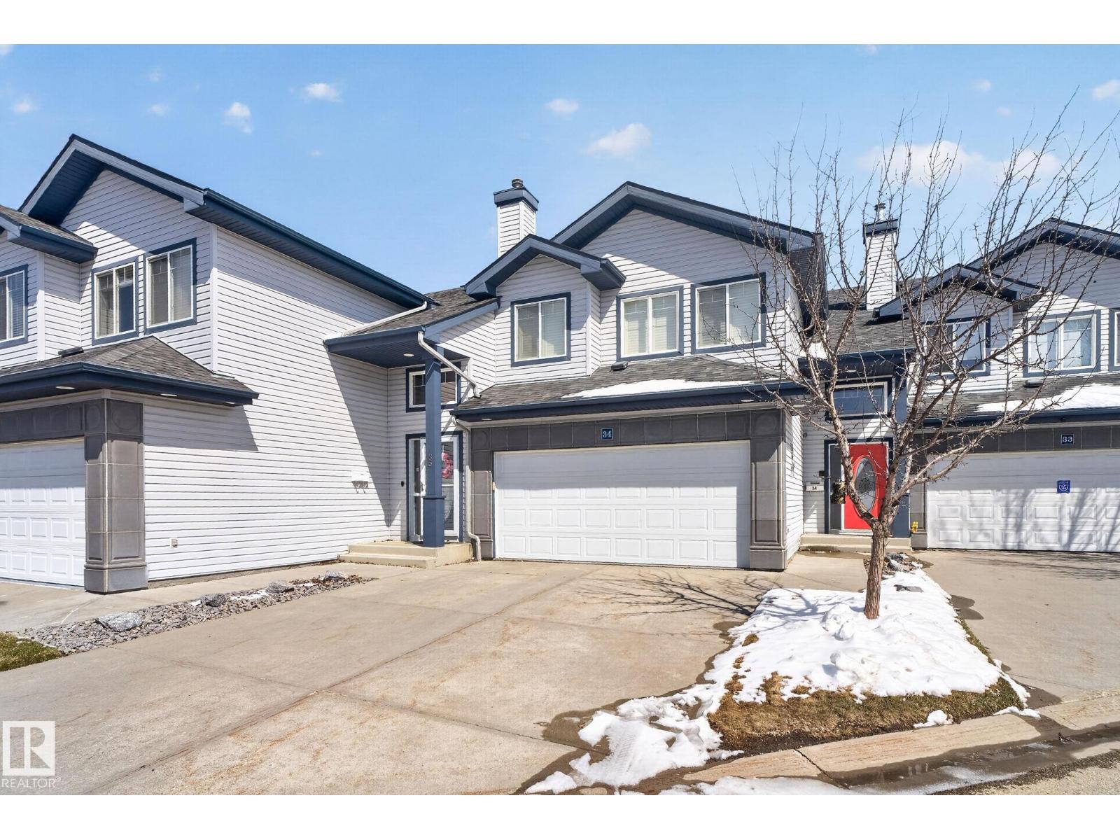
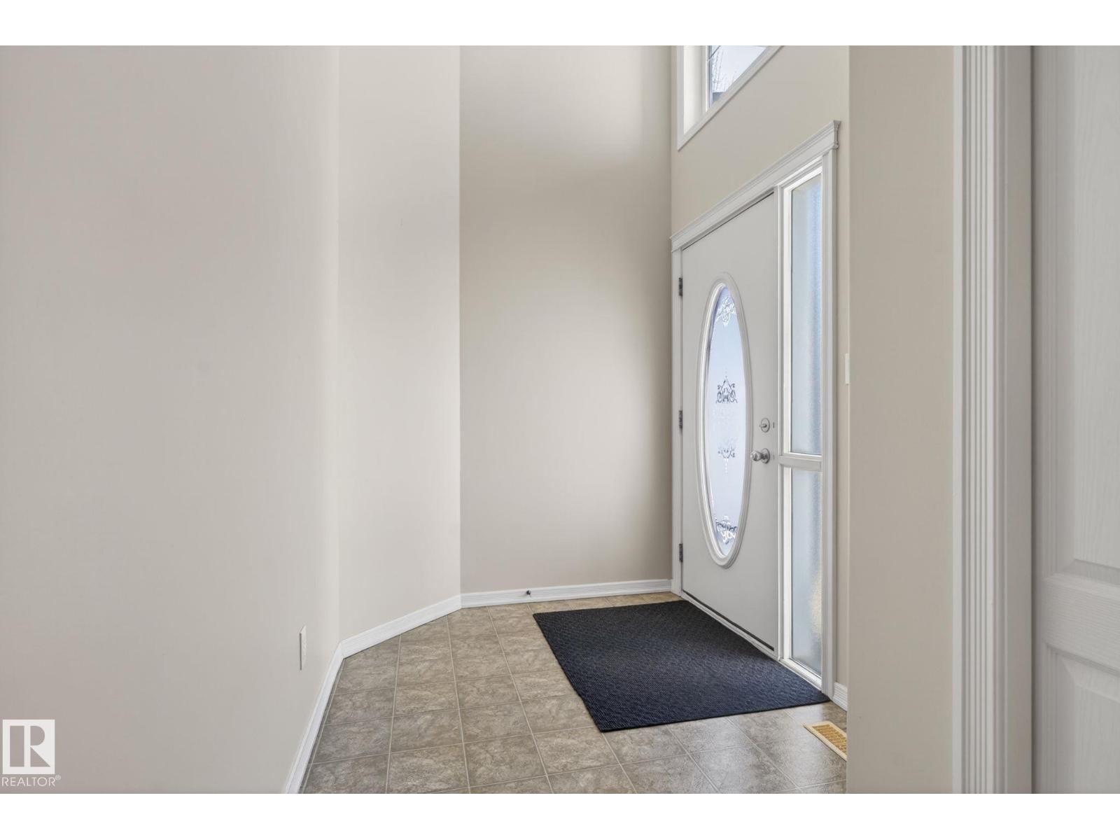
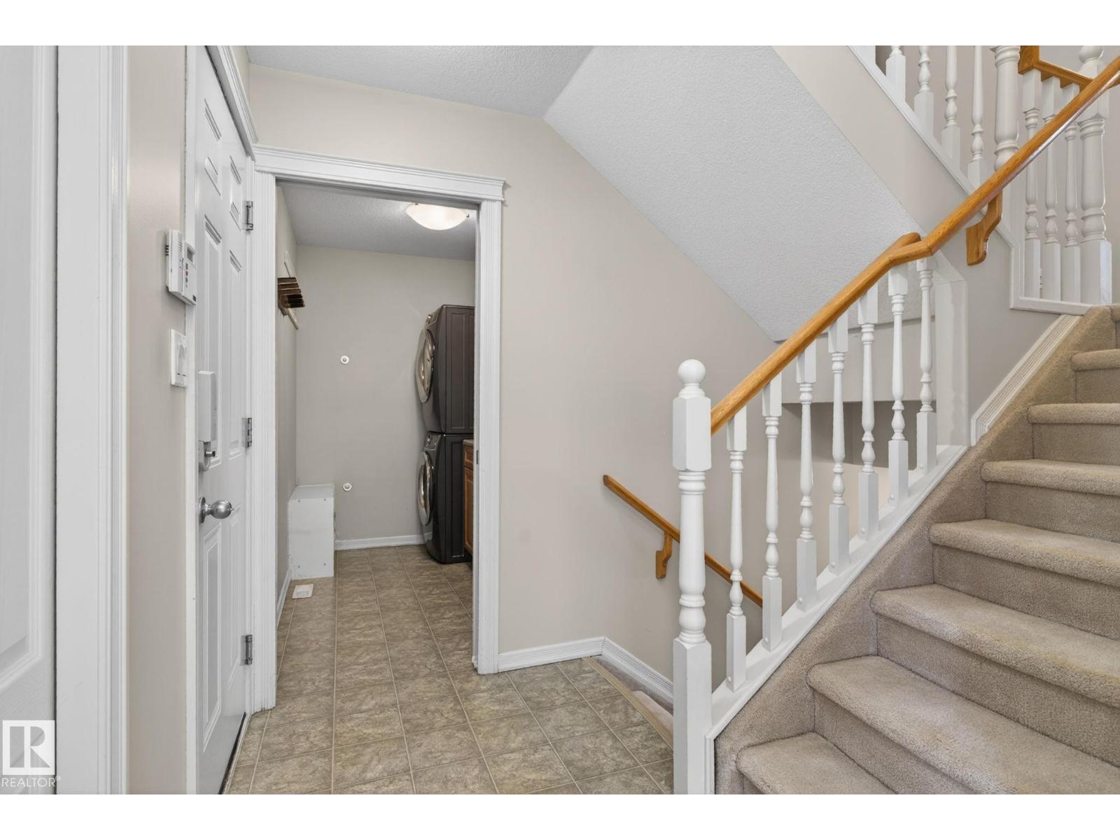
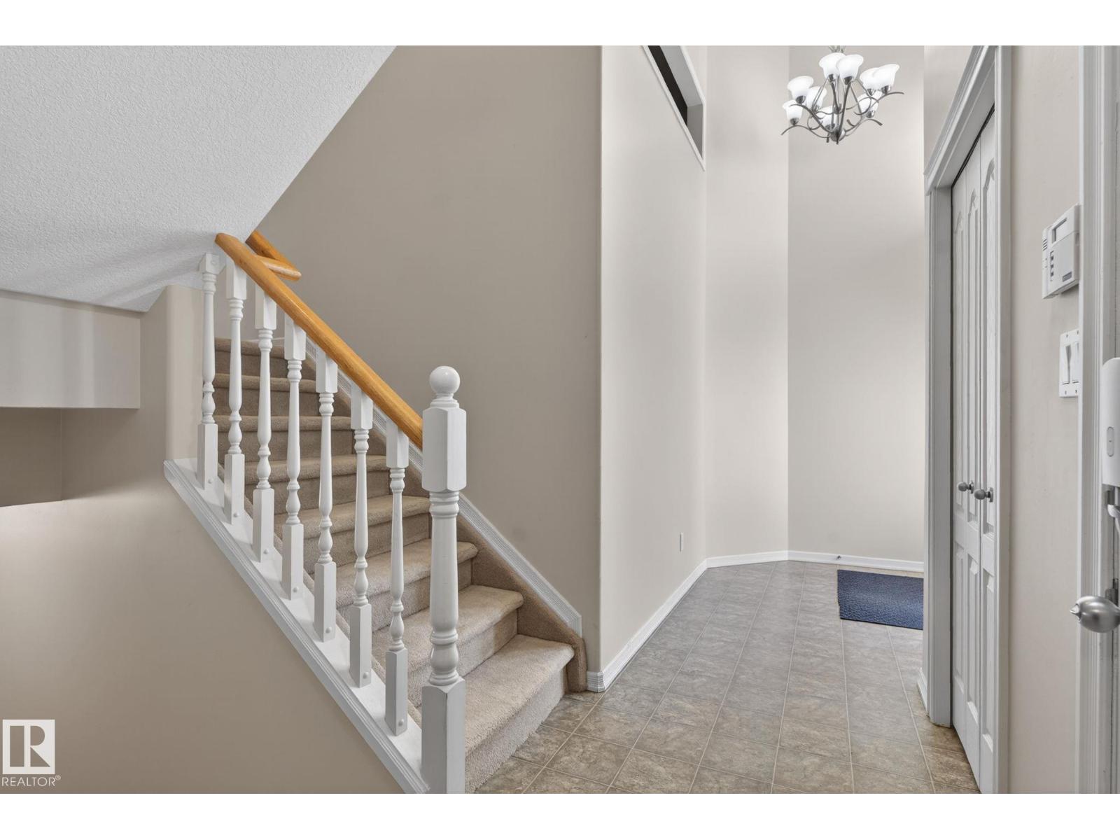
Tucked into the established community of Wild Rose, this well maintained adult living bi-level townhouse was built for the next chapter. Lawn care and snow removal are handled for you, which in Edmonton means your weekends and your winters are finally yours to keep. The bi-level layout puts a bedroom on each level, so when family visits they have their own space and so do you. The den on the main floor works as an office, a reading room, or whatever this stage of life calls for. Step onto the balcony off the kitchen and you have got a quiet spot that is just yours. The fully finished walkout basement adds real living space without the upkeep of a larger home. Two and a half bathrooms, very good condition throughout, and neighbours who are in the same chapter of life. Less to manage. More to enjoy. The complex sits right alongside the Mill Creek Ravine. Pathways, green space, and nature are literally steps away. Shopping and major routes are minutes north. The location does as much work as the home itself. (id:31684)
| 2 weeks ago | Listing updated with changes from the MLS® | |
| 4 weeks ago | Listing first seen on site |



The trademarks MLS®, Multiple Listing Service® and the associated logos are owned by The Canadian Real Estate Association (CREA) and identify the quality of services provided by real estate professionals who are members of CREA. Used under license.
The trademarks REALTOR®, REALTORS®, and the REALTOR® logo are controlled by The Canadian Real Estate Association (CREA) and identify real estate professionals who are members of CREA. These trademarks are owned or controlled by The Canadian Real Estate Association (CREA) and identify real estate professionals who are members of CREA (REALTOR®) and/or the quality of services they provide (MLS®).
This REALTOR.ca listing content is owned and licensed by REALTOR® members of The Canadian Real Estate Association.