


#67 150 EDWARDS DR SWEdmonton, AB T6X1M4
Due to the health concerns created by Coronavirus we are offering personal 1-1 online video walkthough tours where possible.
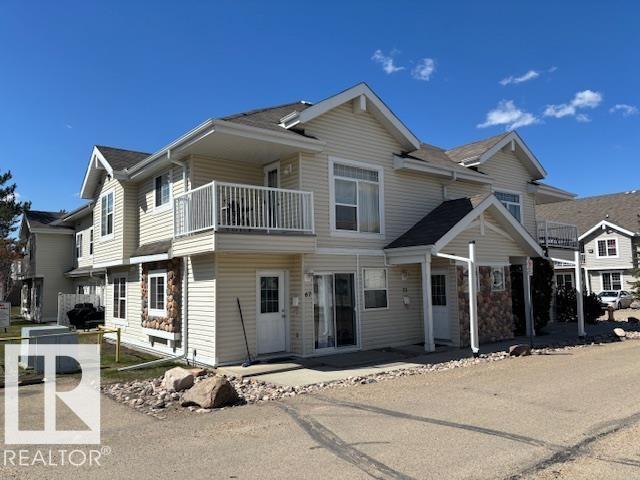
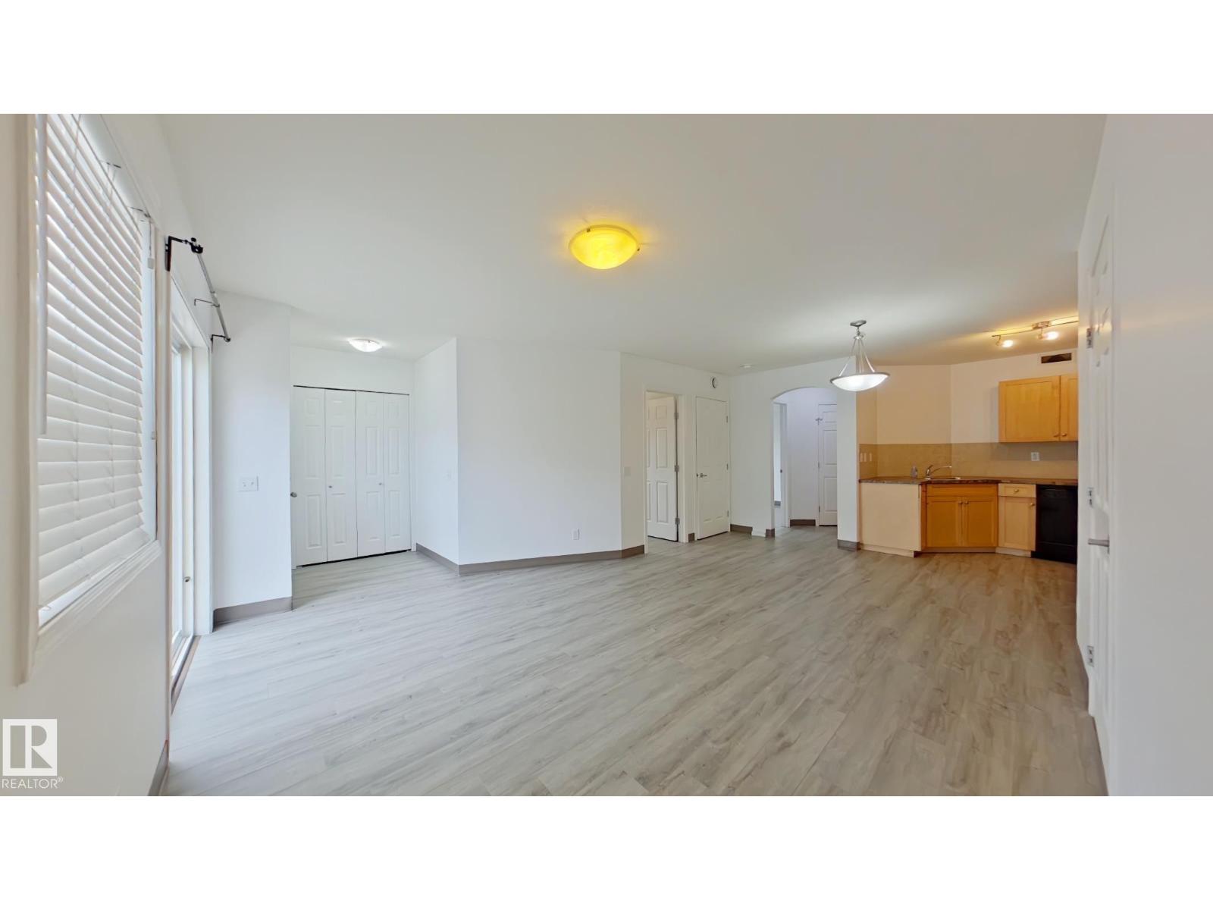
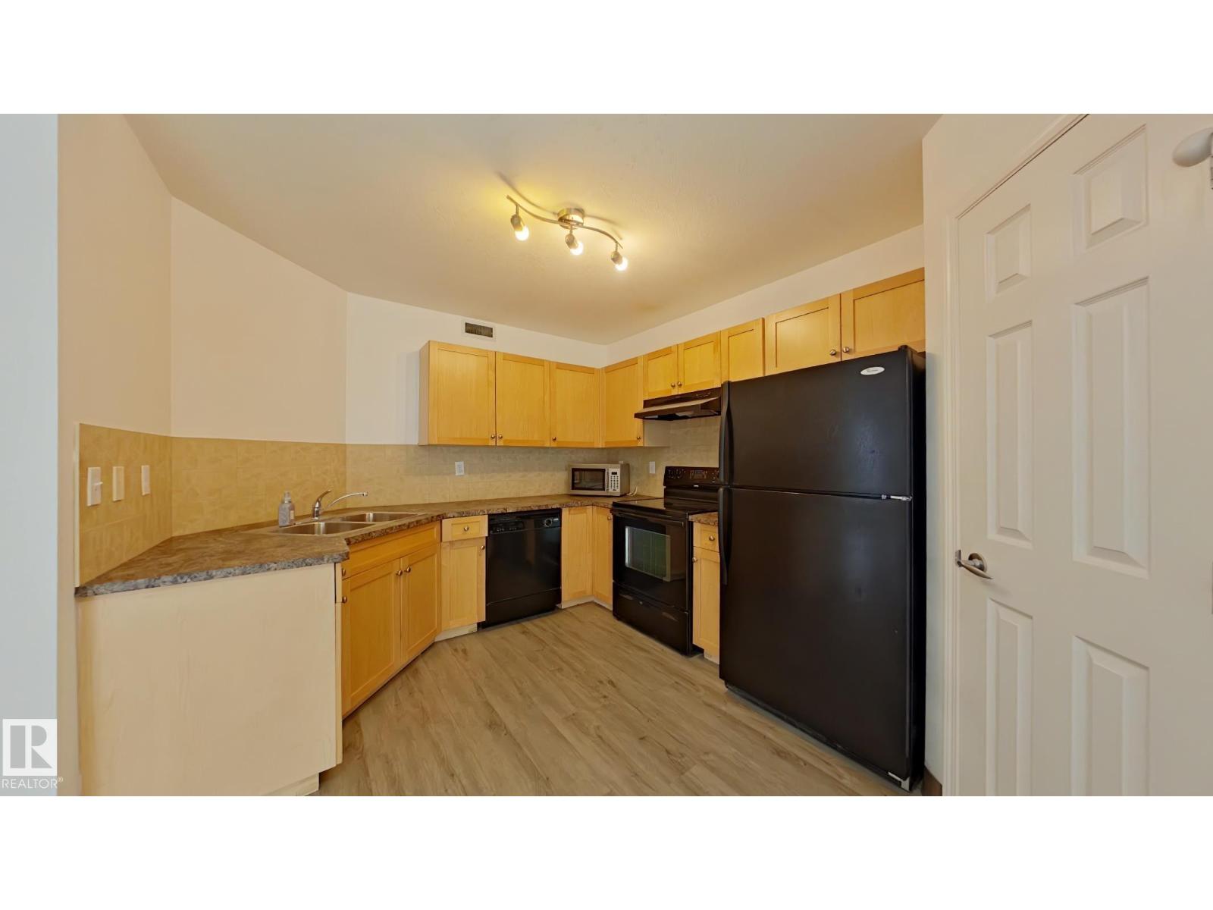
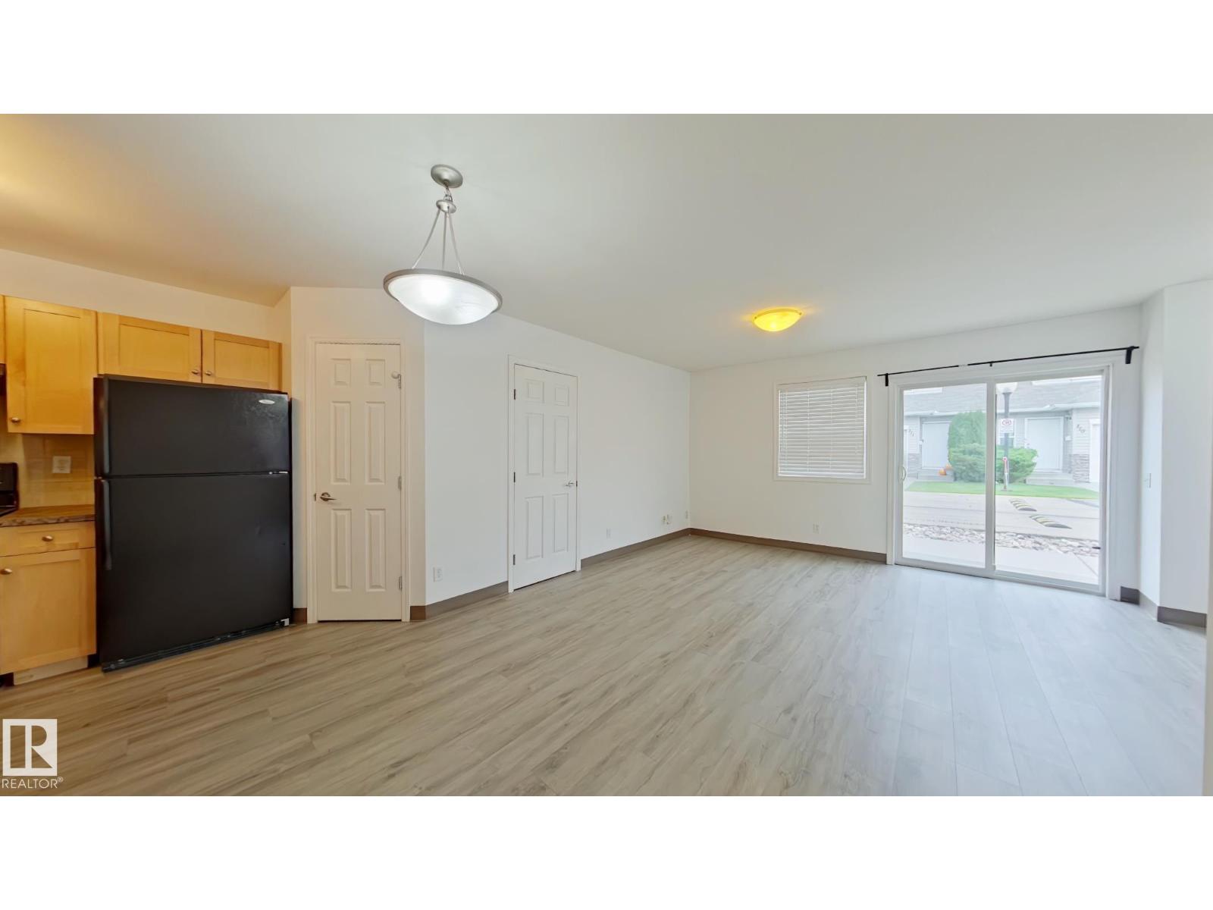
Welcome to this inviting main-floor carriage-style condo offering comfortable, low-maintenance living in a bright and functional layout. This 2-bdrm, 1-bath home features a spacious open-concept living and dining area with easy-care modern plank flooring, neutral paint, and large windows that bring in natural light. The patio doors open to a ground-level outdoor space, perfect for morning coffee or relaxing at the end of the day. The efficient kitchen offers plenty of cabinetry, dishwasher, and black appliance package. Both bedrooms are well sized, with great closet space. The full 4-piece bath includes a tub/shower combo, extended vanity, and practical storage. Assigned parking stall conveniently right next to the unit! Enjoy the convenience of main-floor access, and a welcoming condo community with charming exterior curb appeal. A great option for first-time buyers, downsizers, or investors seeking a move-in-ready home in an established area close to amenities and parks! (id:31684)
| 4 weeks ago | Listing updated with changes from the MLS® | |
| 4 weeks ago | Listing first seen on site |



The trademarks MLS®, Multiple Listing Service® and the associated logos are owned by The Canadian Real Estate Association (CREA) and identify the quality of services provided by real estate professionals who are members of CREA. Used under license.
The trademarks REALTOR®, REALTORS®, and the REALTOR® logo are controlled by The Canadian Real Estate Association (CREA) and identify real estate professionals who are members of CREA. These trademarks are owned or controlled by The Canadian Real Estate Association (CREA) and identify real estate professionals who are members of CREA (REALTOR®) and/or the quality of services they provide (MLS®).
This REALTOR.ca listing content is owned and licensed by REALTOR® members of The Canadian Real Estate Association.