


5736 161 AV NWEdmonton, AB T5Y2S9
Due to the health concerns created by Coronavirus we are offering personal 1-1 online video walkthough tours where possible.
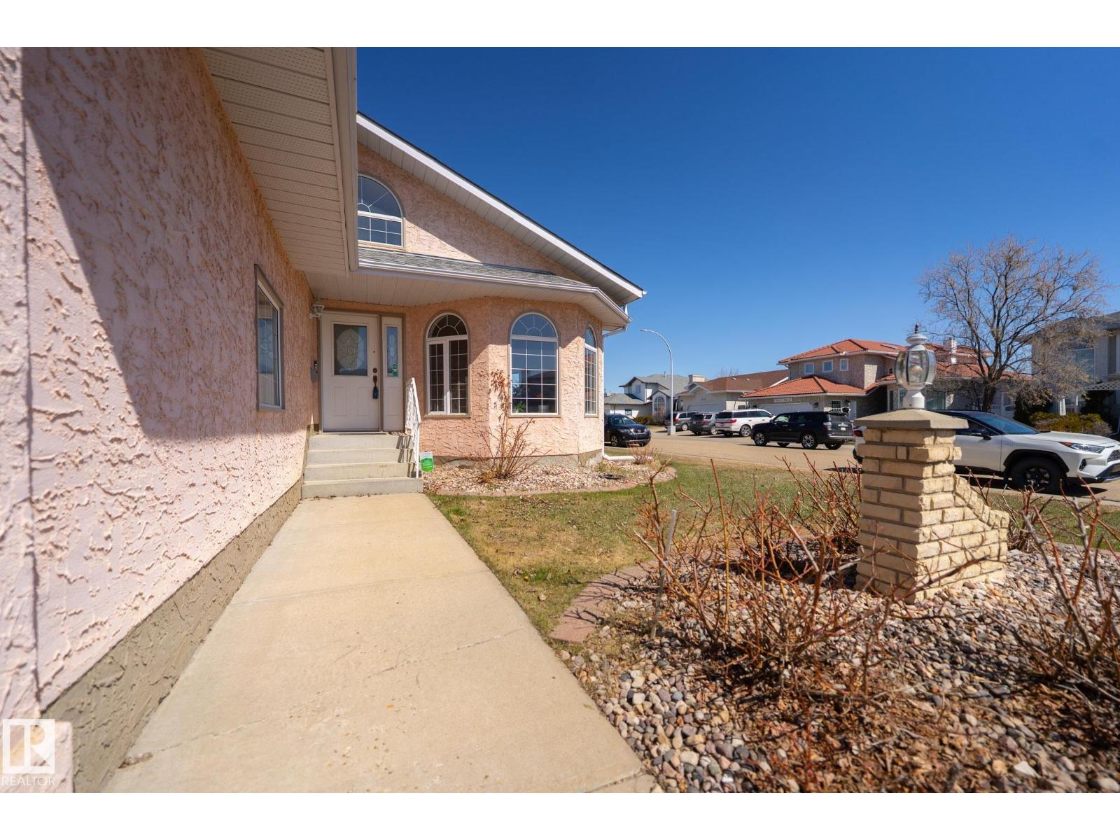
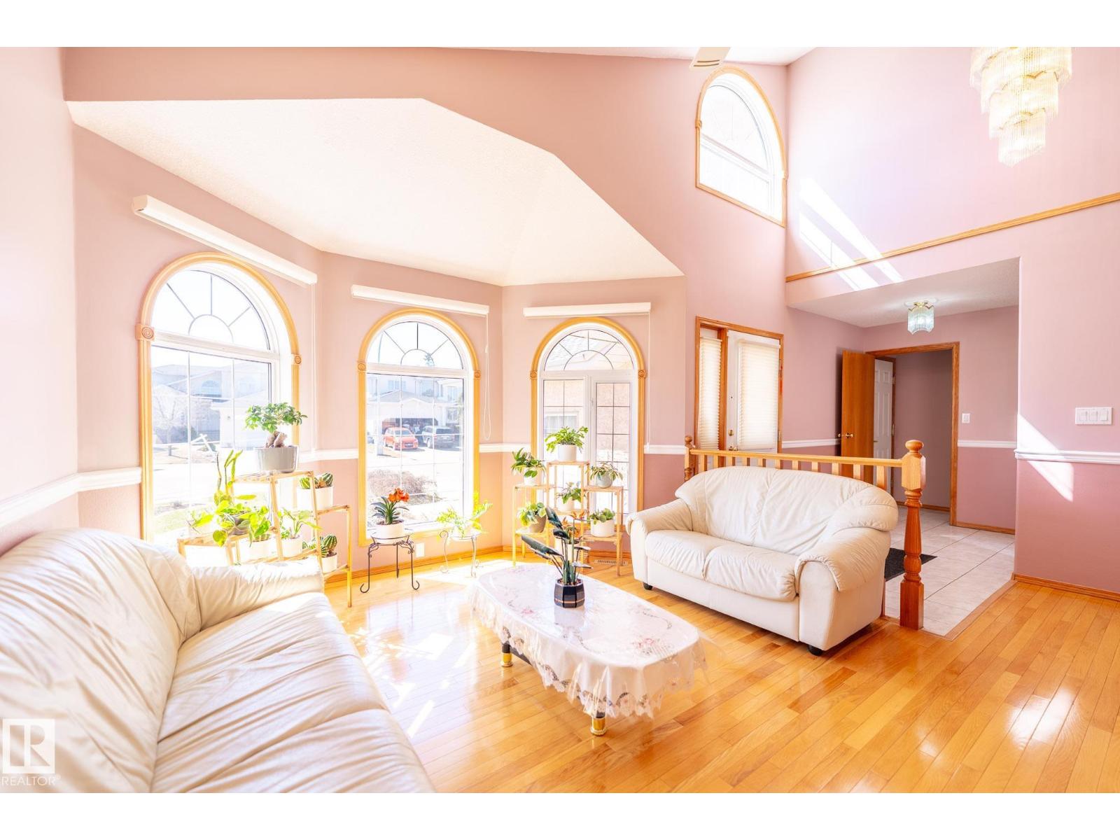
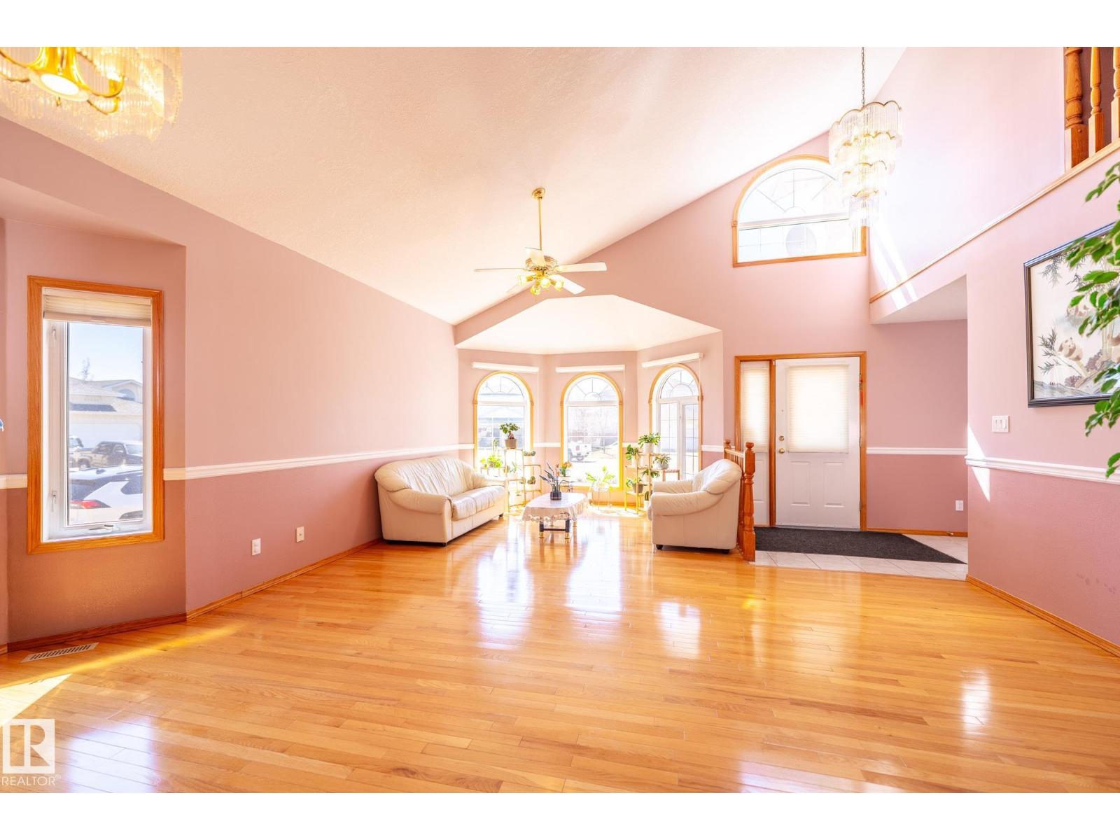
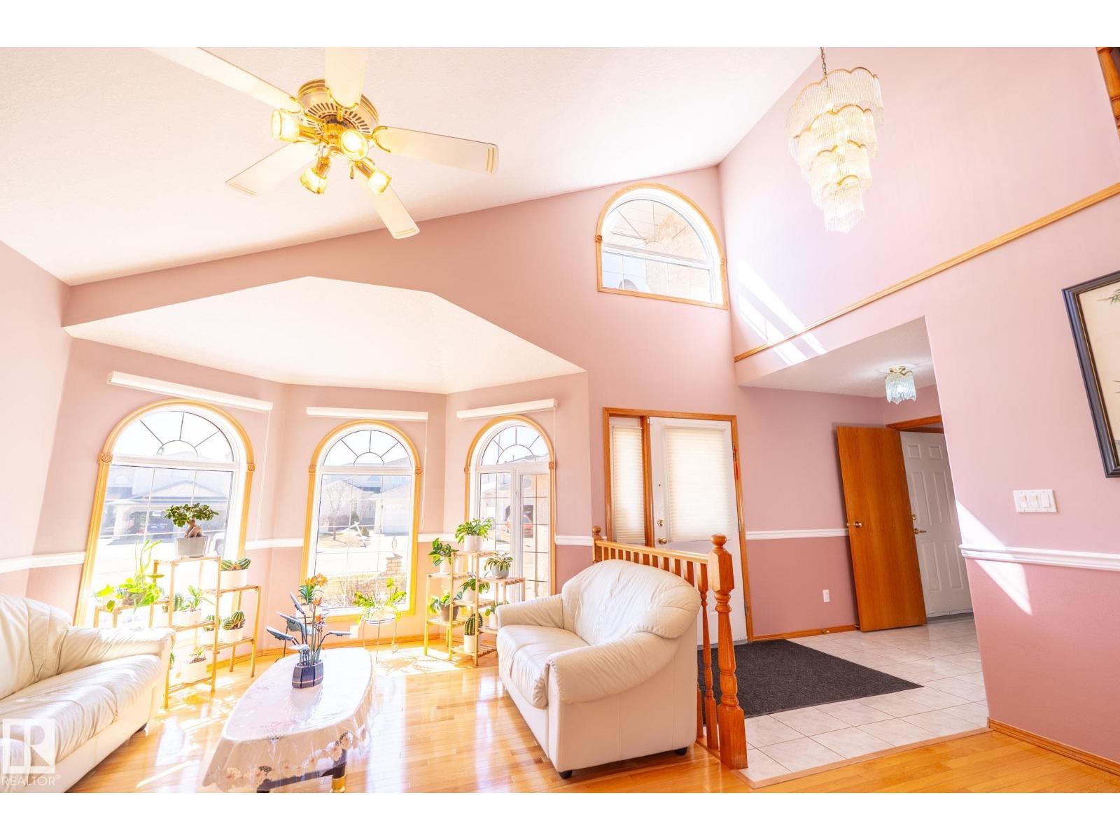
A rare find in an established quiet neighborhood. Built by Montorio, held by one owner, and ready for its next chapter. The main-floor bedroom and full bathroom set this home apart from the moment you walk in. Ideal for multigenerational living, or simply the flexibility that growing families need. Soaring vaulted ceilings and a gas fireplace anchor the main living space, giving it the kind of openness and warmth that's hard to find in many homes. Having a large living room and flex room is perfect for families and entertaining. The corner lot delivers breathing room. Backyard with a mature, established garden and landscaping that's been thoughtfully developed over the years. Ready for someone who wants to enjoy it, not start from scratch. The unfinished basement is a genuine blank slate for whatever you envision. The big-ticket items are already handled: new PEX water lines (2024), roof (2018), central AC. Not ONE, but TWO schools within walking distance. Come see this gem before someone else does! (id:31684)
| 2 weeks ago | Listing updated with changes from the MLS® | |
| 3 weeks ago | Listing first seen on site |



The trademarks MLS®, Multiple Listing Service® and the associated logos are owned by The Canadian Real Estate Association (CREA) and identify the quality of services provided by real estate professionals who are members of CREA. Used under license.
The trademarks REALTOR®, REALTORS®, and the REALTOR® logo are controlled by The Canadian Real Estate Association (CREA) and identify real estate professionals who are members of CREA. These trademarks are owned or controlled by The Canadian Real Estate Association (CREA) and identify real estate professionals who are members of CREA (REALTOR®) and/or the quality of services they provide (MLS®).
This REALTOR.ca listing content is owned and licensed by REALTOR® members of The Canadian Real Estate Association.