


2810 32A ST NWEdmonton, AB T6T1T3
Due to the health concerns created by Coronavirus we are offering personal 1-1 online video walkthough tours where possible.
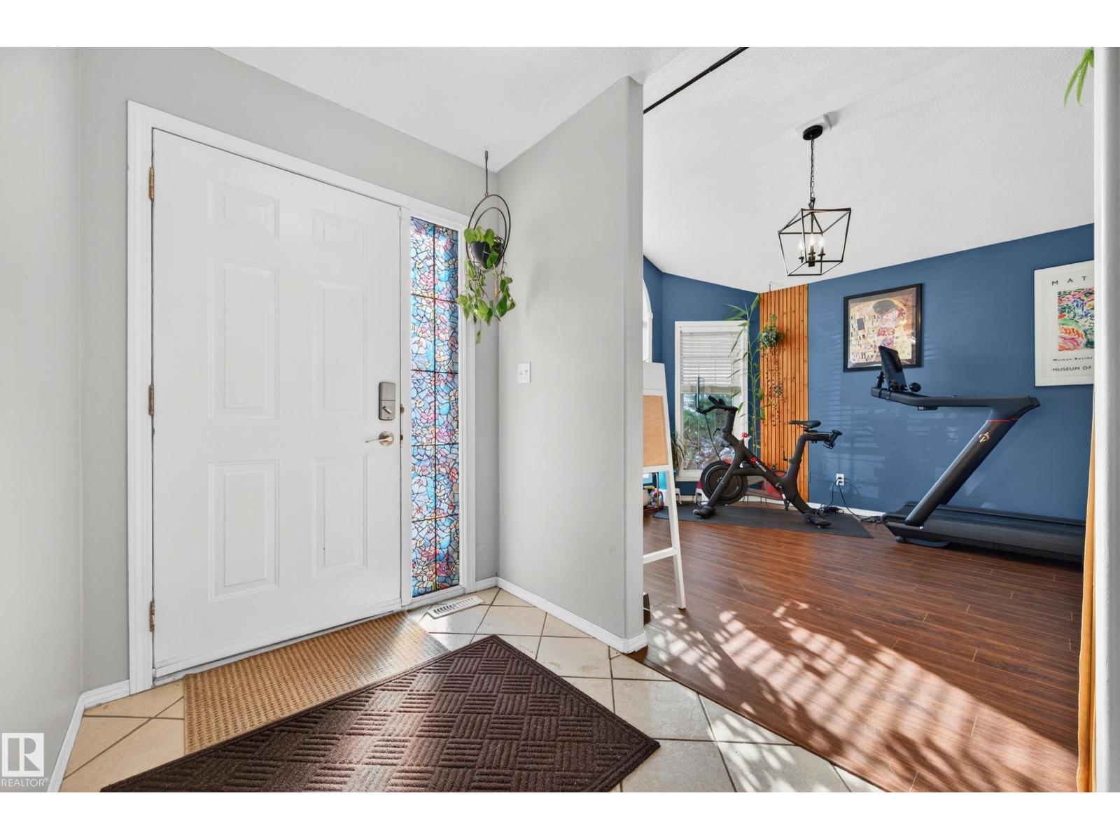
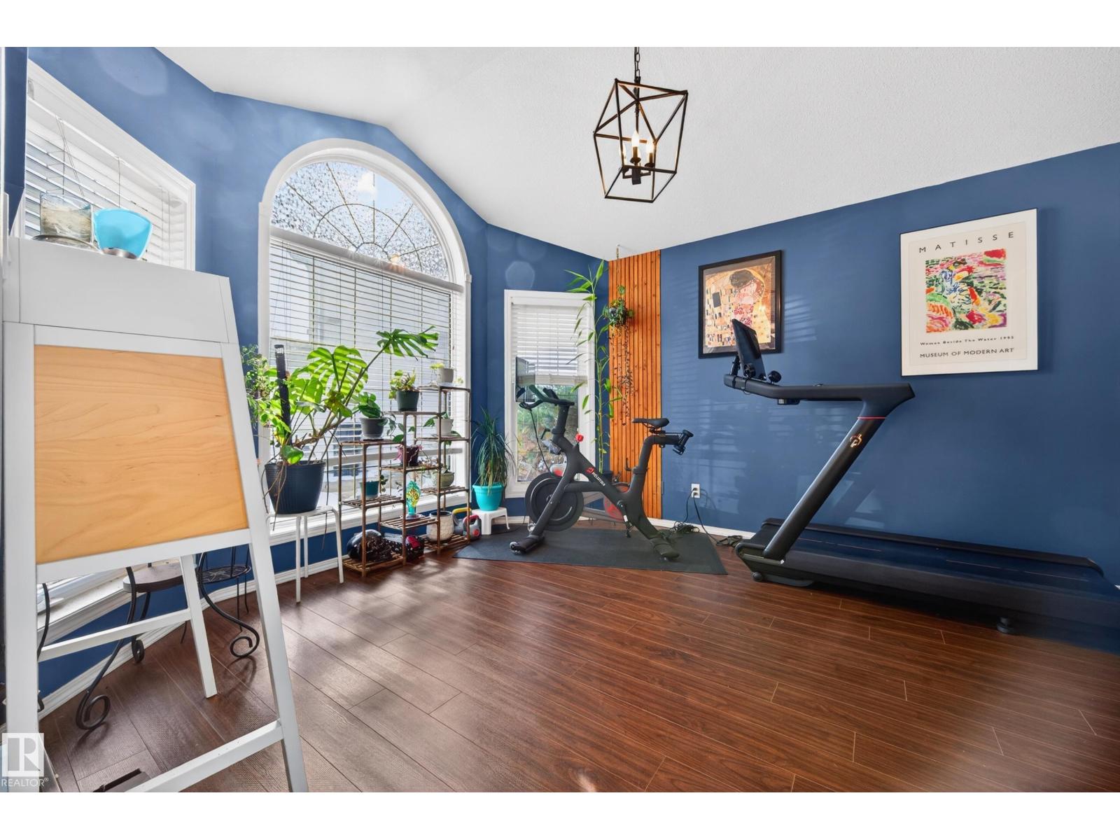
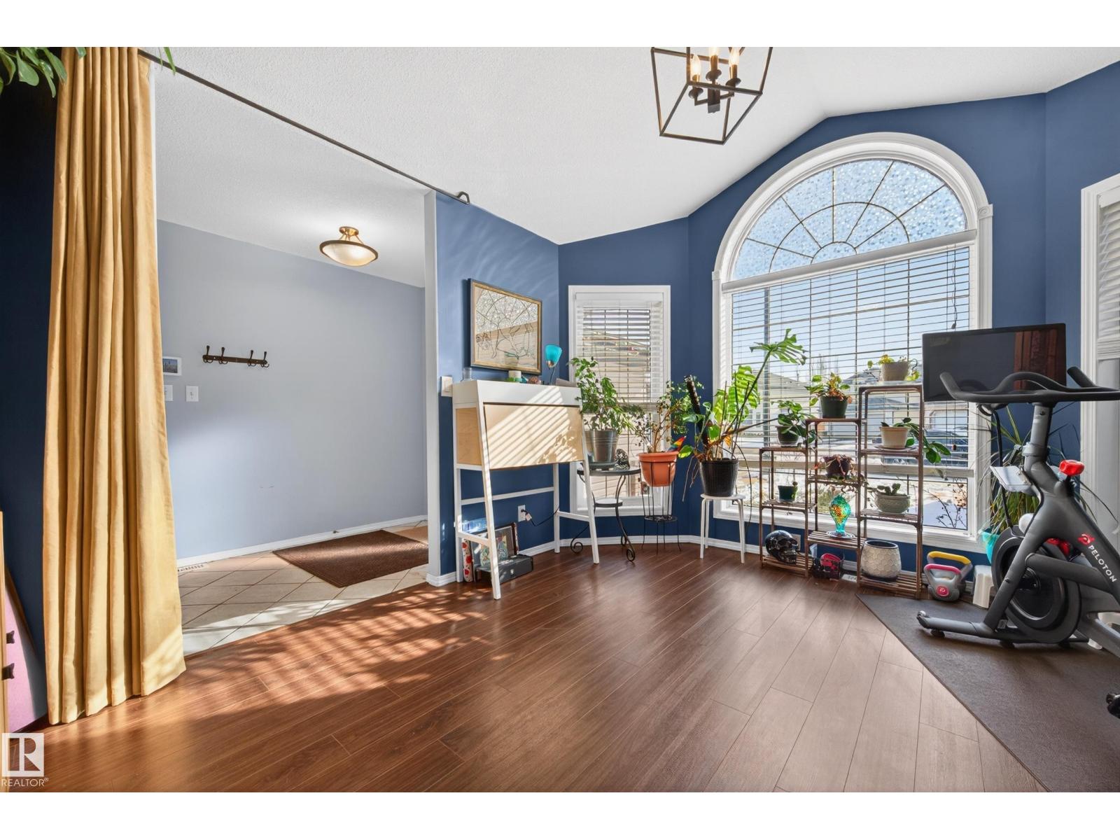
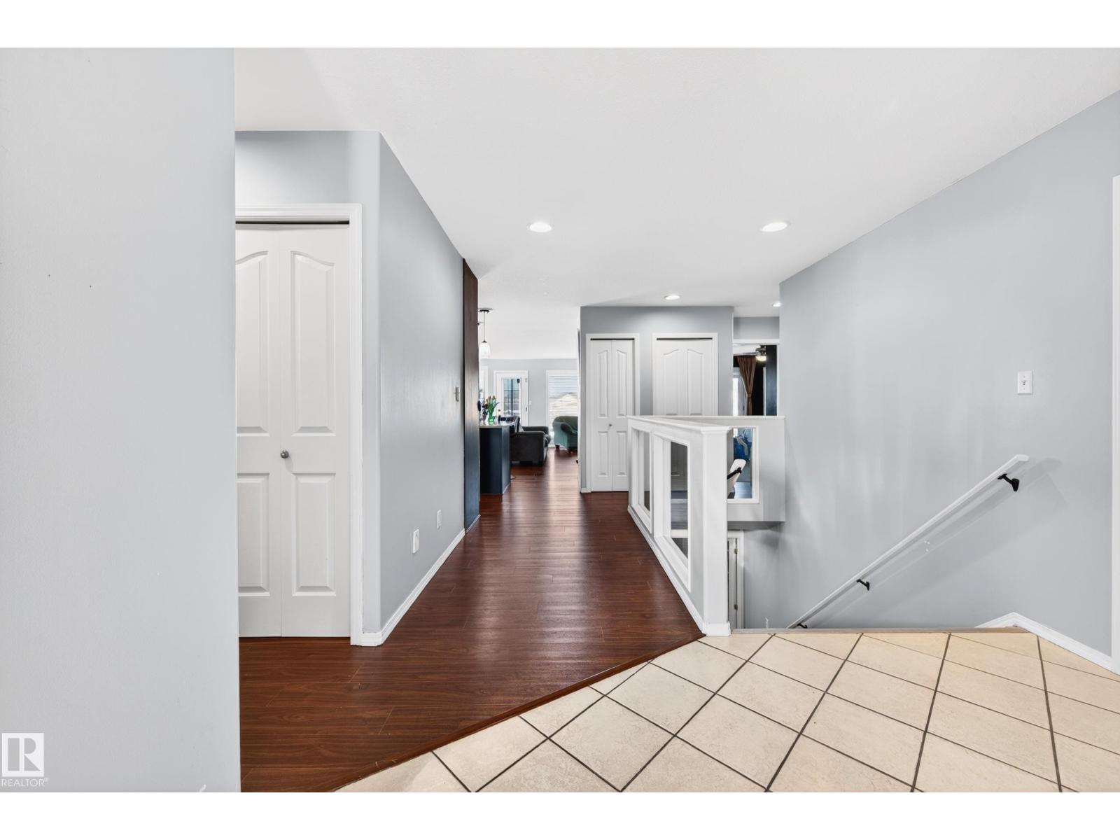
Beautiful walkout bungalow backing onto a serene greenspace in the sought-after community of Silver Berry! The main floor welcomes you with a front office, 3-piece bathroom, and a bright open-concept layout. The kitchen features stainless steel appliances, a pantry, and overlooks the dining and living areas with a cozy gas fireplace. Step onto the large deck perfect for entertaining. The spacious primary bedroom offers deck access, a 4-piece ensuite, and a generous closet. A second well-sized bedroom and main floor laundry complete the main level. The fully finished walkout basement boasts a wide staircase, dry bar, second gas fireplace, and a versatile flex space perfect for a media room or kids’ area. Two additional bedrooms with ample closet space and access to the big backyard round out this level. Major upgrades include A/C (2022), roof (2022), furnace (2023), and solar panels (2023). Close to shopping, schools, the Meadows Rec Centre as well as Whitemud access, this home is in a fantastic location! (id:31684)
| 3 weeks ago | Listing updated with changes from the MLS® | |
| 3 weeks ago | Listing first seen on site |



The trademarks MLS®, Multiple Listing Service® and the associated logos are owned by The Canadian Real Estate Association (CREA) and identify the quality of services provided by real estate professionals who are members of CREA. Used under license.
The trademarks REALTOR®, REALTORS®, and the REALTOR® logo are controlled by The Canadian Real Estate Association (CREA) and identify real estate professionals who are members of CREA. These trademarks are owned or controlled by The Canadian Real Estate Association (CREA) and identify real estate professionals who are members of CREA (REALTOR®) and/or the quality of services they provide (MLS®).
This REALTOR.ca listing content is owned and licensed by REALTOR® members of The Canadian Real Estate Association.