


17820 57 AV NWEdmonton, AB T6M1S5
Due to the health concerns created by Coronavirus we are offering personal 1-1 online video walkthough tours where possible.
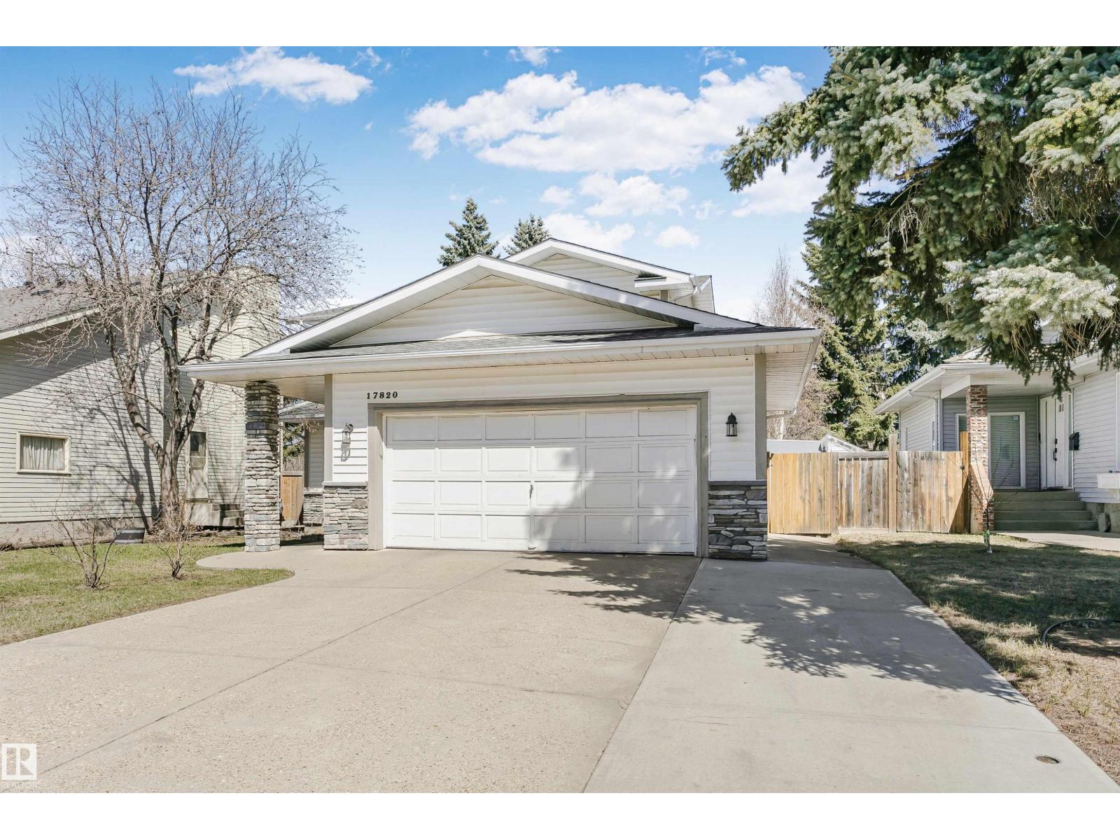
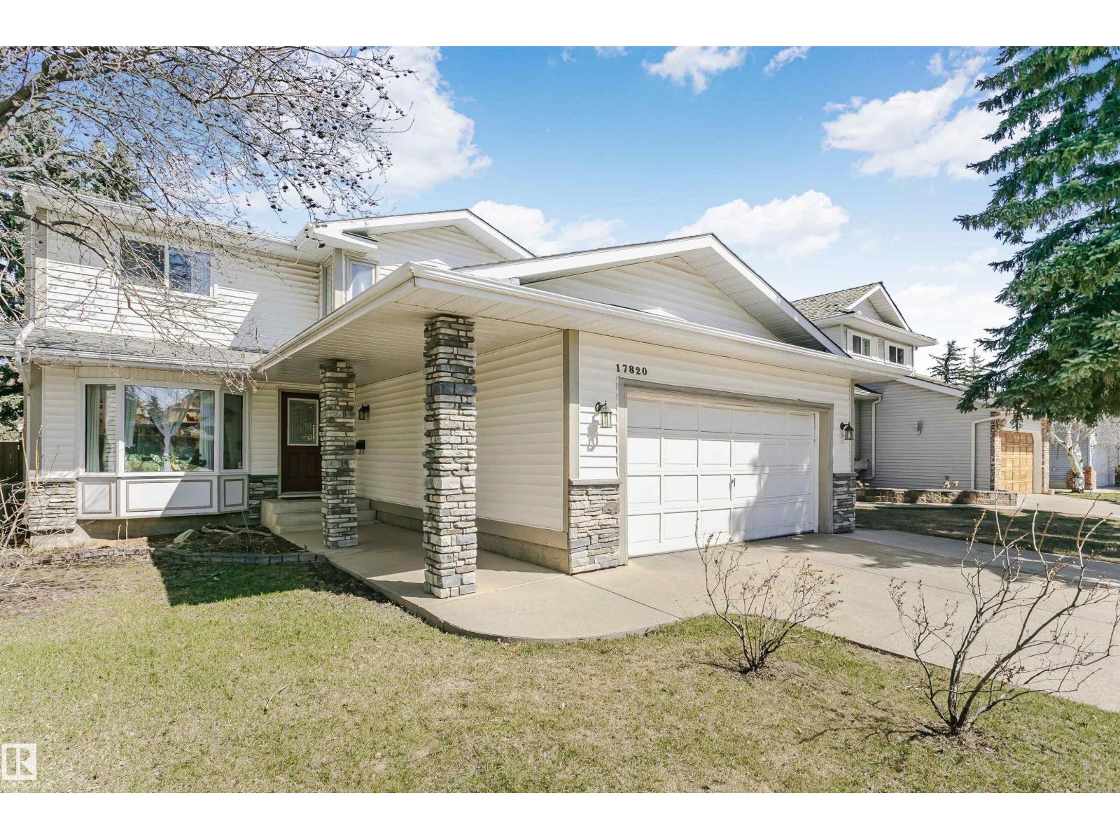
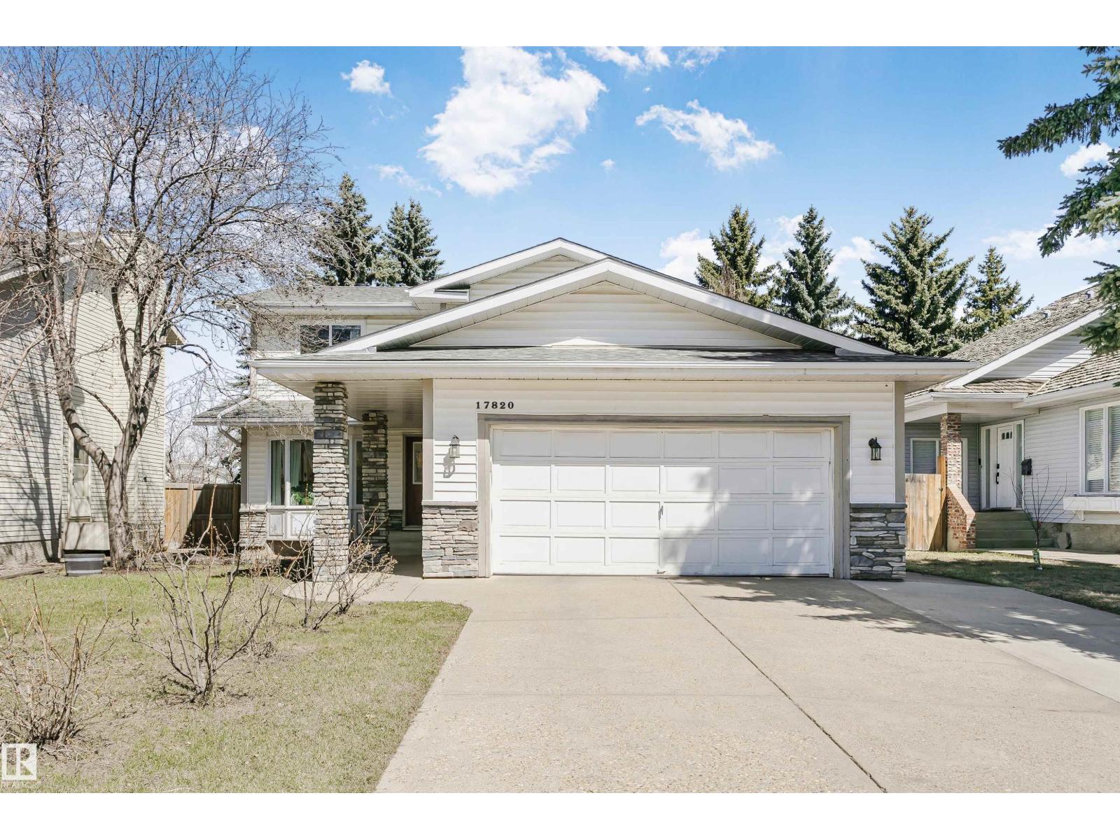
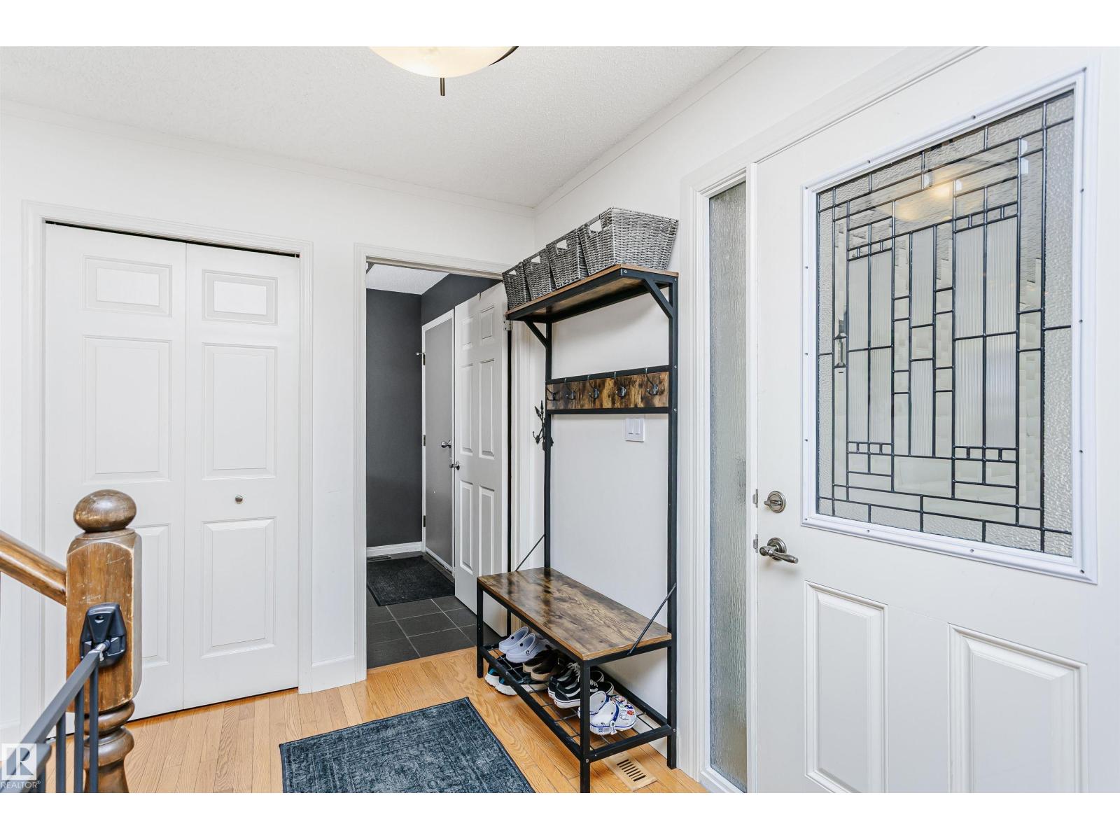
Welcome in Dechene! This stunning property offers the perfect blend of elegance & comfort. As you step inside, you'll be impressed by its immaculate condition & amazing layout. This lovely home has a total of 5 bedrooms, 3.5 bathrooms & FF basement. Warm & inviting. The main level welcomes you w/ a formal living & dining room. Cozy family room w/wood burning fireplace. Kitchen has center island, an abundance of cabinet, plenty of counter space & updated appliances. Main floor laundry & half bath. You'll appreciate the views of your backyard oasis with patio doors to the private, west-facing backyard. Upstairs you'll find a large Primary bedroom w/ walk-in closet plus additional closet & 4-pc ensuite, 3 generous bedrooms & a 4pc main bath. Renovated (2023) basement with rec. room, bedroom, flex room, storage and 4-pc bath. Newer windows, kitchen countertops, tankless water heater, AC, furnace (2021), roof (2022) & the list goes on & on. Oversized double attached garage. A Location that can't be beat! (id:31684)
| 3 weeks ago | Listing updated with changes from the MLS® | |
| 3 weeks ago | Listing first seen on site |



The trademarks MLS®, Multiple Listing Service® and the associated logos are owned by The Canadian Real Estate Association (CREA) and identify the quality of services provided by real estate professionals who are members of CREA. Used under license.
The trademarks REALTOR®, REALTORS®, and the REALTOR® logo are controlled by The Canadian Real Estate Association (CREA) and identify real estate professionals who are members of CREA. These trademarks are owned or controlled by The Canadian Real Estate Association (CREA) and identify real estate professionals who are members of CREA (REALTOR®) and/or the quality of services they provide (MLS®).
This REALTOR.ca listing content is owned and licensed by REALTOR® members of The Canadian Real Estate Association.