


4103 28 AV NWEdmonton, AB T6L4H2
Due to the health concerns created by Coronavirus we are offering personal 1-1 online video walkthough tours where possible.
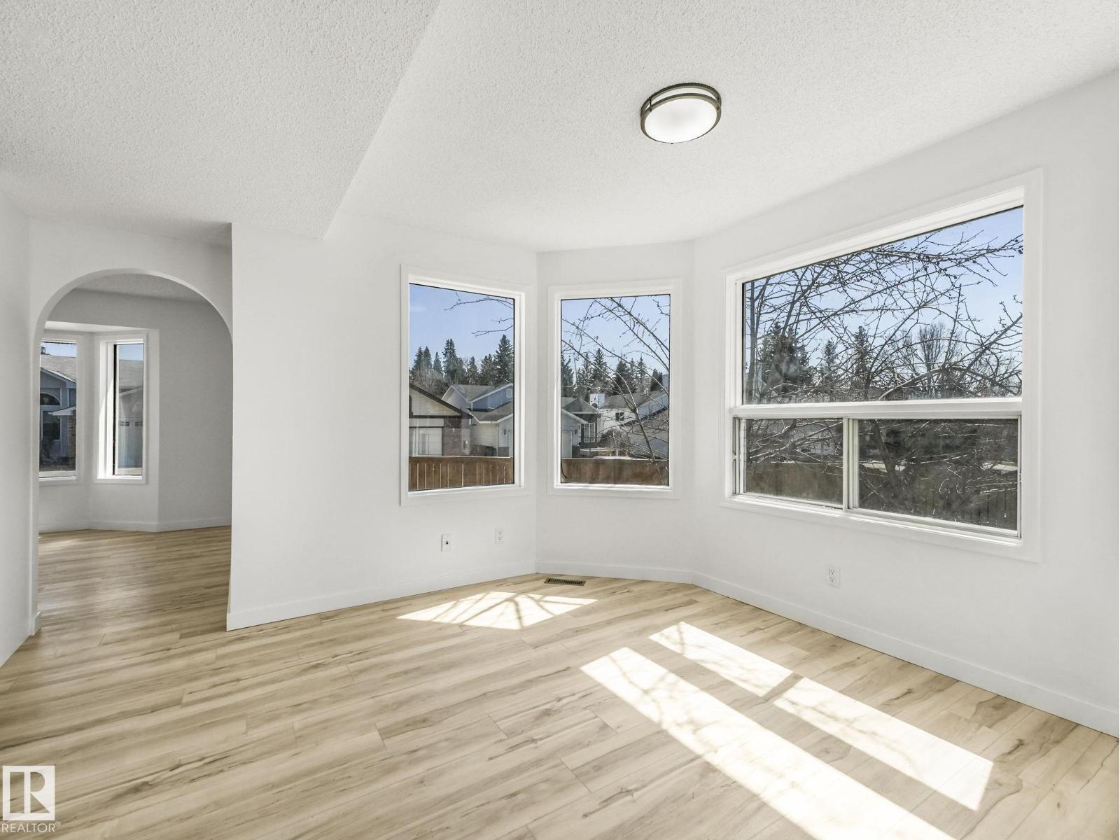
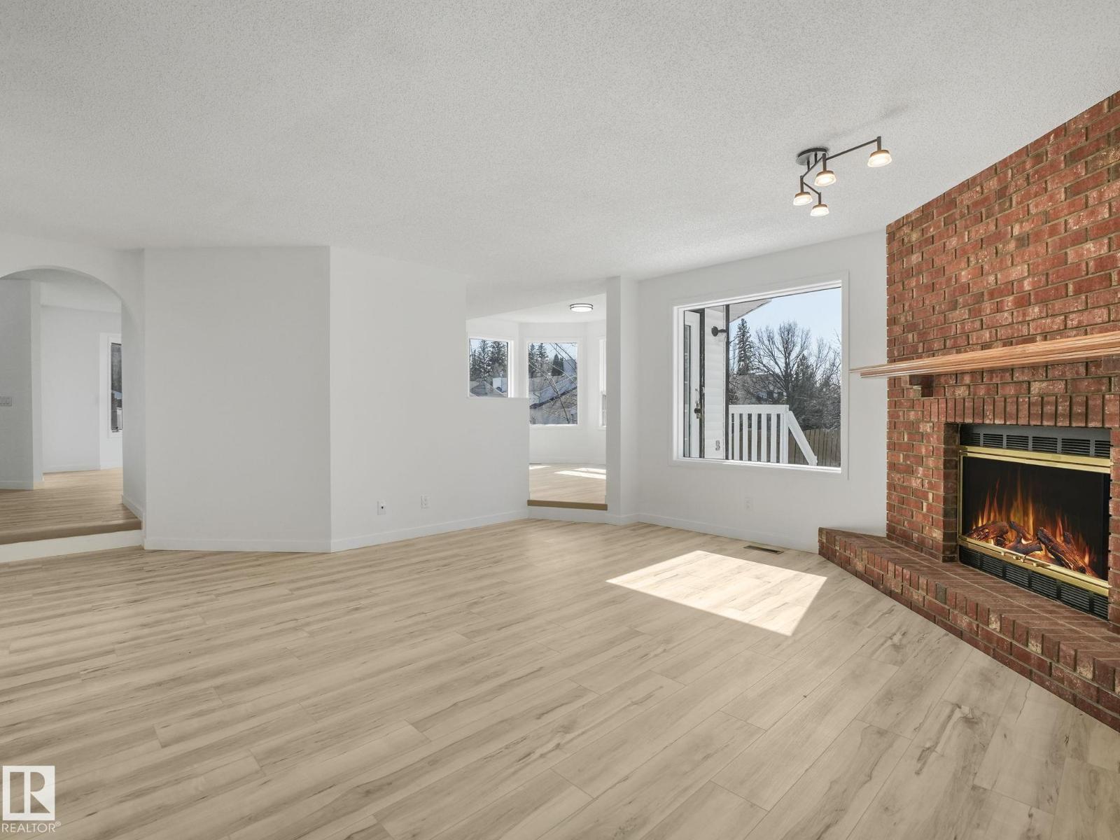
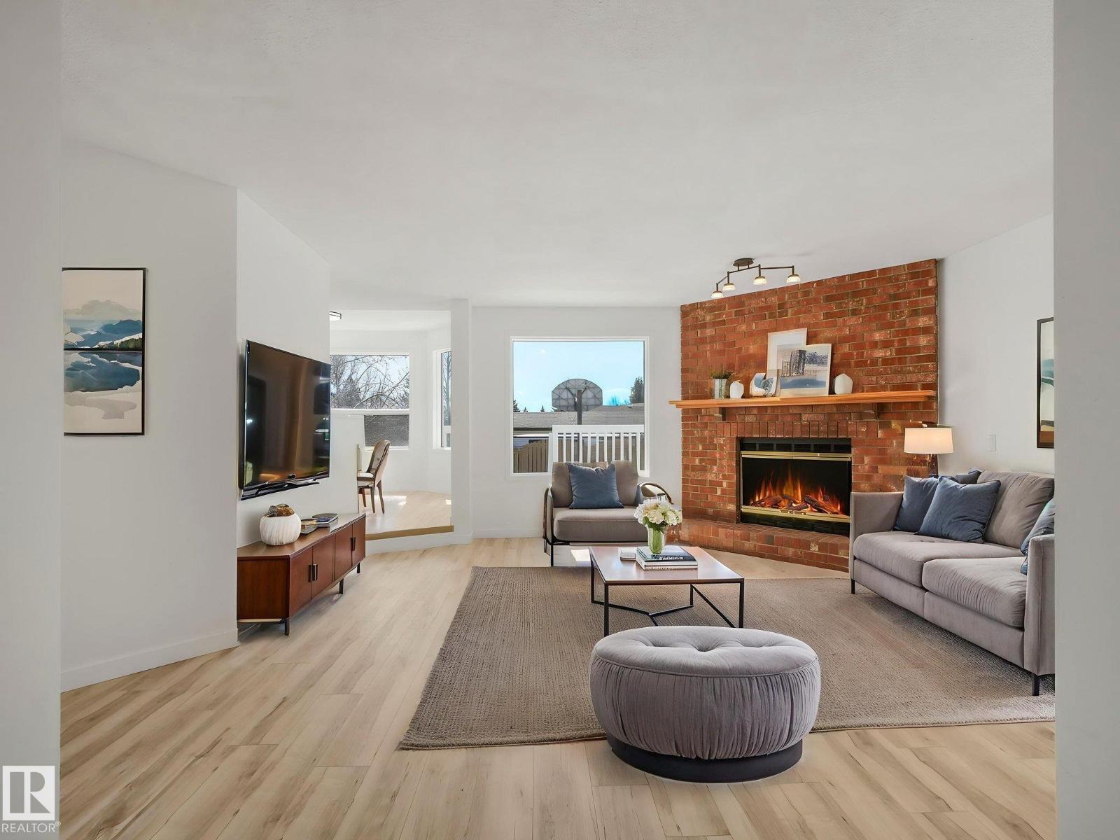
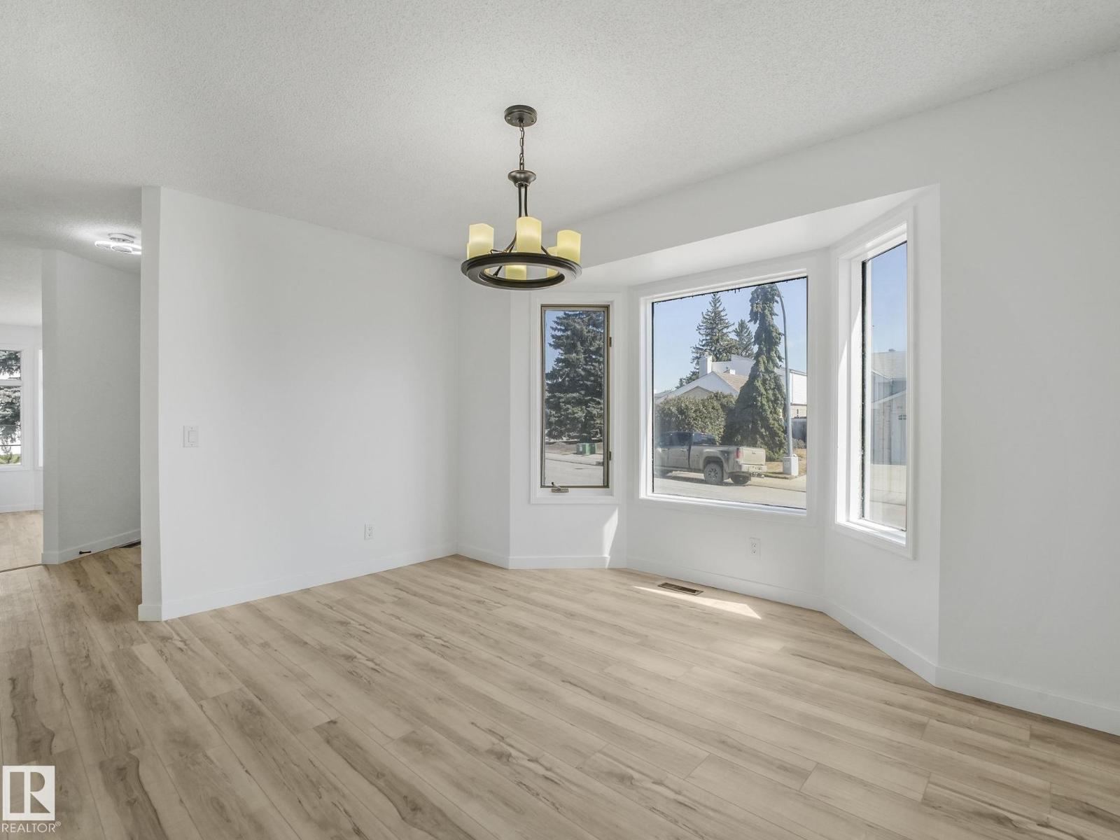
Turn-key and fully refreshed, this spacious home in Bisset spans over 2000 sq ft on a large corner lot and delivers the space and layout today’s buyers are searching for. The main floor showcases a bright, open-concept design anchored by a brand new kitchen, flowing seamlessly into the dining area, ideal for both everyday living and entertaining. Two sunken living rooms add character and depth, blending charming original elements with modern updates. Upstairs, the primary suite features French doors, a walk-in closet, and a private 4-piece ensuite. With brand new bathrooms, flooring, and fresh paint throughout, the home feels crisp and move-in ready. The partially finished basement offers a wide-open canvas for your vision. Set in a family-friendly location close to schools, parks, and amenities—this is a refined home with room to grow. Living Room photo is digitally staged. (id:31684)
| 2 weeks ago | Listing updated with changes from the MLS® | |
| 3 weeks ago | Listing first seen on site |



The trademarks MLS®, Multiple Listing Service® and the associated logos are owned by The Canadian Real Estate Association (CREA) and identify the quality of services provided by real estate professionals who are members of CREA. Used under license.
The trademarks REALTOR®, REALTORS®, and the REALTOR® logo are controlled by The Canadian Real Estate Association (CREA) and identify real estate professionals who are members of CREA. These trademarks are owned or controlled by The Canadian Real Estate Association (CREA) and identify real estate professionals who are members of CREA (REALTOR®) and/or the quality of services they provide (MLS®).
This REALTOR.ca listing content is owned and licensed by REALTOR® members of The Canadian Real Estate Association.