


1164 KNOTTWOOD RD E NWEdmonton, AB T6K2K5
Due to the health concerns created by Coronavirus we are offering personal 1-1 online video walkthough tours where possible.

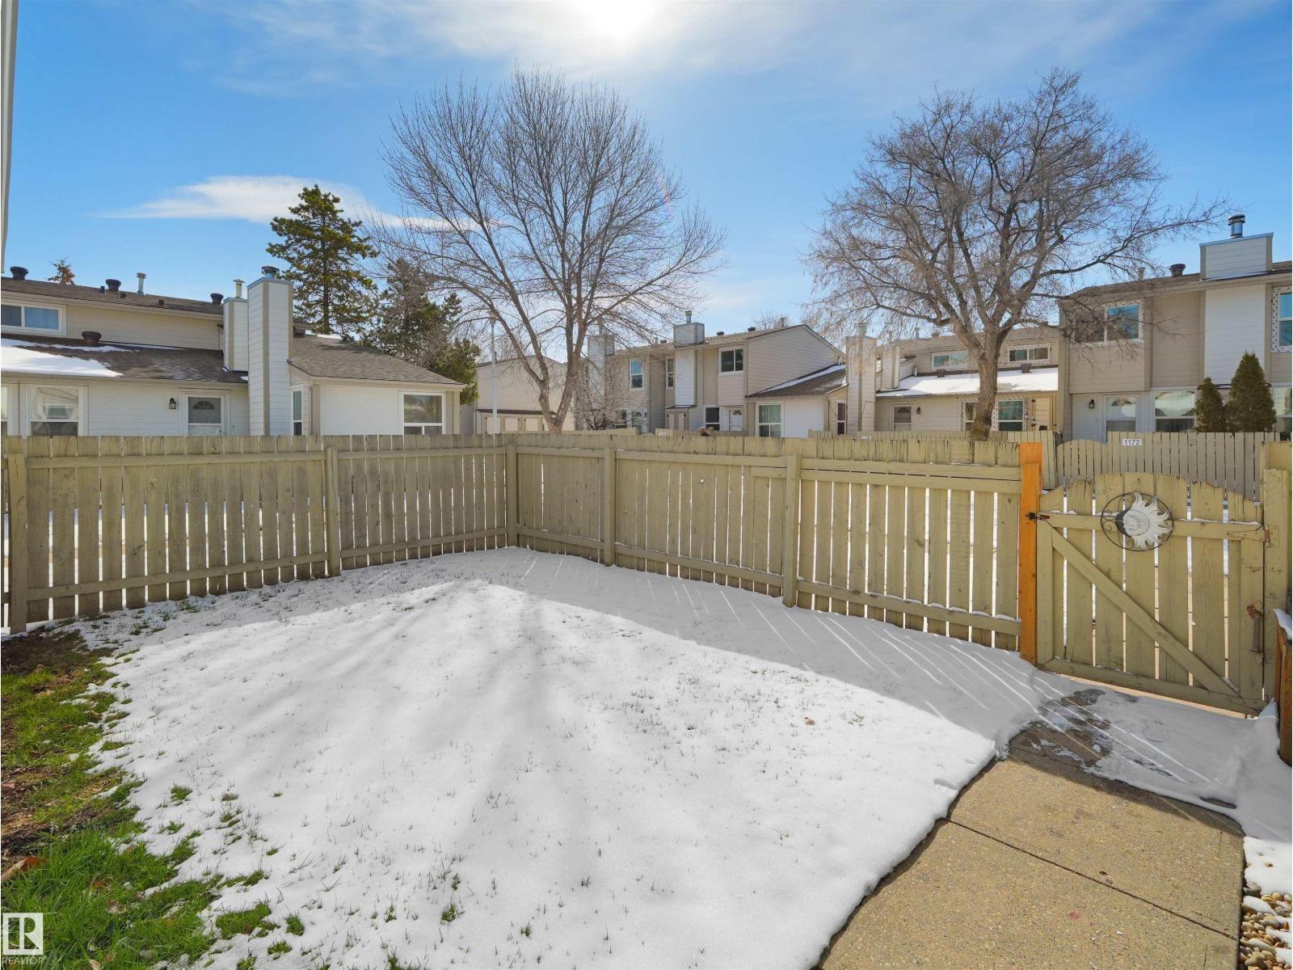
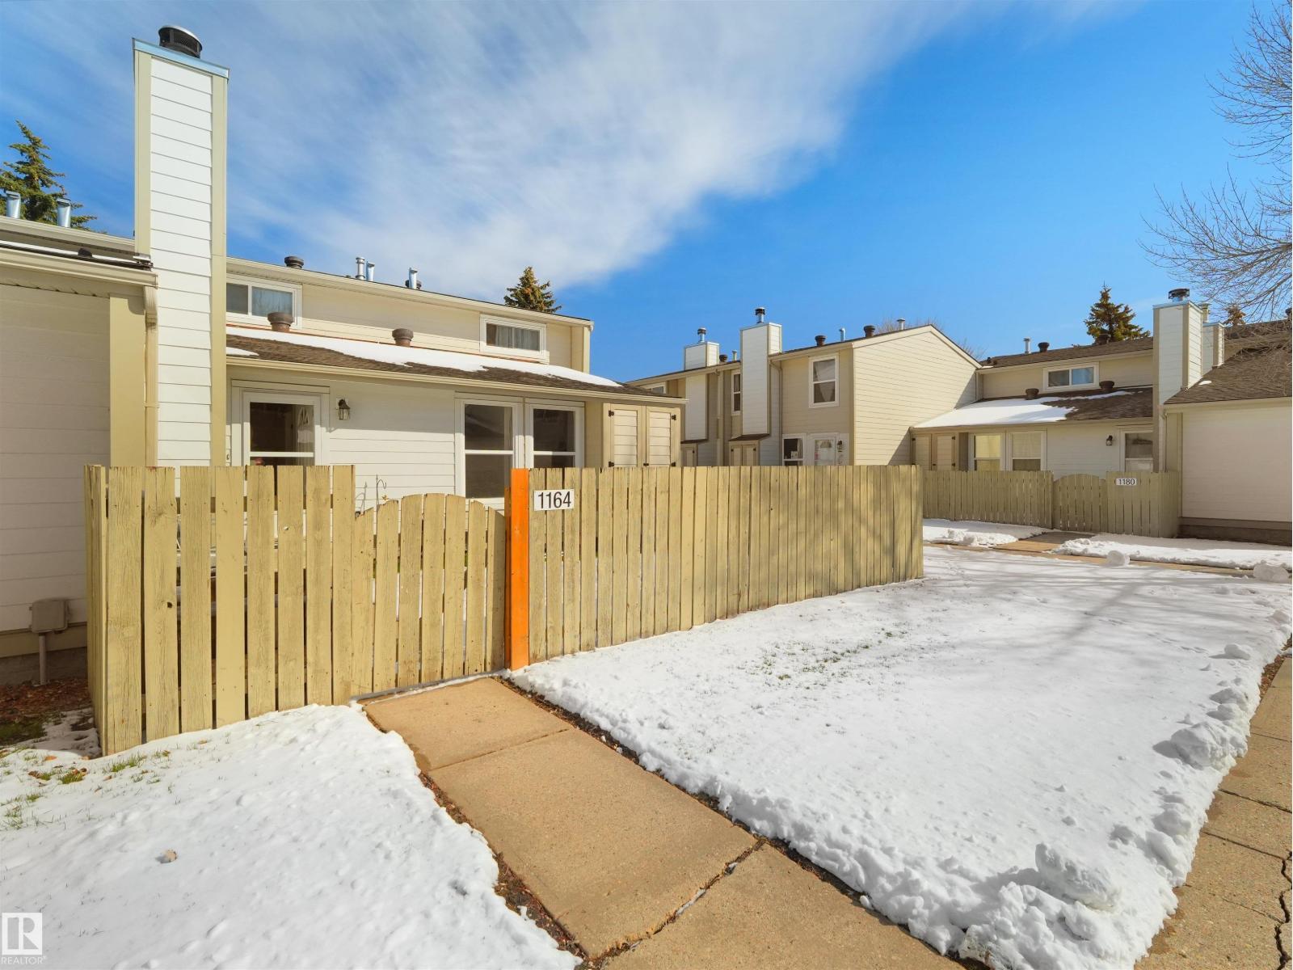
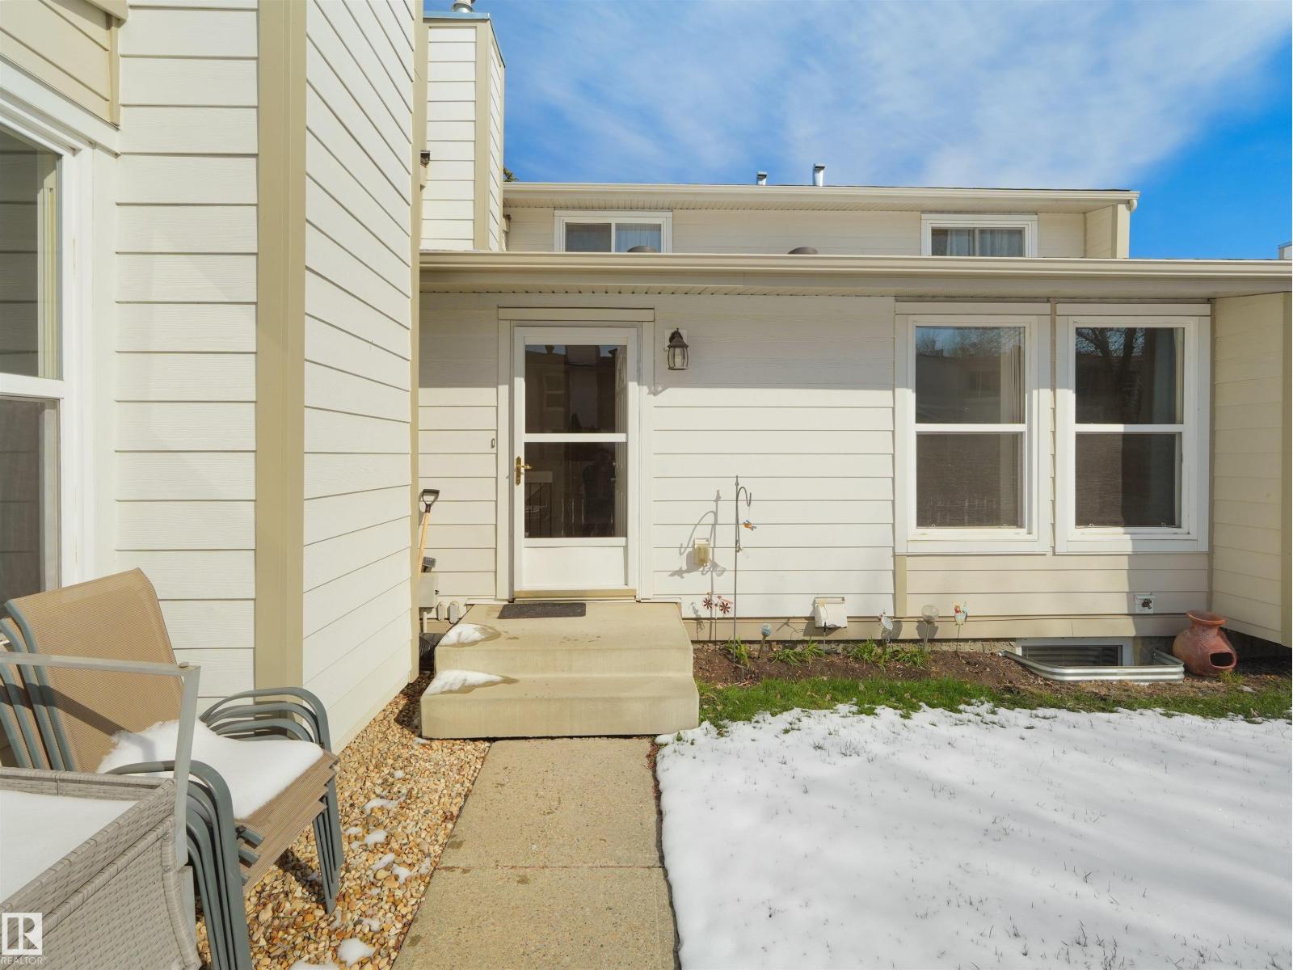
Welcome to this fully renovated home in the desirable community of Ekota, known for its quiet streets, mature trees, and family-friendly atmosphere. Thoughtfully updated over recent years, this property offers true move-in-ready living.The interior features new vinyl plank flooring (2025), fresh paint throughout, and updated interior doors, creating a clean and modern feel. The kitchen has been completely refreshed with new cabinets, quartz countertops, tile (2026), dishwasher, and refrigerator, delivering both style and functionality.The bathroom was fully renovated in 2024 with a new tub, tile surround, vanity, sink, and toilet, providing a fresh, contemporary space.With major updates already completed, this home is ideal for buyers seeking a turnkey property in an established neighbourhood, close to schools, parks, shopping, and everyday amenities. (id:31684)
| 3 weeks ago | Listing updated with changes from the MLS® | |
| 3 weeks ago | Listing first seen on site |



The trademarks MLS®, Multiple Listing Service® and the associated logos are owned by The Canadian Real Estate Association (CREA) and identify the quality of services provided by real estate professionals who are members of CREA. Used under license.
The trademarks REALTOR®, REALTORS®, and the REALTOR® logo are controlled by The Canadian Real Estate Association (CREA) and identify real estate professionals who are members of CREA. These trademarks are owned or controlled by The Canadian Real Estate Association (CREA) and identify real estate professionals who are members of CREA (REALTOR®) and/or the quality of services they provide (MLS®).
This REALTOR.ca listing content is owned and licensed by REALTOR® members of The Canadian Real Estate Association.