


8922 5av SWEdmonton, AB T6X1C9
Due to the health concerns created by Coronavirus we are offering personal 1-1 online video walkthough tours where possible.
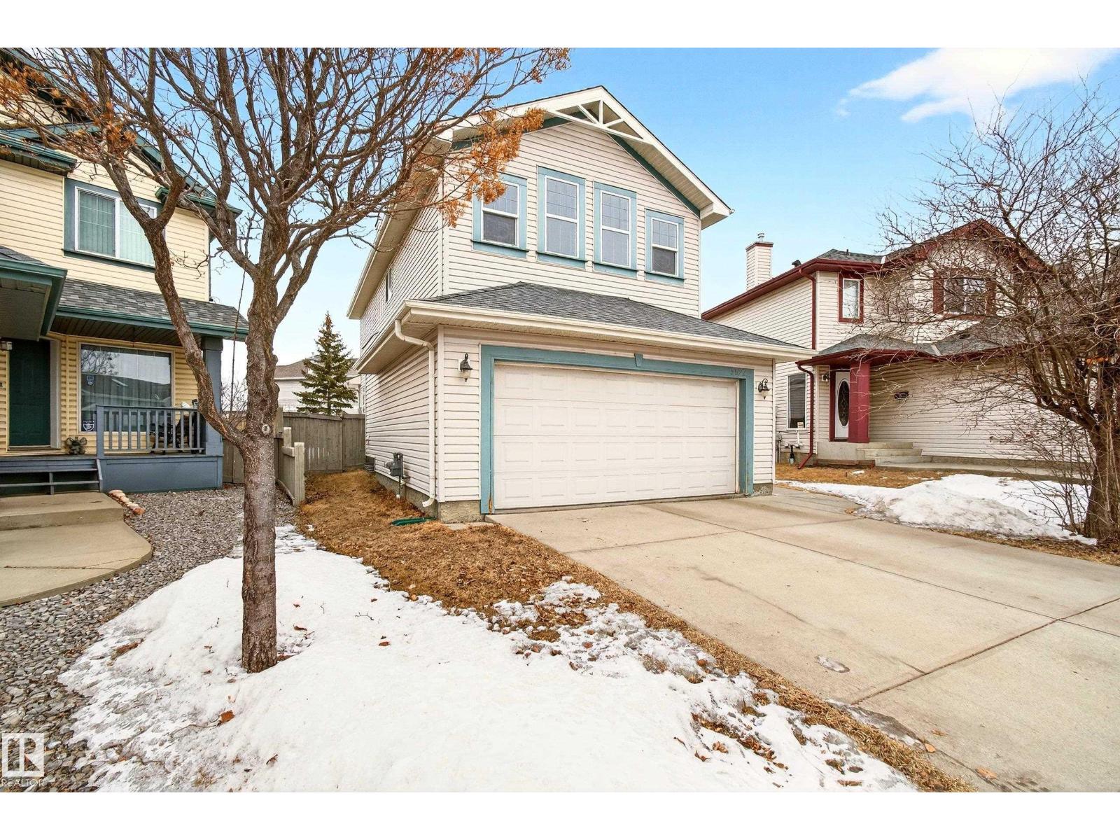
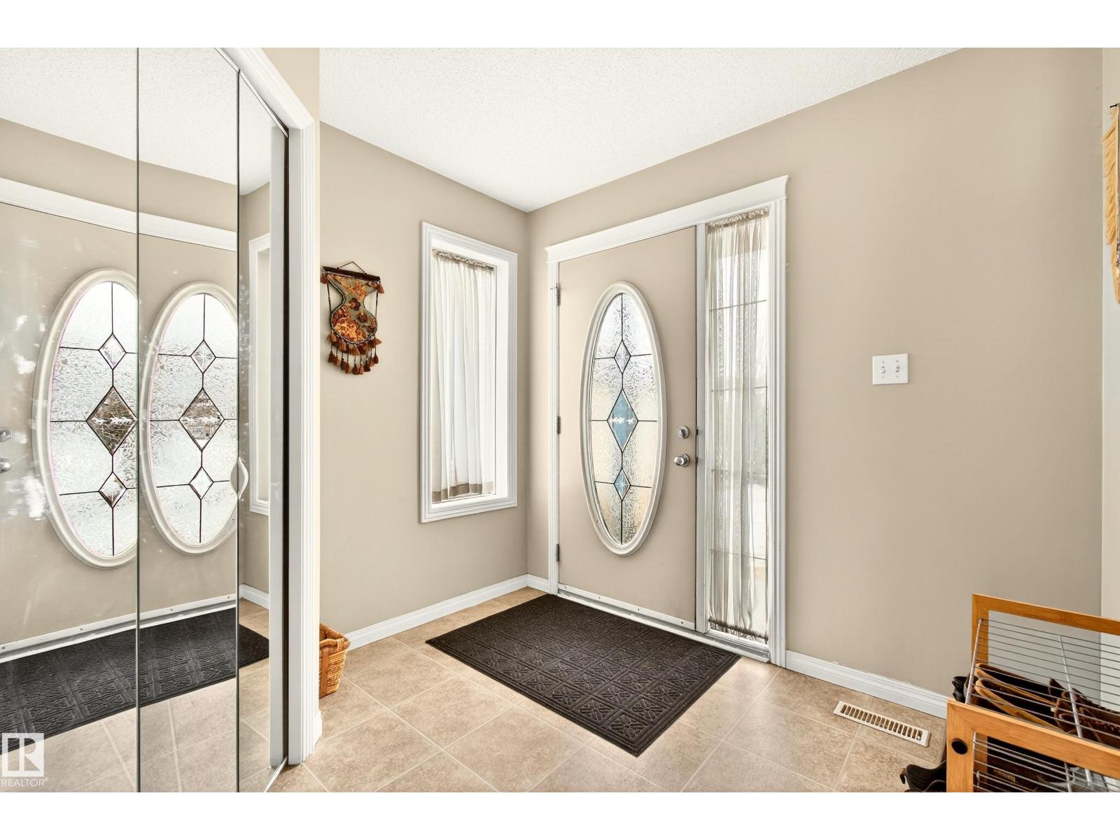
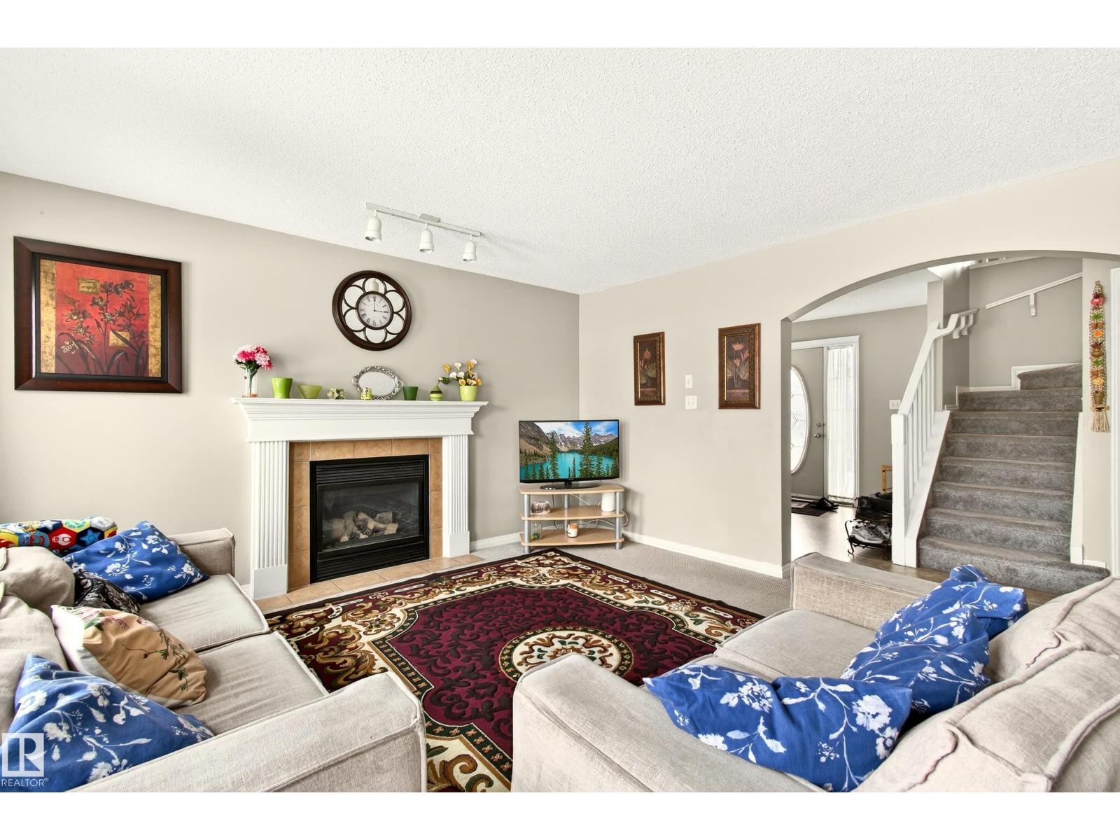
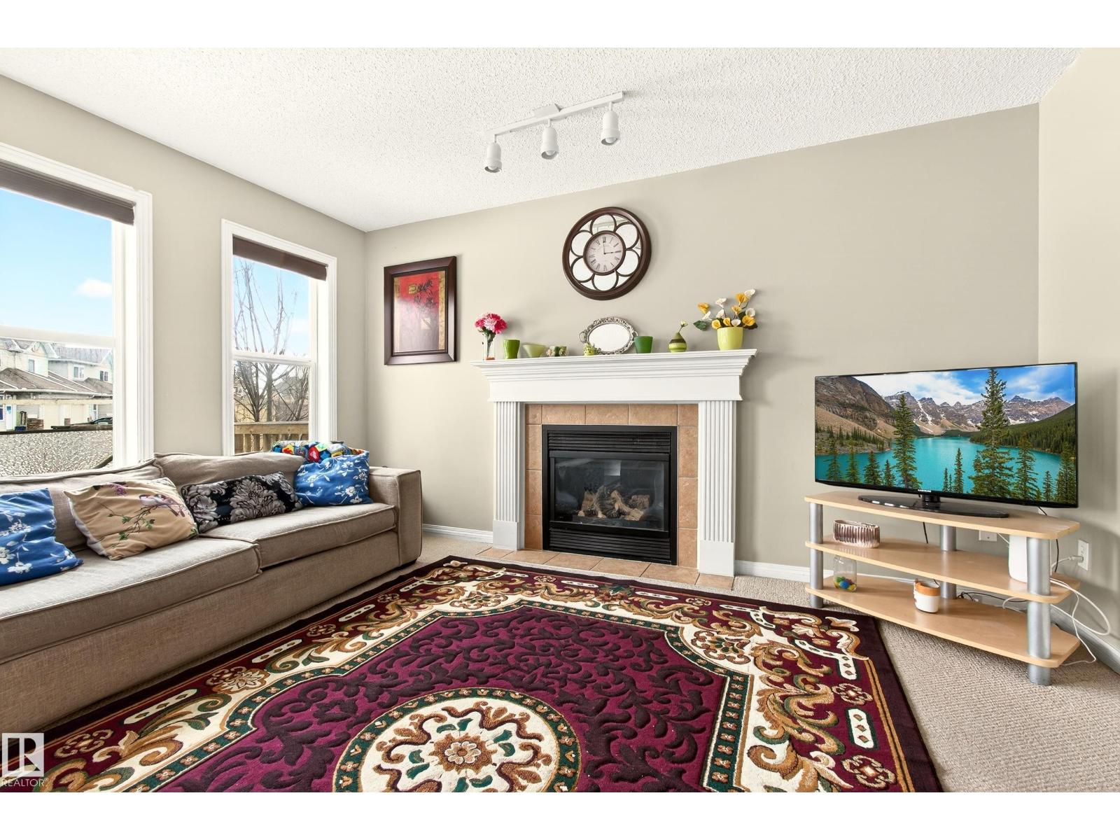
Welcome to this fantastic opportunity in the highly desirable community of Ellerslie! This well-maintained single-family home offers 3 spacious bedrooms, 2.5 bathrooms, and a huge bonus room on the upper level—perfect for family living or entertaining. The home is filled with natural light thanks to large windows and enhanced lighting throughout, creating a bright and inviting atmosphere. Recent updates include a new roof (2024), new upper-floor carpeting (2025), and brand-new main floor carpet (March 2026), providing peace of mind and modern comfort. The unfinished basement is already framed for a 2-bedroom layout, offering incredible potential for future development or added living space. Ideally located close to shopping, schools, and everyday amenities, this home is perfect for growing families or savvy investors. Don’t miss your chance to own in one of Ellerslie’s most sought-after neighborhoods! (id:31684)
| 4 weeks ago | Listing updated with changes from the MLS® | |
| a month ago | Price changed to $499,900 | |
| 2 months ago | Listing first seen on site |



The trademarks MLS®, Multiple Listing Service® and the associated logos are owned by The Canadian Real Estate Association (CREA) and identify the quality of services provided by real estate professionals who are members of CREA. Used under license.
The trademarks REALTOR®, REALTORS®, and the REALTOR® logo are controlled by The Canadian Real Estate Association (CREA) and identify real estate professionals who are members of CREA. These trademarks are owned or controlled by The Canadian Real Estate Association (CREA) and identify real estate professionals who are members of CREA (REALTOR®) and/or the quality of services they provide (MLS®).
This REALTOR.ca listing content is owned and licensed by REALTOR® members of The Canadian Real Estate Association.