


9819 92 AV NWEdmonton, AB T6E2V4
Due to the health concerns created by Coronavirus we are offering personal 1-1 online video walkthough tours where possible.
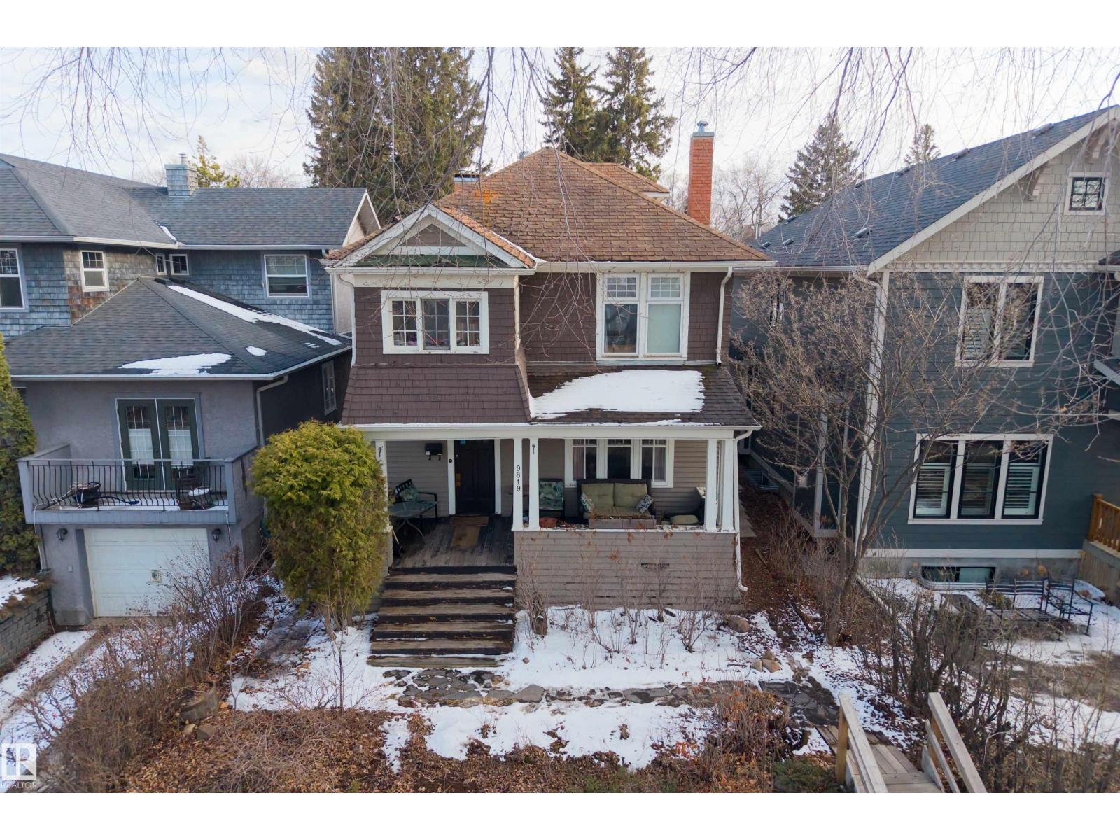
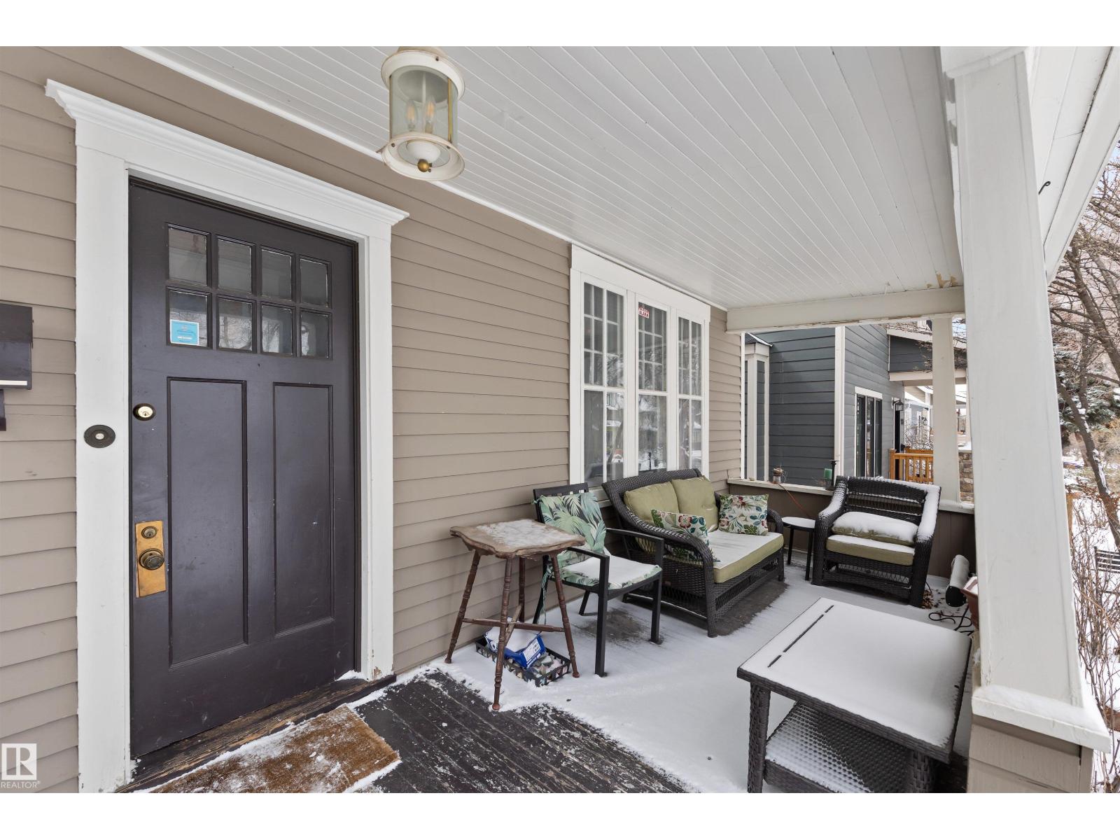
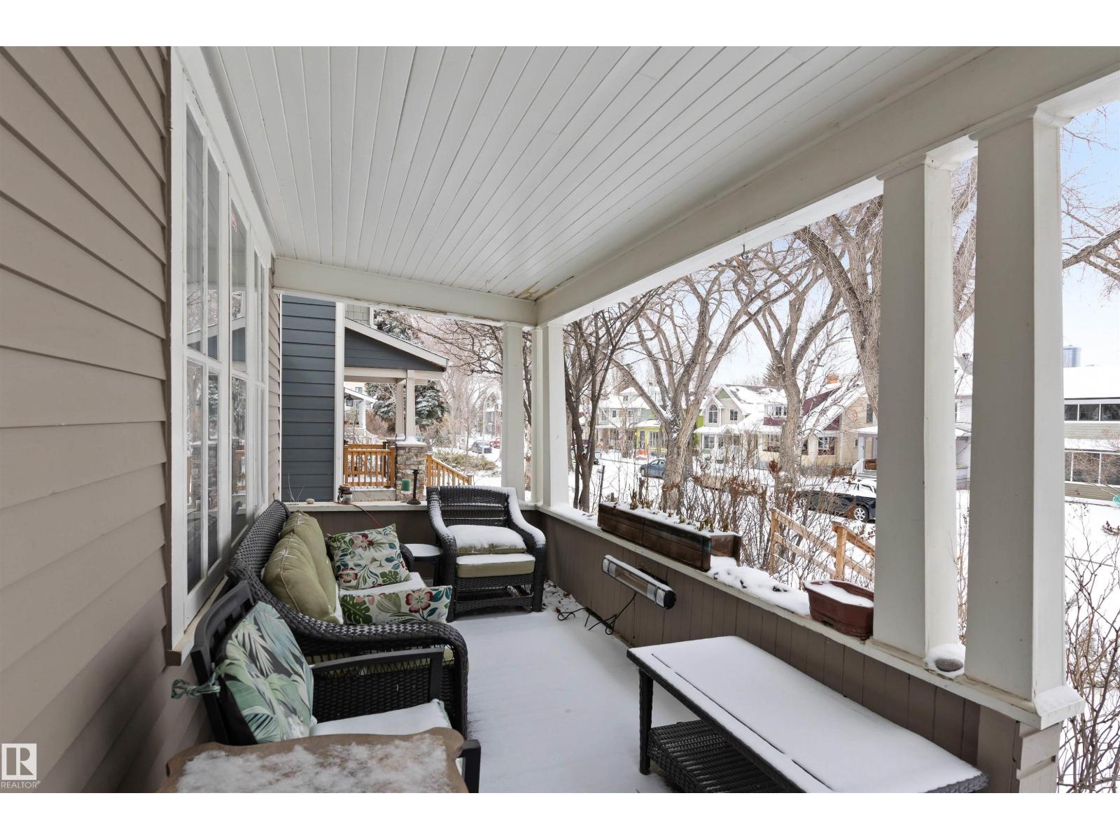
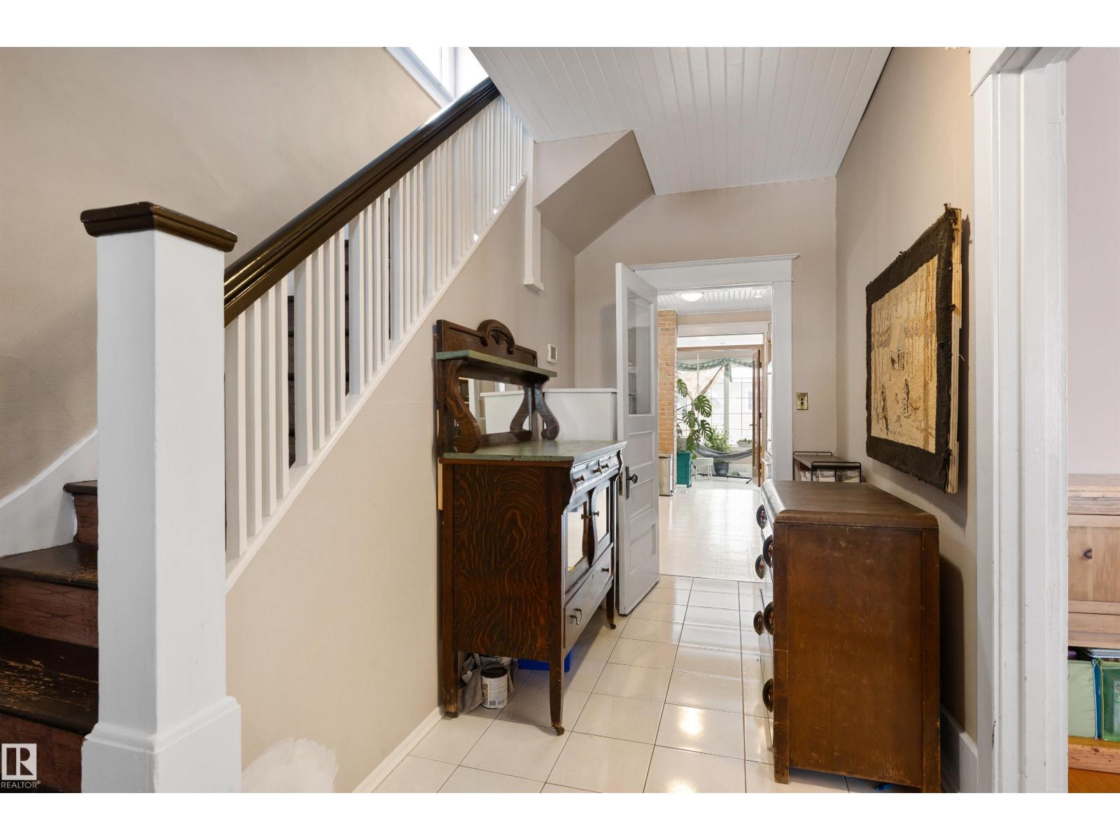
Located in the beautiful & popular community of Strathcona, discover this character filled home. The foyer opens into a central hall w/ access to the living room, upper staircase & kitchen. The living room has gorgeous views onto the front street & a GAS F/P w/ built in shelving on either side. The dining room can accommodate large gatherings. The kitchen is the heart of the home w/ oak cabinetry, stainless steel appliances, Bosch dishwasher, a fresh new wood ceiling w/ pot lighting that accents the height & the character of the era. The back of the home has a beautiful sunroom w/ a convenient 2pce bath & access out to the newer (2023) deck. The 2nd level has 3 bedrooms, a 5pce bath & a box room w/ access out to a 3 season SUNROOM. One of the bedrooms has the laundry facilities for added convenience & access out to a 2nd floor balcony, which overlooks the backyard. The basement is finished w/ a flex room, wine cellar & a 3pce bath. A double detached garage completes this charming home! (id:31684)
| 2 weeks ago | Listing updated with changes from the MLS® | |
| 2 months ago | Listing first seen on site |



The trademarks MLS®, Multiple Listing Service® and the associated logos are owned by The Canadian Real Estate Association (CREA) and identify the quality of services provided by real estate professionals who are members of CREA. Used under license.
The trademarks REALTOR®, REALTORS®, and the REALTOR® logo are controlled by The Canadian Real Estate Association (CREA) and identify real estate professionals who are members of CREA. These trademarks are owned or controlled by The Canadian Real Estate Association (CREA) and identify real estate professionals who are members of CREA (REALTOR®) and/or the quality of services they provide (MLS®).
This REALTOR.ca listing content is owned and licensed by REALTOR® members of The Canadian Real Estate Association.