


439 ROONEY CR NWEdmonton, AB T6R1C5
Due to the health concerns created by Coronavirus we are offering personal 1-1 online video walkthough tours where possible.
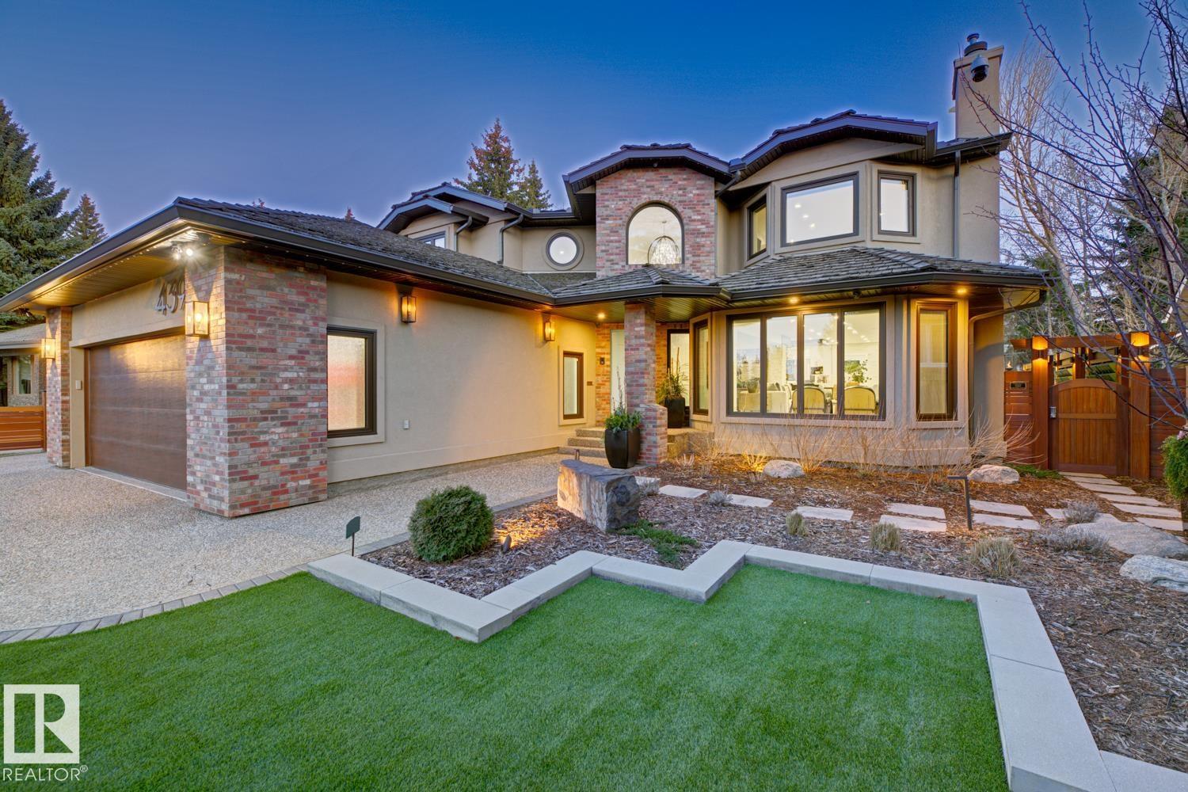
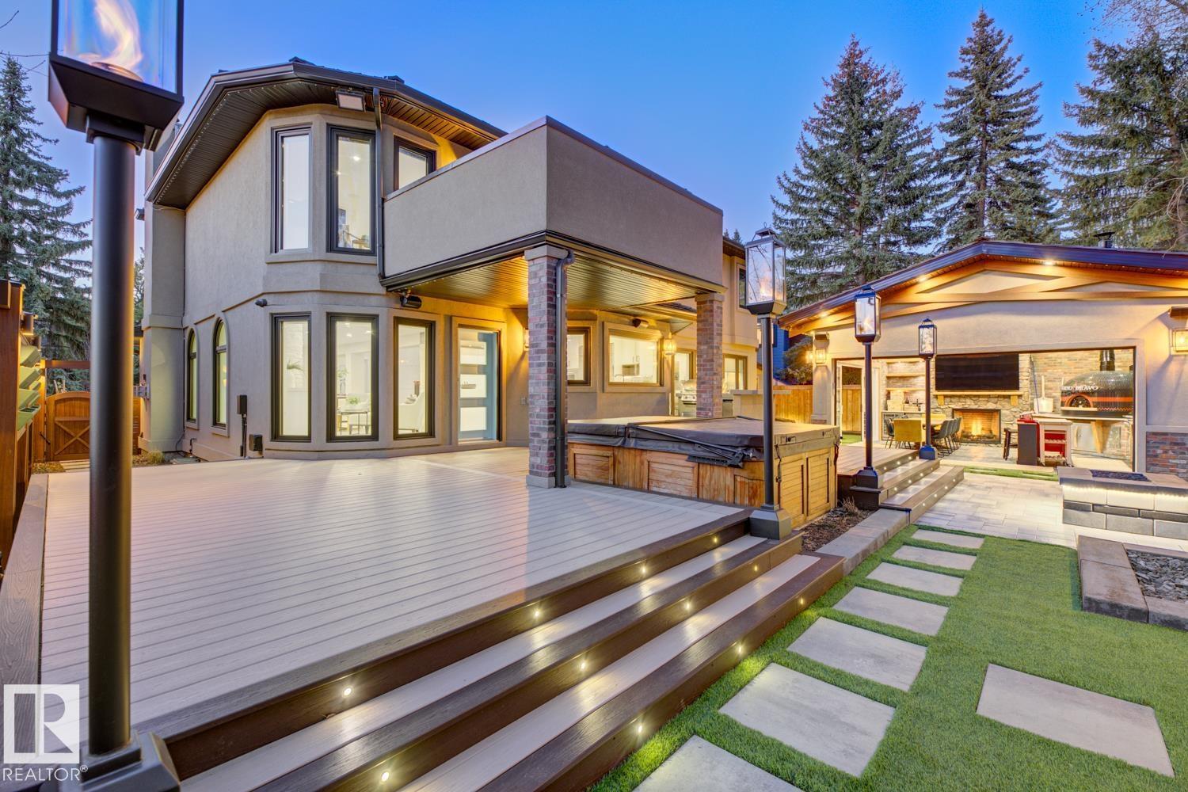
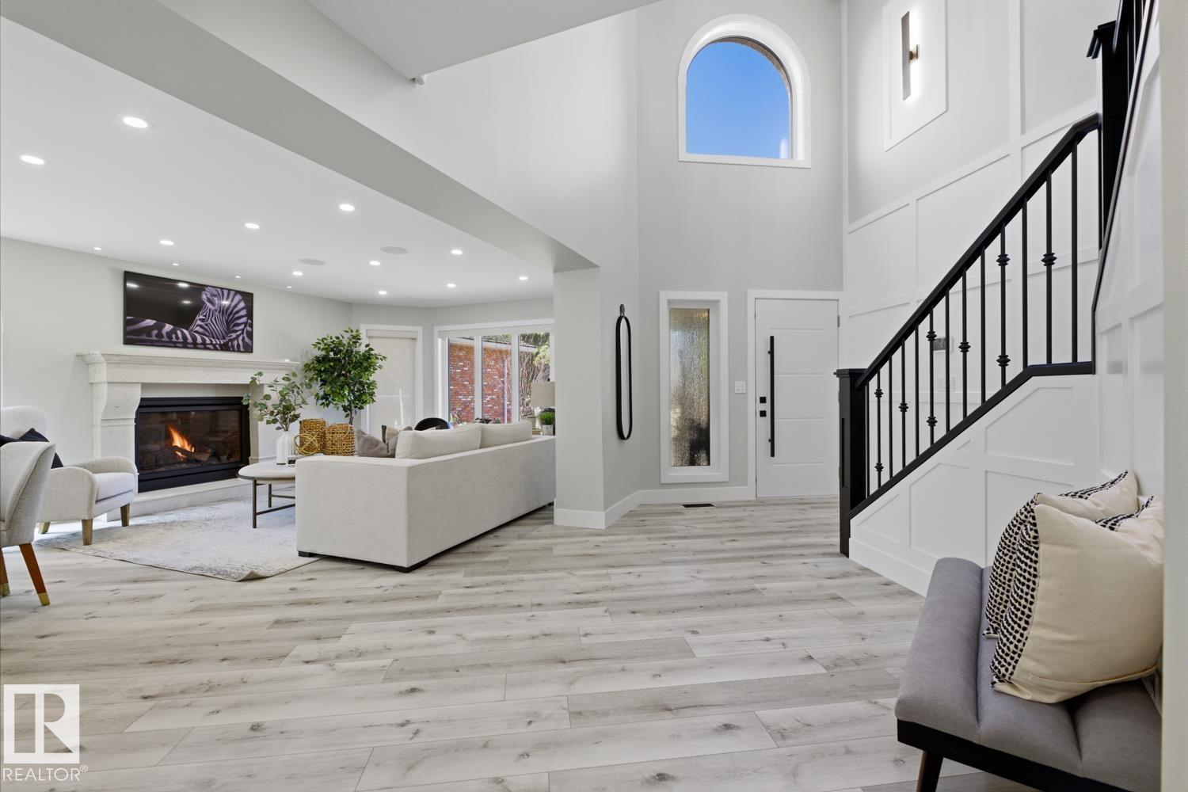
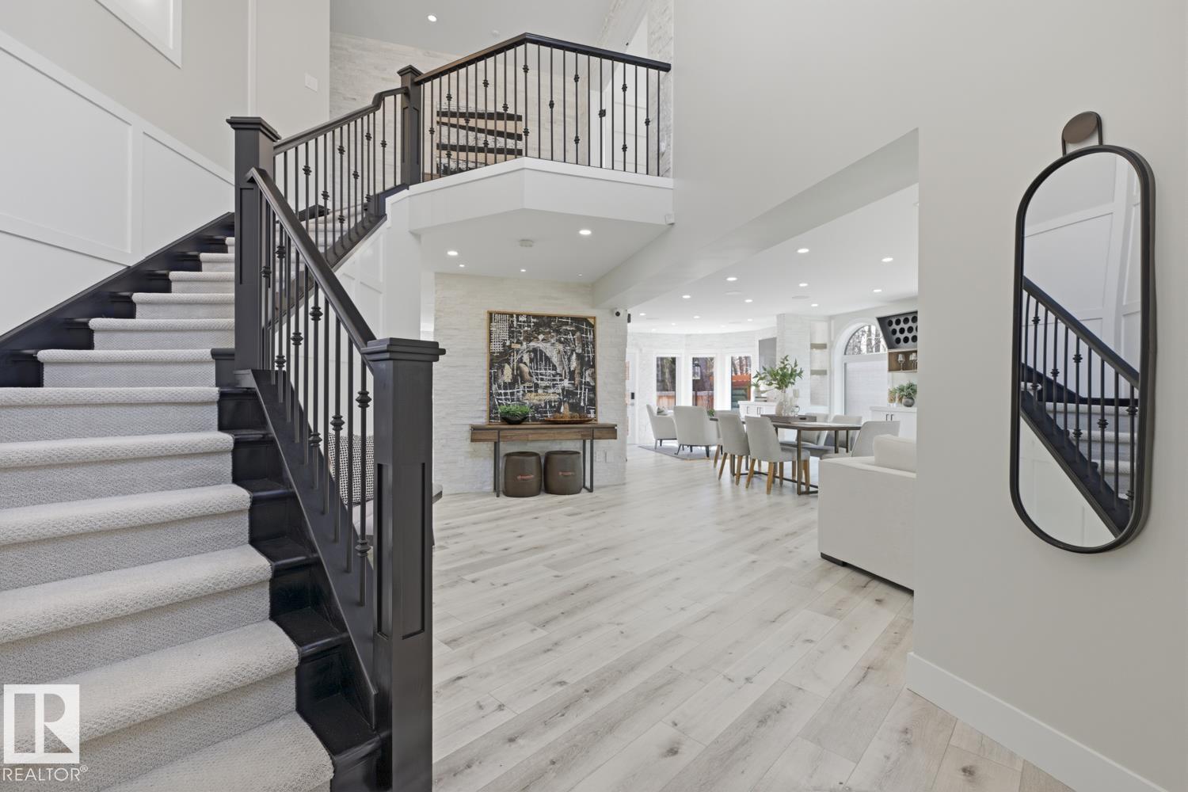
BEYOND YOUR DREAMS! This EXQUISITE MASTERPIECE offers over 5300sqft of LUXURY in the heart of Riverbend. Terwillegar Park Estates is truly a destination. Over $2m spent in improvements over the last 5 years inside and out – once you step foot inside you can feel the magic. BRIGHT, SPACIOUS, THOUGHTFUL & FUNCTIONAL. No stone has been left unturned, $750K spent on interior, $1m on exterior & $250K on home automation/security/AV. SPECTACULAR AWARD WINNING backyard is an entertainers dream. Inside is cozy & grand at the same time – incredible space to host. TRUE CHEF’S KITCHEN w/ subzero, wolf. FAR TOO MANY UPGRADES to list – whatever your heart desires this home has! UNPARALLELED Primary retreat w/ Ultrabain tub, steam shower & massive custom closet. 3 secondary beds have ensuites w/ heated floors. BSMT w/ 100 inch TV, bar, sauna. Heated garage, oversized driveway, heated shed. SHOWSTOPPING BACKYARD – Feels like you’re on vacation, Pizza oven, 2 BBQ’s, hot tub, 4 season living. YOUR BEST LIFE STARTS HERE! (id:31684)
| yesterday | Listing updated with changes from the MLS® | |
| 4 weeks ago | Listing first seen on site |



The trademarks MLS®, Multiple Listing Service® and the associated logos are owned by The Canadian Real Estate Association (CREA) and identify the quality of services provided by real estate professionals who are members of CREA. Used under license.
The trademarks REALTOR®, REALTORS®, and the REALTOR® logo are controlled by The Canadian Real Estate Association (CREA) and identify real estate professionals who are members of CREA. These trademarks are owned or controlled by The Canadian Real Estate Association (CREA) and identify real estate professionals who are members of CREA (REALTOR®) and/or the quality of services they provide (MLS®).
This REALTOR.ca listing content is owned and licensed by REALTOR® members of The Canadian Real Estate Association.