


#9 9231 213 ST NWEdmonton, AB T5T4K1
Due to the health concerns created by Coronavirus we are offering personal 1-1 online video walkthough tours where possible.
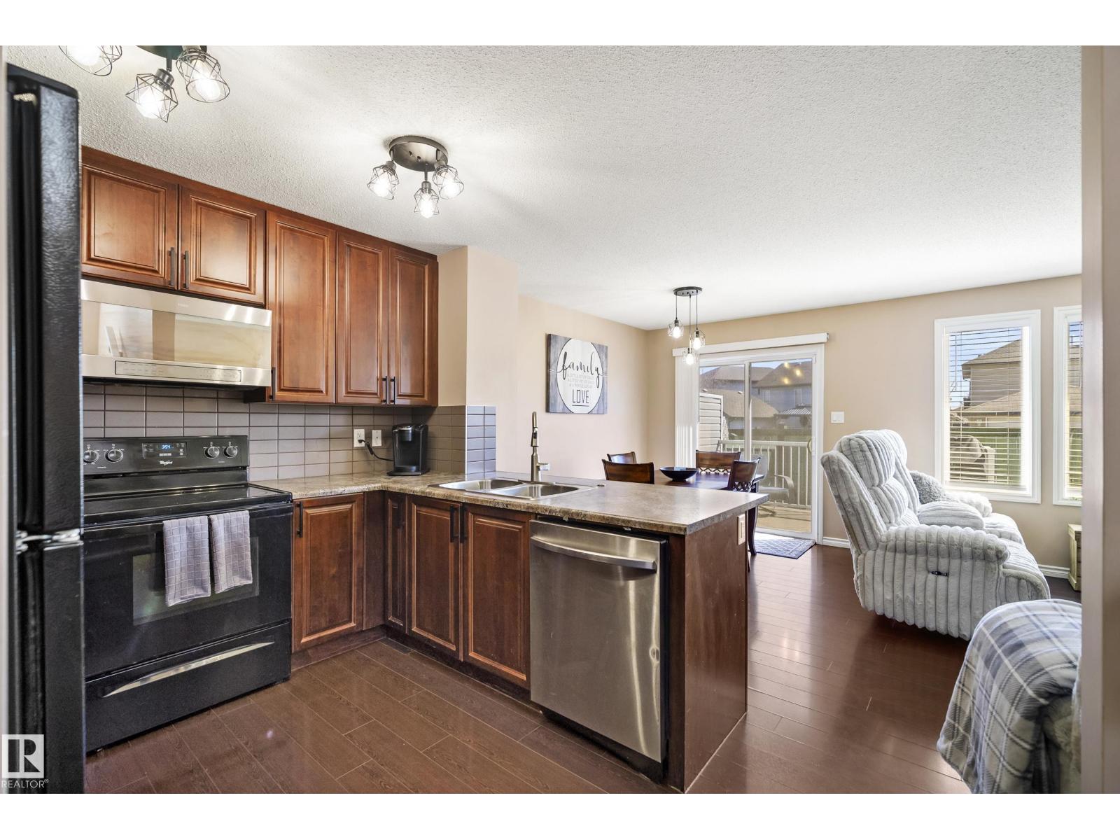
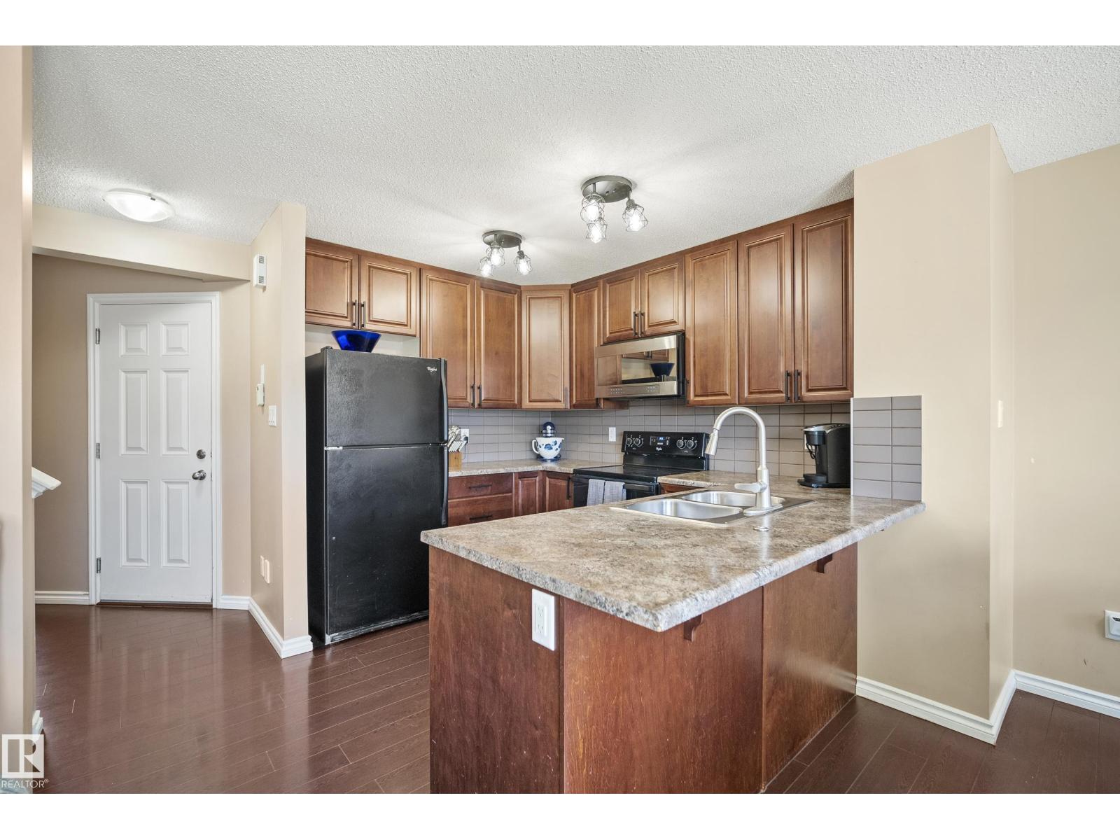
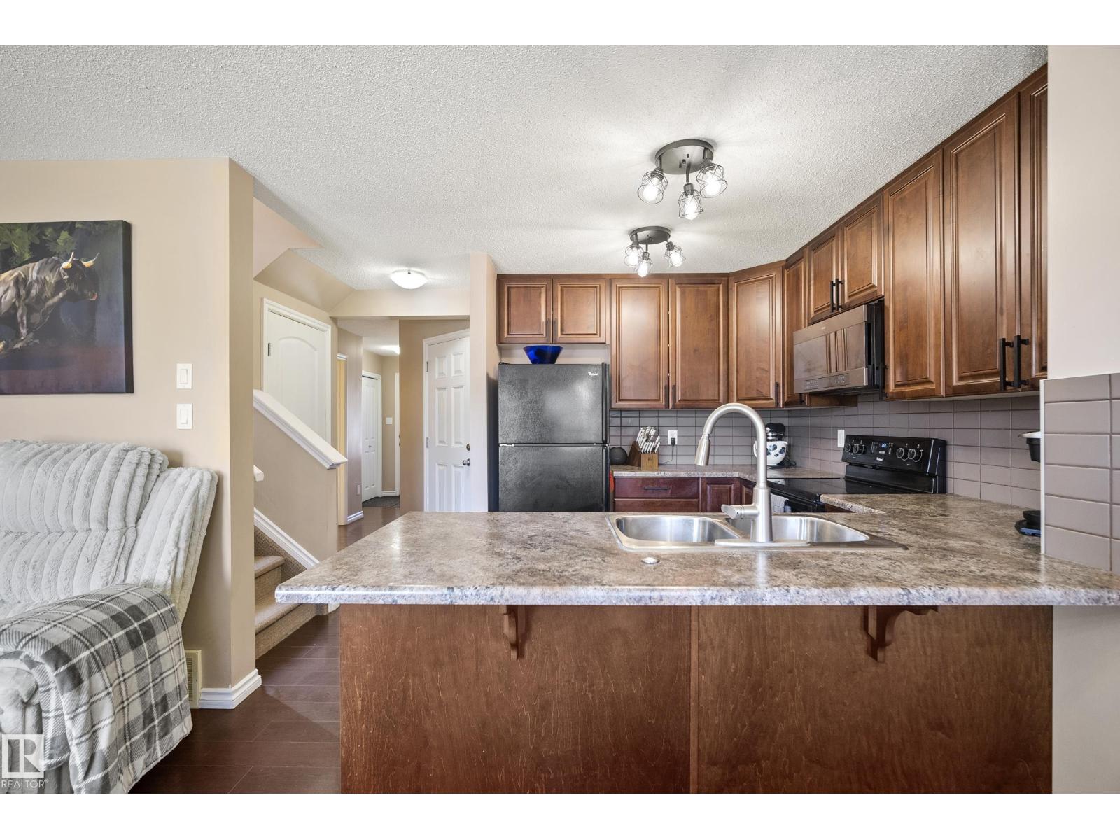
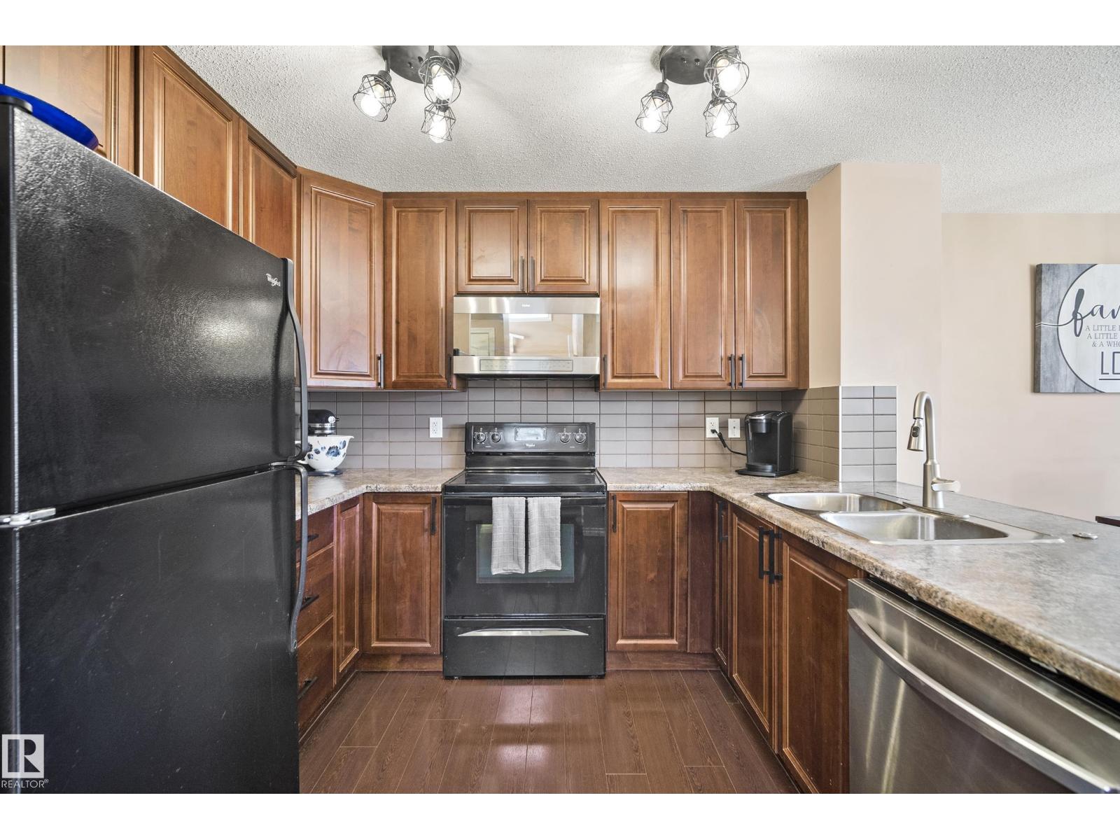
Experience the vibrant Suder Greens lifestyle in this beautiful 1,406 sq. ft. two-storey townhouse. Perfectly positioned for convenience, you are steps from a local daycare, schools, and essential shops, with effortless commutes via the nearby Henday, Whitemud, and Yellowhead. The main floor welcomes you with an open layout and large windows that flood the space with natural light. Relax by the cozy gas fireplace on chilly evenings or entertain friends in the spacious kitchen and dining room. Upstairs, discover three spacious bedrooms and a versatile bonus room, including a primary retreat with a private ensuite. The fully finished basement offers the perfect extra space for a media room or play area. Step outside to your private, fully fenced yard, complete with low-maintenance turf and a deck, ideal for summer BBQs while enjoying the green space behind you. This home features a single attached garage plus a double parking pad for ample space. Your West Edmonton sanctuary awaits! (id:31684)
| a month ago | Listing updated with changes from the MLS® | |
| 2 months ago | Listing first seen on site |



The trademarks MLS®, Multiple Listing Service® and the associated logos are owned by The Canadian Real Estate Association (CREA) and identify the quality of services provided by real estate professionals who are members of CREA. Used under license.
The trademarks REALTOR®, REALTORS®, and the REALTOR® logo are controlled by The Canadian Real Estate Association (CREA) and identify real estate professionals who are members of CREA. These trademarks are owned or controlled by The Canadian Real Estate Association (CREA) and identify real estate professionals who are members of CREA (REALTOR®) and/or the quality of services they provide (MLS®).
This REALTOR.ca listing content is owned and licensed by REALTOR® members of The Canadian Real Estate Association.