


1767 61 ST NWEdmonton, AB T6L1X5
Due to the health concerns created by Coronavirus we are offering personal 1-1 online video walkthough tours where possible.
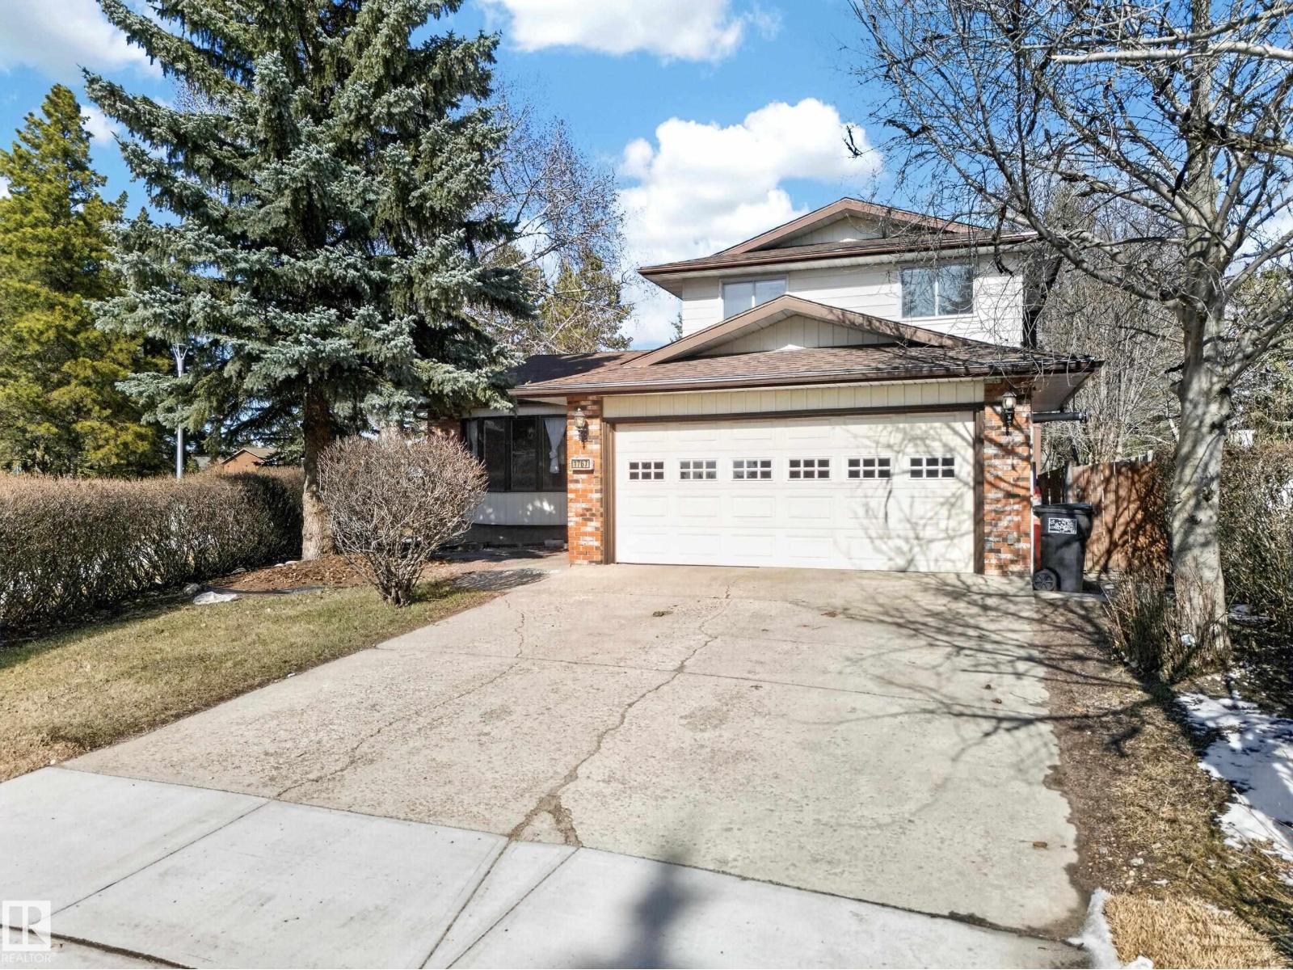
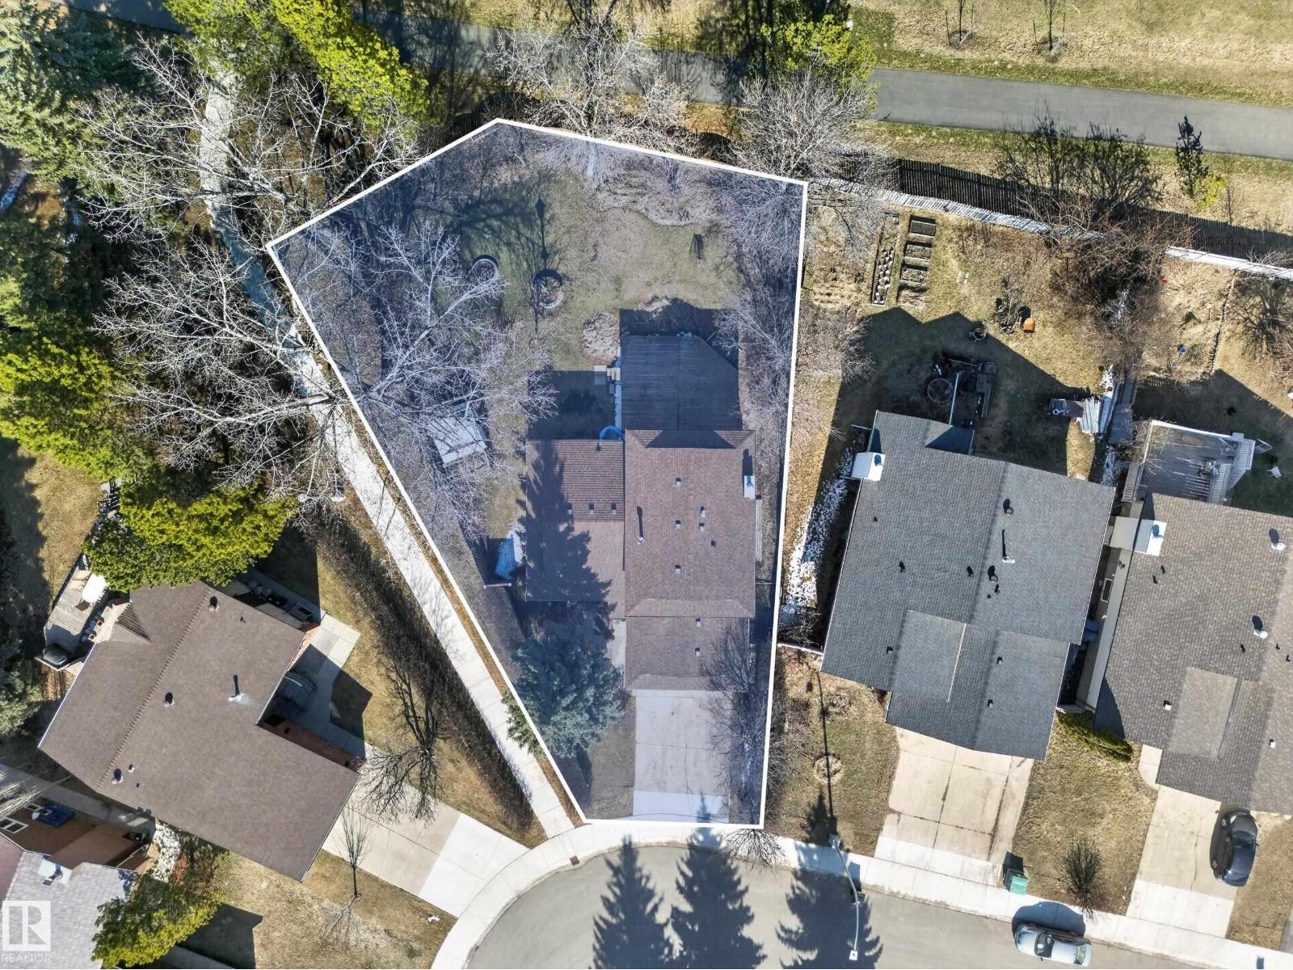
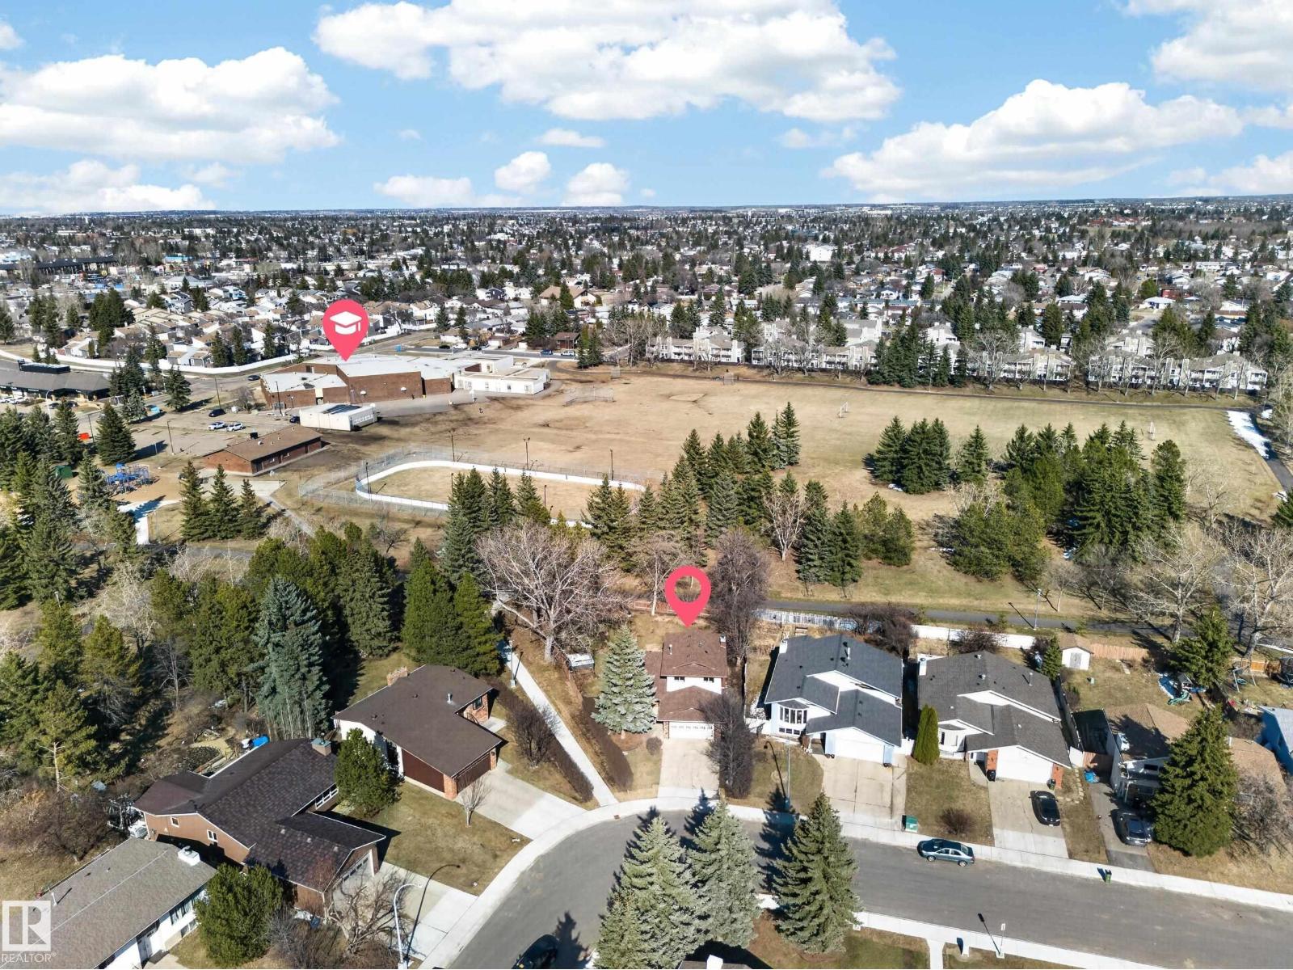

A rare opportunity to enjoy ACREAGE-style living in the heart of the city! Situated on a MASSIVE PIE-SHAPED lot, this property offers exceptional privacy with no rear neighbors —backing onto a playground, walking trails, and green space that doubles as a skating rink in winter. With approx. 2,550 sq. ft. of total living space (including a FULLY FINISHED BASEMENT), this home features 2 living areas, a spacious dining room, main-floor laundry, a cozy wood-burning fireplace, and a 2-piece bath. Upstairs offers a primary bedroom, 4-piece bath, and 2 additional bedrooms. The basement includes a bar, media room, 2 more bedrooms, a 3-piece bath, and ample storage. A high efficiency Furnace was installed in 2022 and SHINGLES were replaced in 2019.The house features newly installed Carpeting. Complete with CENTRAL A/C and ideally located close to Mill Woods Town Centre, LRT, schools, parks, and all amenities—this home blends space, comfort, and convenience! (id:31684)
| yesterday | Listing updated with changes from the MLS® | |
| 4 weeks ago | Price changed to $525,000 | |
| 2 months ago | Listing first seen on site |



The trademarks MLS®, Multiple Listing Service® and the associated logos are owned by The Canadian Real Estate Association (CREA) and identify the quality of services provided by real estate professionals who are members of CREA. Used under license.
The trademarks REALTOR®, REALTORS®, and the REALTOR® logo are controlled by The Canadian Real Estate Association (CREA) and identify real estate professionals who are members of CREA. These trademarks are owned or controlled by The Canadian Real Estate Association (CREA) and identify real estate professionals who are members of CREA (REALTOR®) and/or the quality of services they provide (MLS®).
This REALTOR.ca listing content is owned and licensed by REALTOR® members of The Canadian Real Estate Association.