


#408 10837 83 AV NWEdmonton, AB T6E2E6
Due to the health concerns created by Coronavirus we are offering personal 1-1 online video walkthough tours where possible.
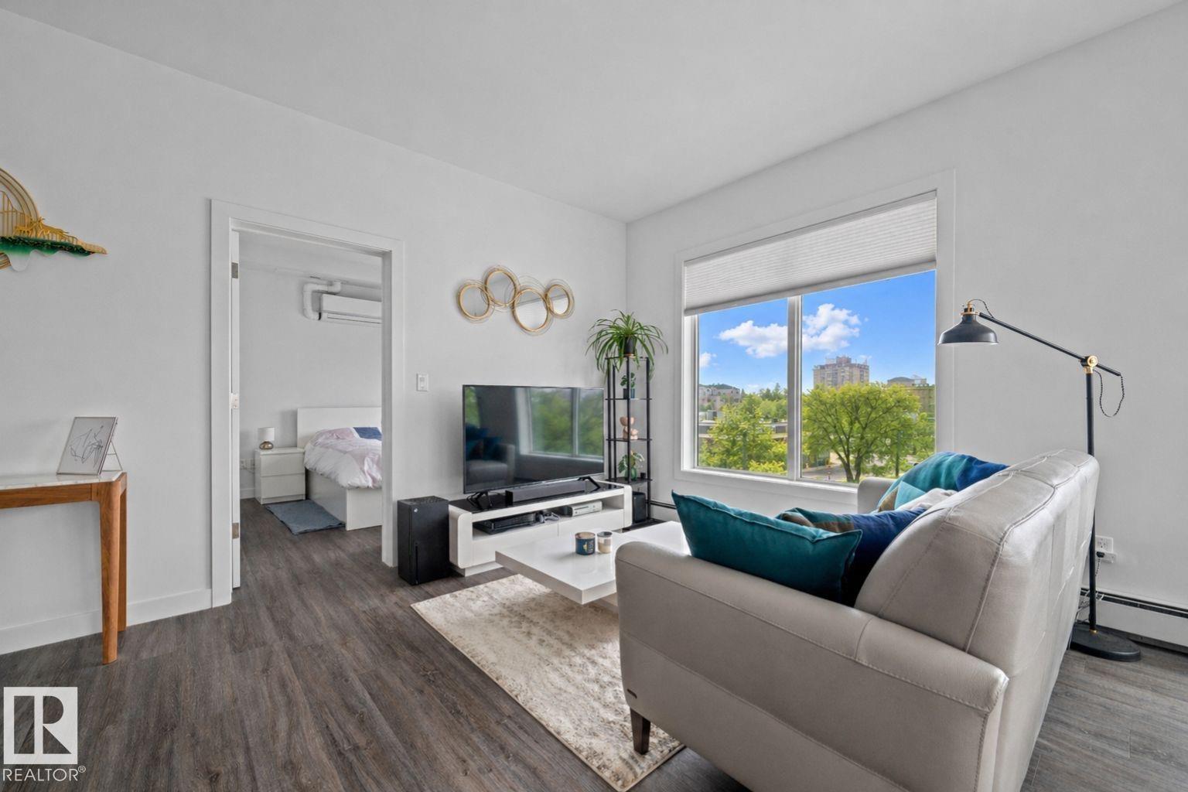
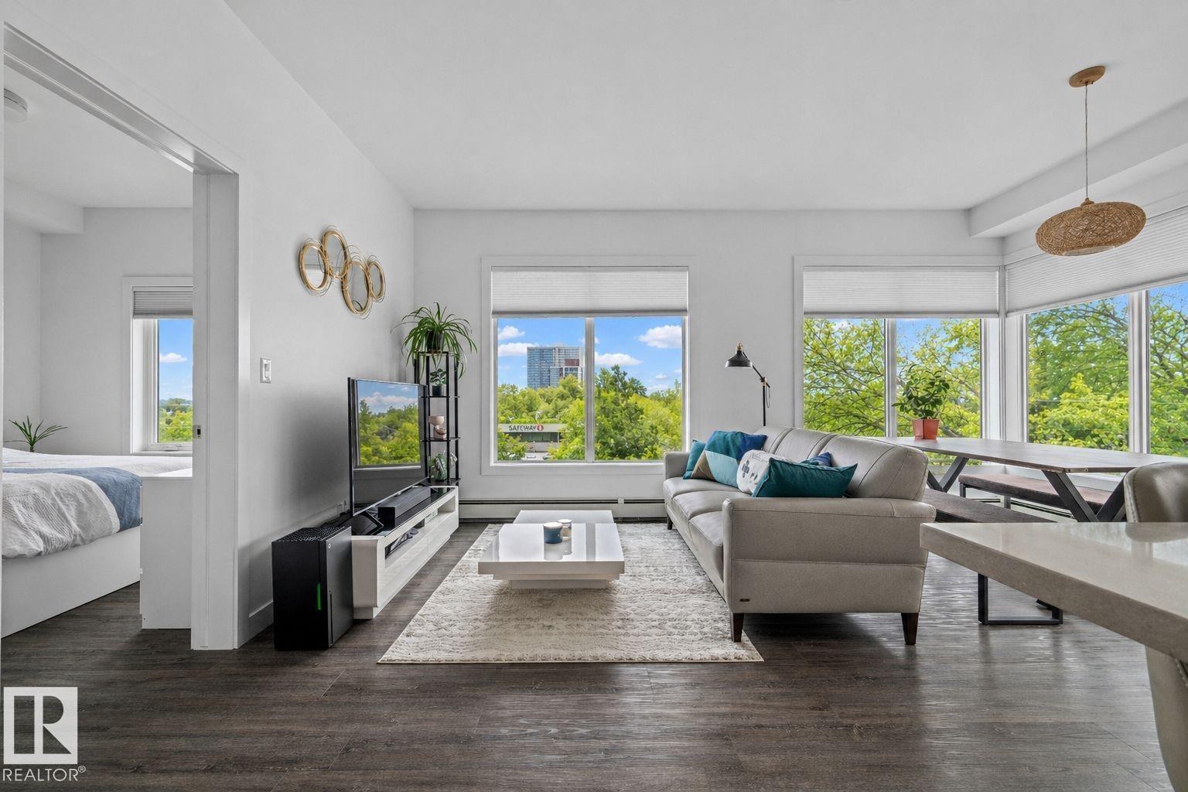
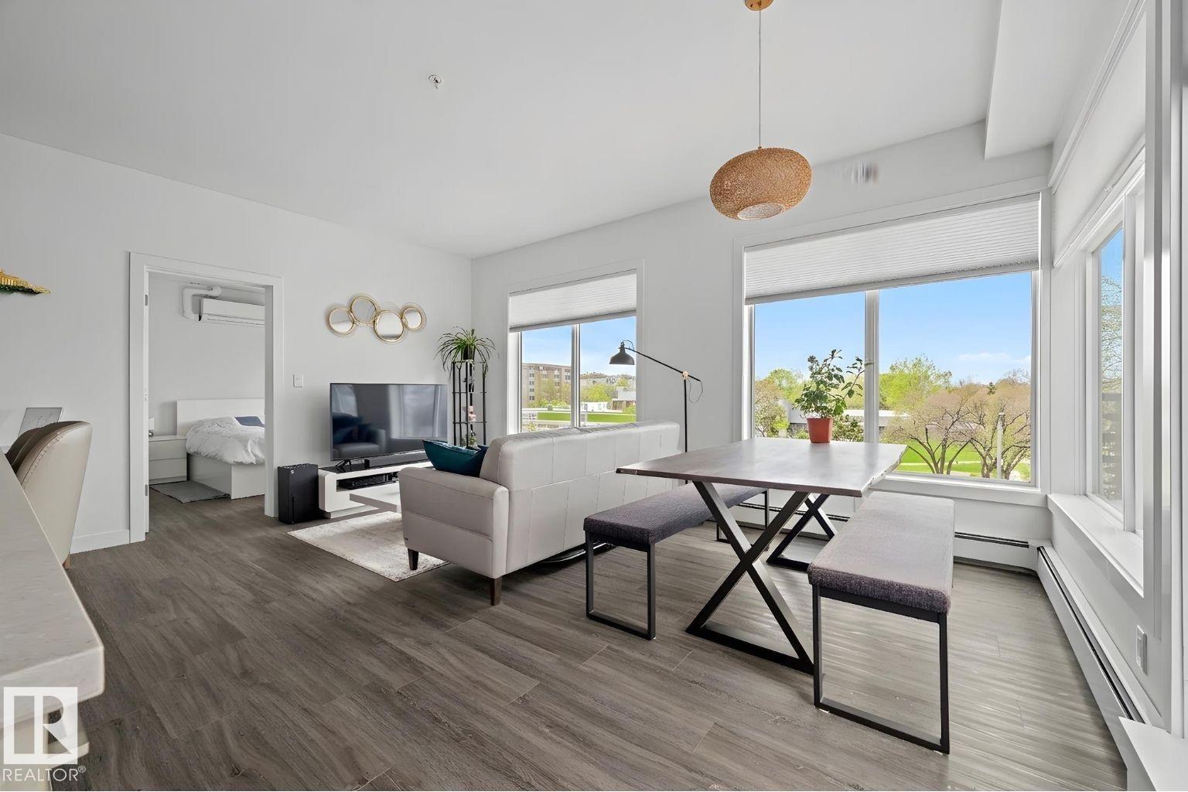
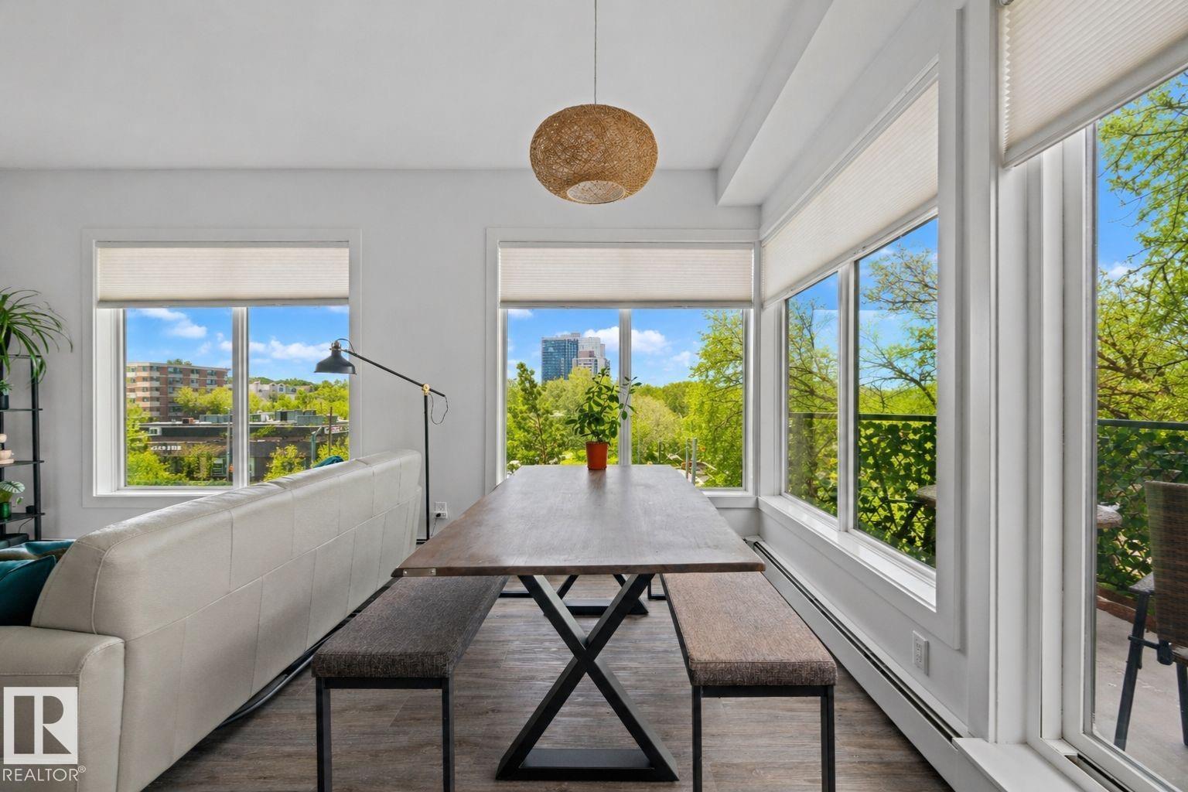
Perched on the top floor, this northwest corner residence offers the kind of lifestyle that's hard to find in Edmonton's most vibrant neighbourhood. Golden afternoon light floods the open-concept living space through oversized windows, and when the day winds down, your west-facing balcony becomes the best seat in Garneau. Soaring 9' ceilings, quartz countertops, luxury vinyl plank flooring, upgraded lighting, and stainless steel appliances come together in a space that feels curated. Two full bathrooms and two well-proportioned bedrooms give you the flexibility to live, work from home, or host without compromise. Underground parking — conveniently located next to the elevator — and in-suite air conditioning round out the practical side of a very polished package. Then there's the location. One block off Whyte Ave, steps from the U of A, and minutes from the River Valley and downtown core. Coffee shops, restaurants, transit, trails, it's all at your doorstep. This is Garneau at its most walkable. (id:31684)
| 4 weeks ago | Listing updated with changes from the MLS® | |
| 4 weeks ago | Price changed to $379,900 | |
| 3 months ago | Listing first seen on site |



The trademarks MLS®, Multiple Listing Service® and the associated logos are owned by The Canadian Real Estate Association (CREA) and identify the quality of services provided by real estate professionals who are members of CREA. Used under license.
The trademarks REALTOR®, REALTORS®, and the REALTOR® logo are controlled by The Canadian Real Estate Association (CREA) and identify real estate professionals who are members of CREA. These trademarks are owned or controlled by The Canadian Real Estate Association (CREA) and identify real estate professionals who are members of CREA (REALTOR®) and/or the quality of services they provide (MLS®).
This REALTOR.ca listing content is owned and licensed by REALTOR® members of The Canadian Real Estate Association.