


#428 5504 SCHONSEE DR NWEdmonton, AB T5Z0N9
Due to the health concerns created by Coronavirus we are offering personal 1-1 online video walkthough tours where possible.
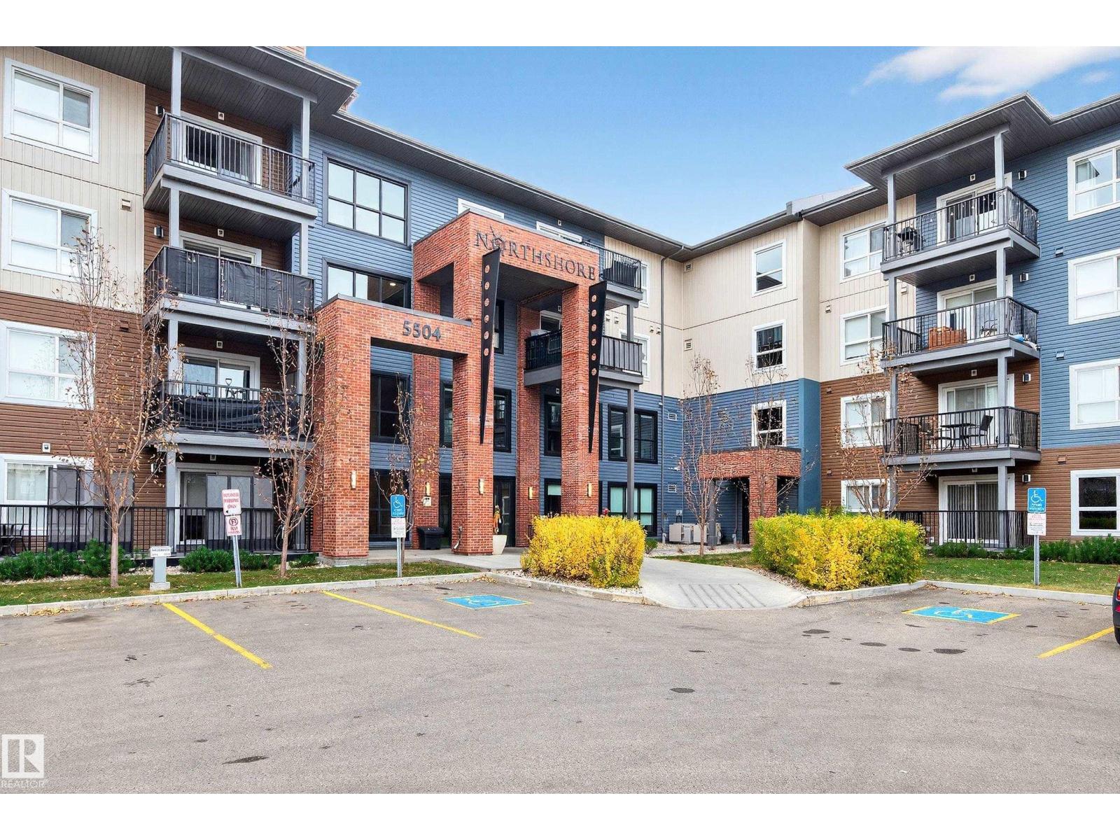
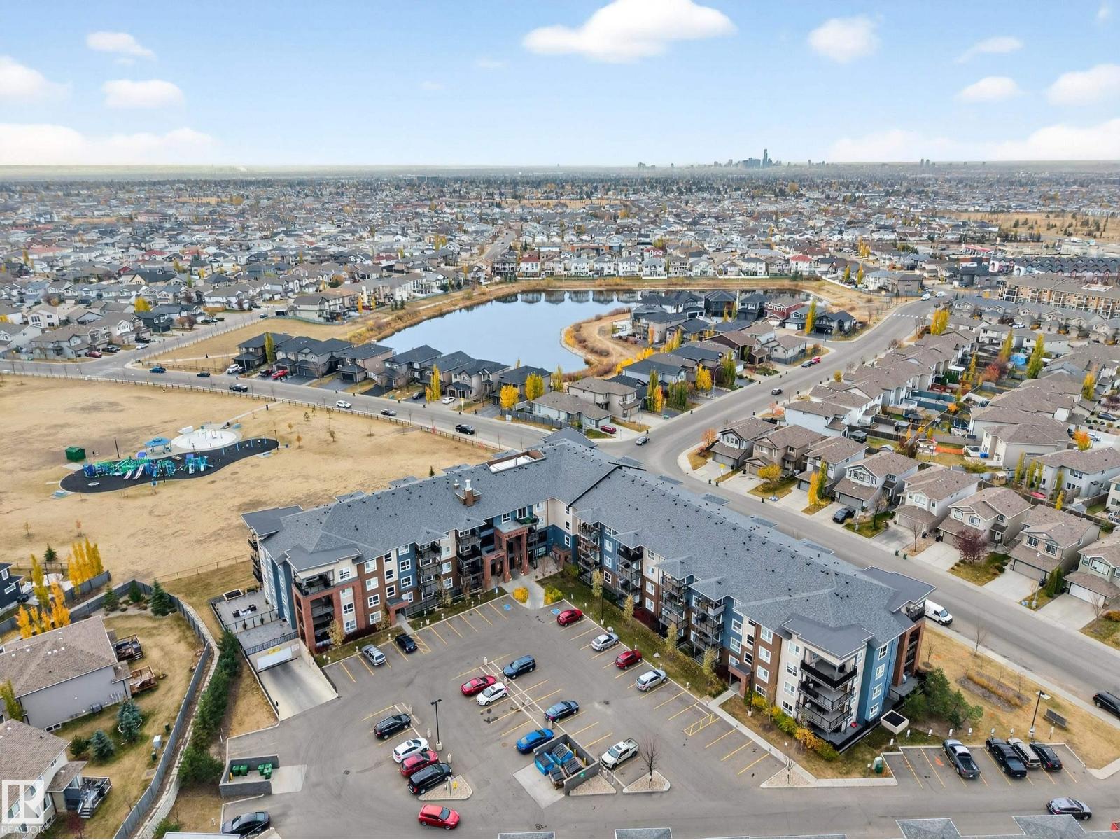
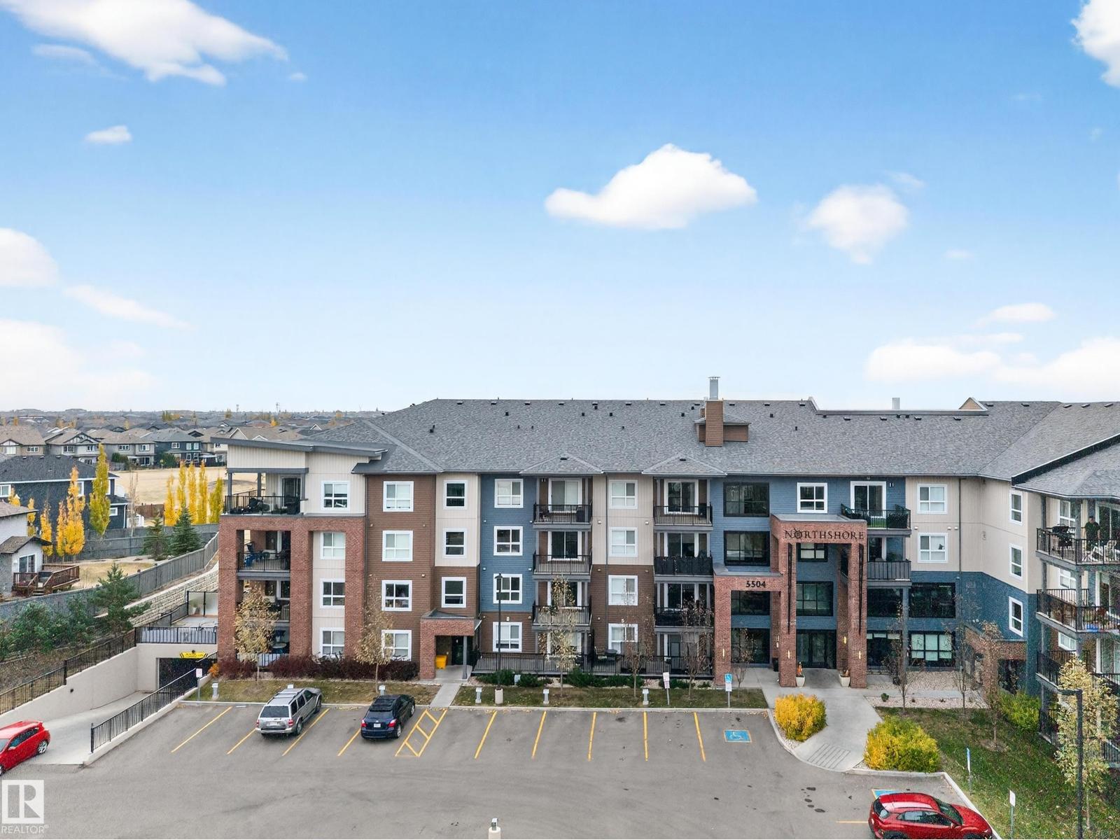
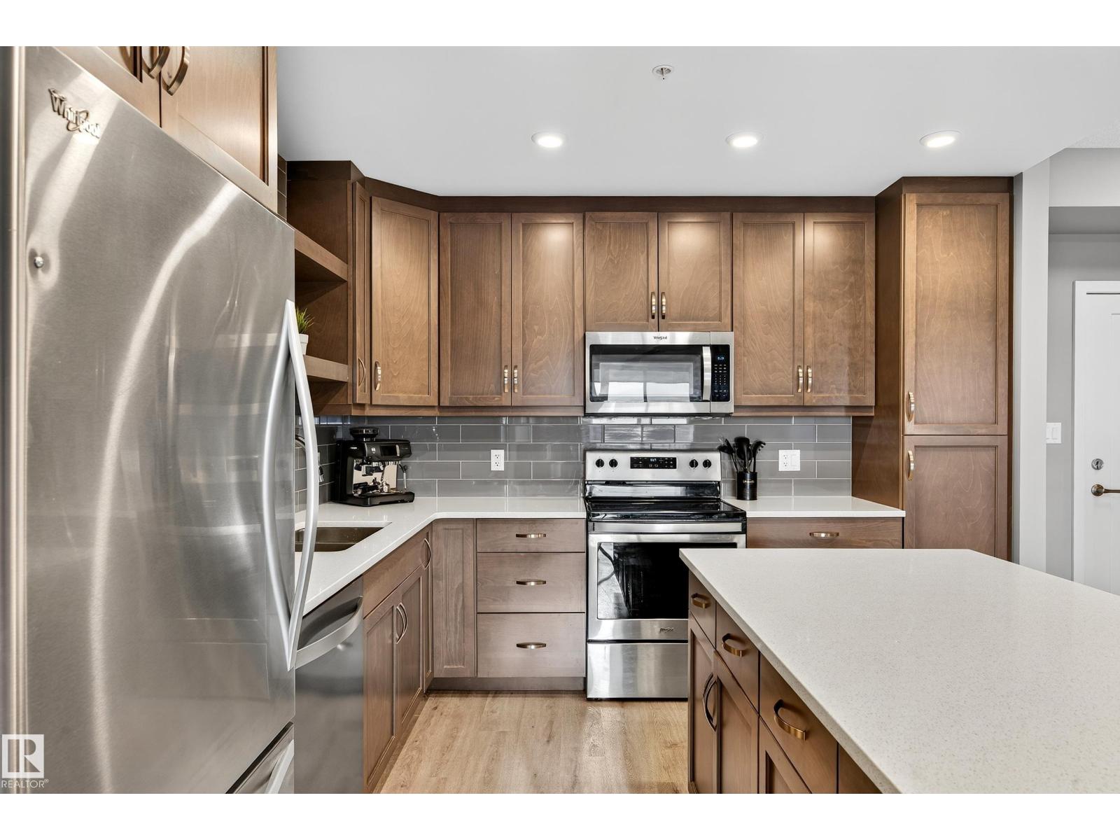
A condo with room to breathe, a kitchen you can actually move around in, and a balcony view that is much better than staring at another building. This 944 sq. ft. 2 bedroom home in Schonsee offers generous room sizes, a bright open kitchen, and a practical layout that just makes sense. The primary bedroom includes a walk-in closet and 3 piece ensuite, while the main bath includes a tub. The balcony overlooks a playground with a water park, giving you a lively view without having to maintain the fun yourself. Close to pond trails, shopping, parks, and schools, plus a gym in the building and a heated underground parking stall. (id:31684)
| 3 weeks ago | Listing updated with changes from the MLS® | |
| 4 weeks ago | Listing first seen on site |



The trademarks MLS®, Multiple Listing Service® and the associated logos are owned by The Canadian Real Estate Association (CREA) and identify the quality of services provided by real estate professionals who are members of CREA. Used under license.
The trademarks REALTOR®, REALTORS®, and the REALTOR® logo are controlled by The Canadian Real Estate Association (CREA) and identify real estate professionals who are members of CREA. These trademarks are owned or controlled by The Canadian Real Estate Association (CREA) and identify real estate professionals who are members of CREA (REALTOR®) and/or the quality of services they provide (MLS®).
This REALTOR.ca listing content is owned and licensed by REALTOR® members of The Canadian Real Estate Association.