


7807 132 AV NWEdmonton, AB T5C2B2
Due to the health concerns created by Coronavirus we are offering personal 1-1 online video walkthough tours where possible.
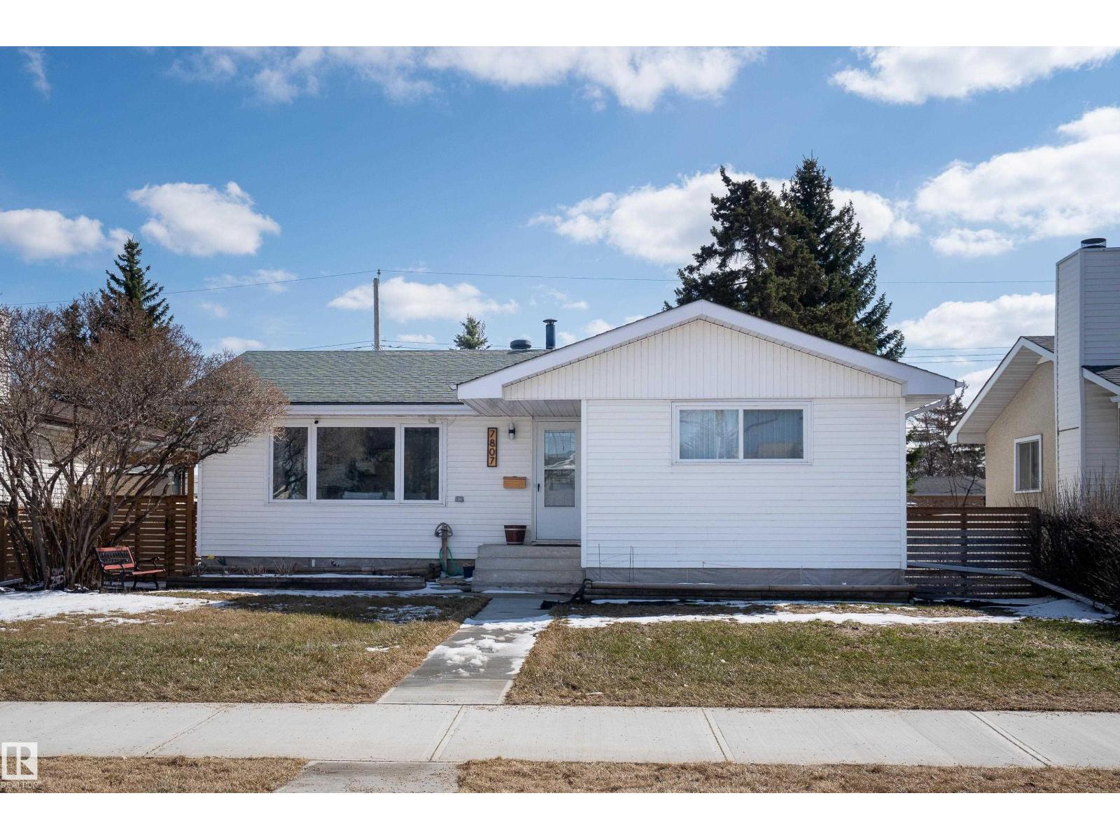
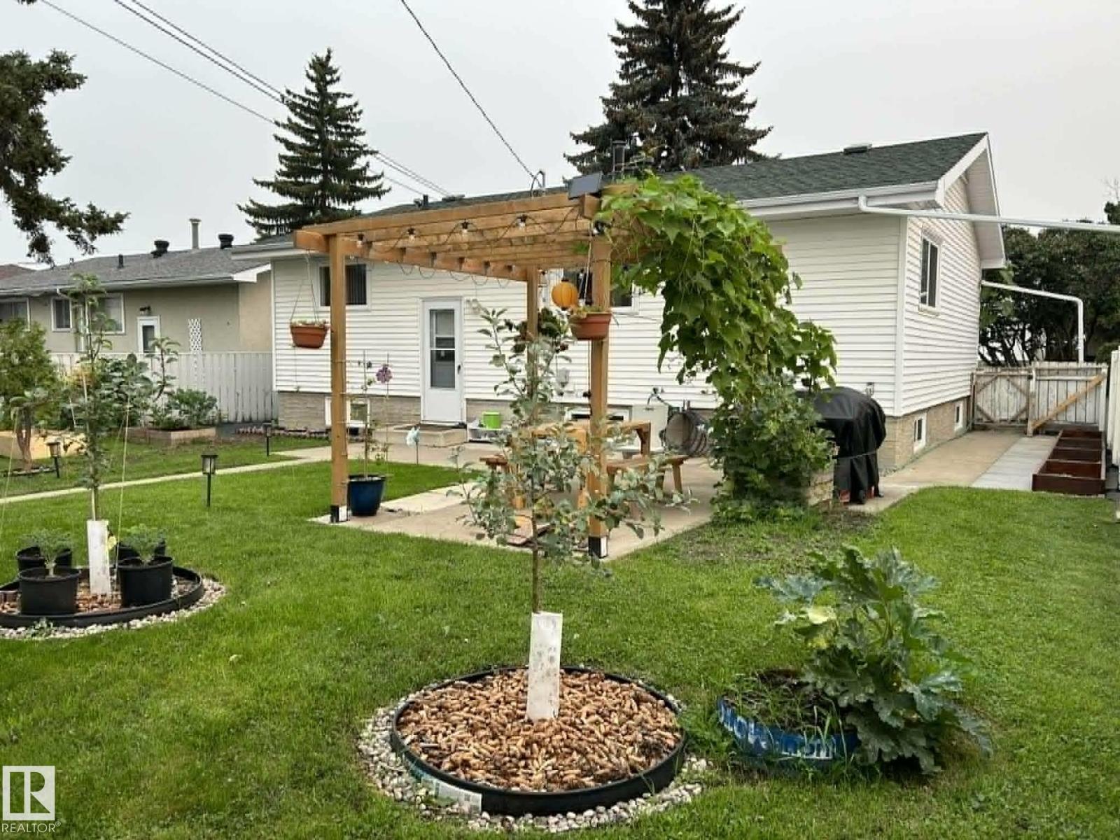
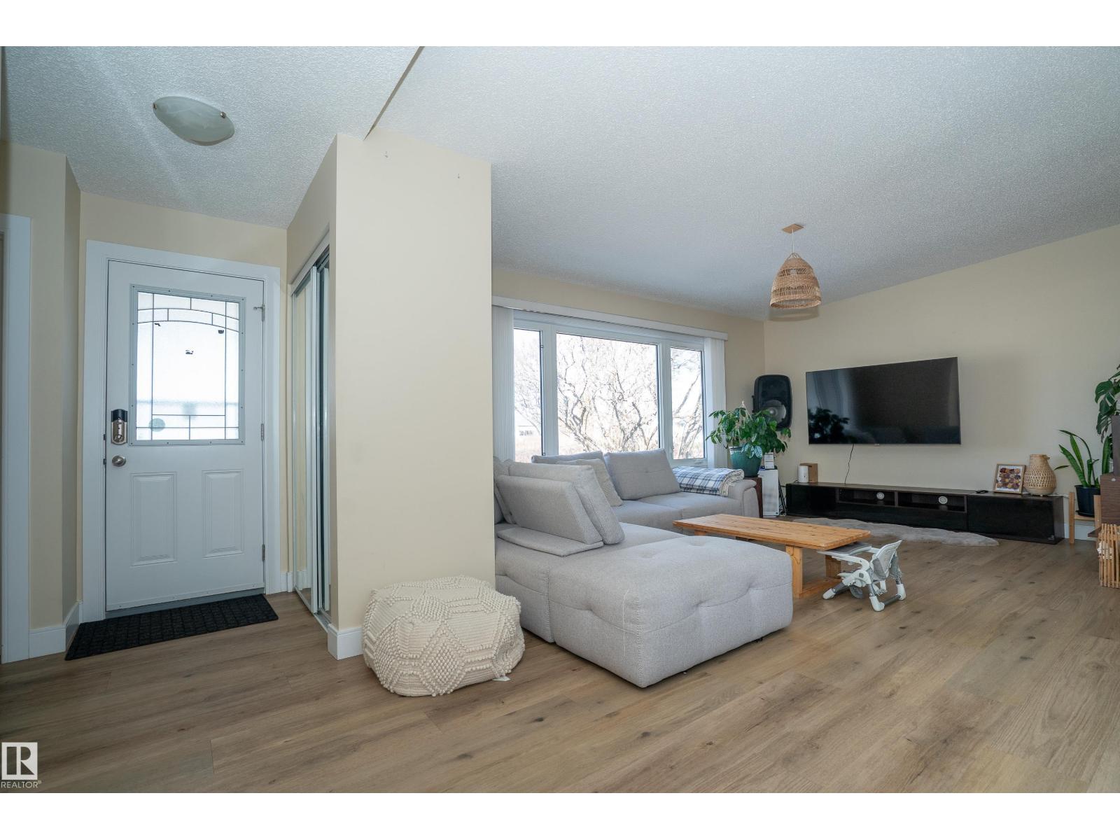
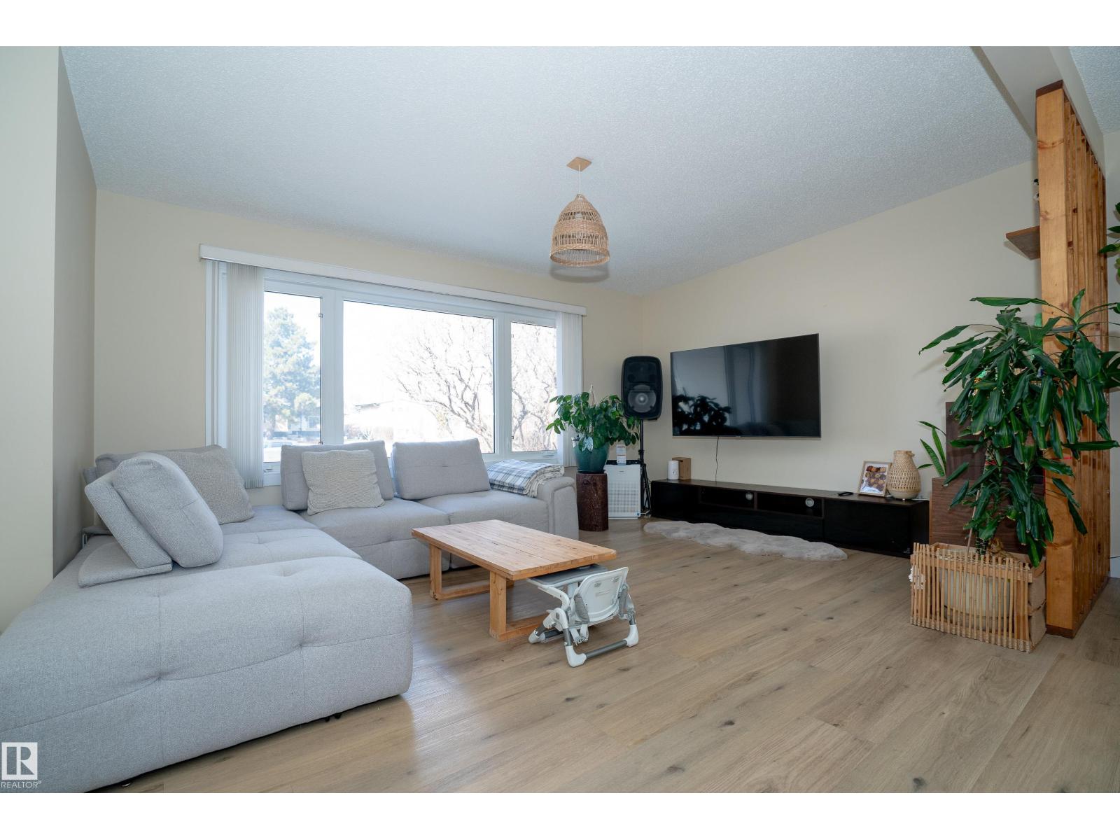
Welcome to this well-maintained bungalow in family-friendly Balwin! The bright open-concept main floor features a modern white kitchen with large island, updated flooring, and a spacious living/dining area perfect for everyday living and entertaining. Main level offers comfortable bedrooms and a full bath. Basement includes a SECOND KITCHEN with SEPARATE ENTRANCE (illegal suite), ideal for extended family. Situated on a mature lot with durable vinyl siding, the fully fenced backyard features a patio with pergola for outdoor enjoyment. Oversized detached double garage provides ample parking and workspace. Conveniently located just 3 mins to Balwin School (K–9), 5 mins to Londonderry Mall, and 9 mins to Costco on 50 Street, with quick access to 82 Street, Yellowhead Trail, and Manning Drive. A move-in ready gem and great opportunity for first-time buyers, downsizers, or investors! (id:31684)
| 6 days ago | Listing updated with changes from the MLS® | |
| 4 weeks ago | Listing first seen on site |



The trademarks MLS®, Multiple Listing Service® and the associated logos are owned by The Canadian Real Estate Association (CREA) and identify the quality of services provided by real estate professionals who are members of CREA. Used under license.
The trademarks REALTOR®, REALTORS®, and the REALTOR® logo are controlled by The Canadian Real Estate Association (CREA) and identify real estate professionals who are members of CREA. These trademarks are owned or controlled by The Canadian Real Estate Association (CREA) and identify real estate professionals who are members of CREA (REALTOR®) and/or the quality of services they provide (MLS®).
This REALTOR.ca listing content is owned and licensed by REALTOR® members of The Canadian Real Estate Association.