


1811 37 AV NWEdmonton, AB T6T1S6
Due to the health concerns created by Coronavirus we are offering personal 1-1 online video walkthough tours where possible.
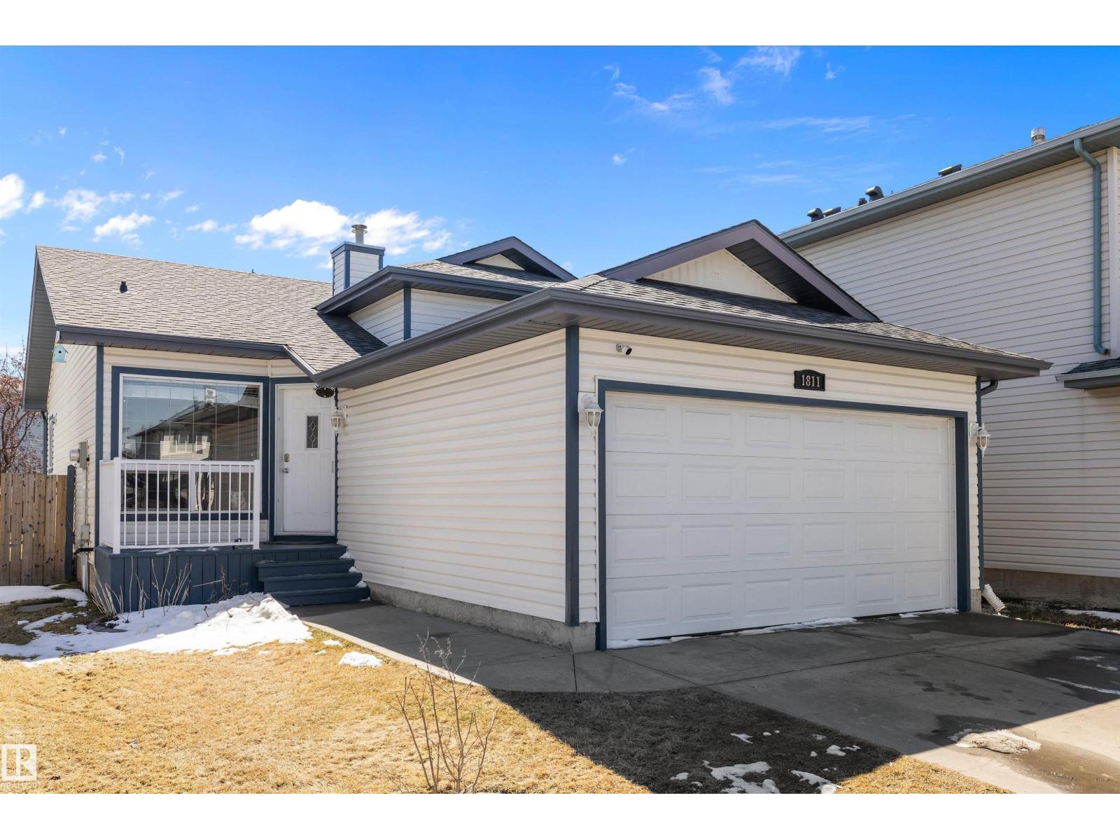
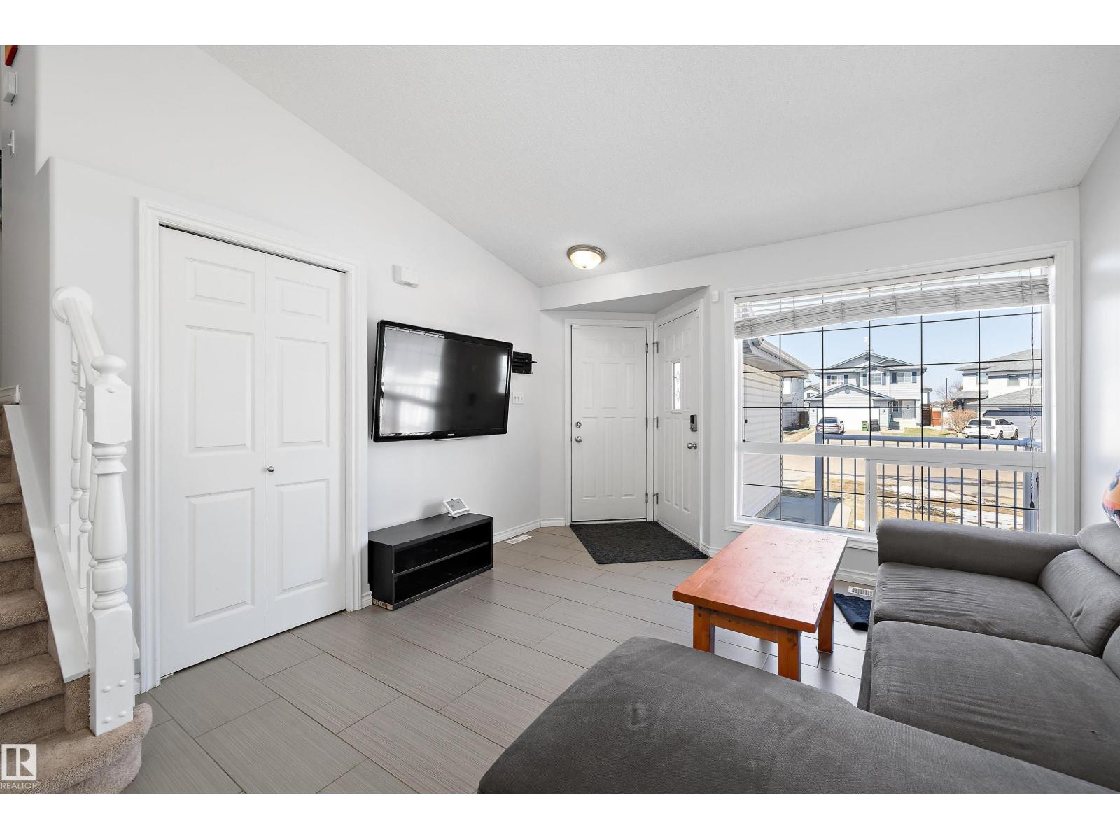
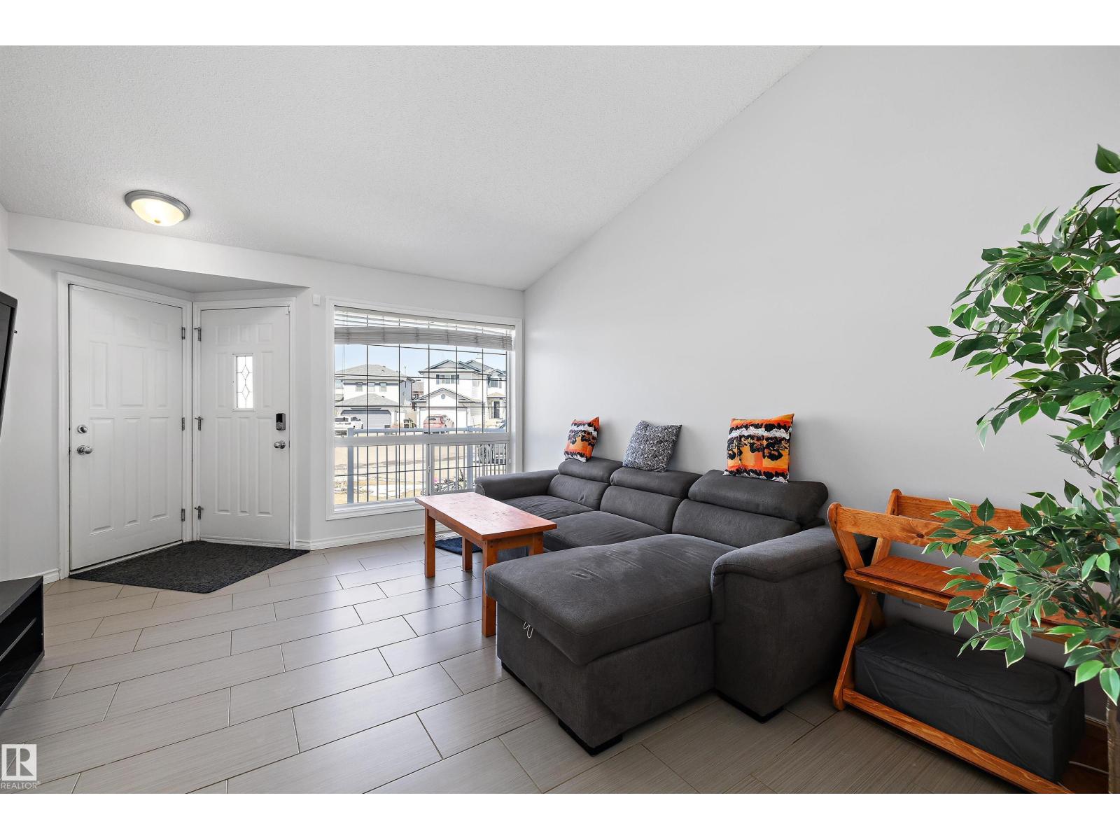
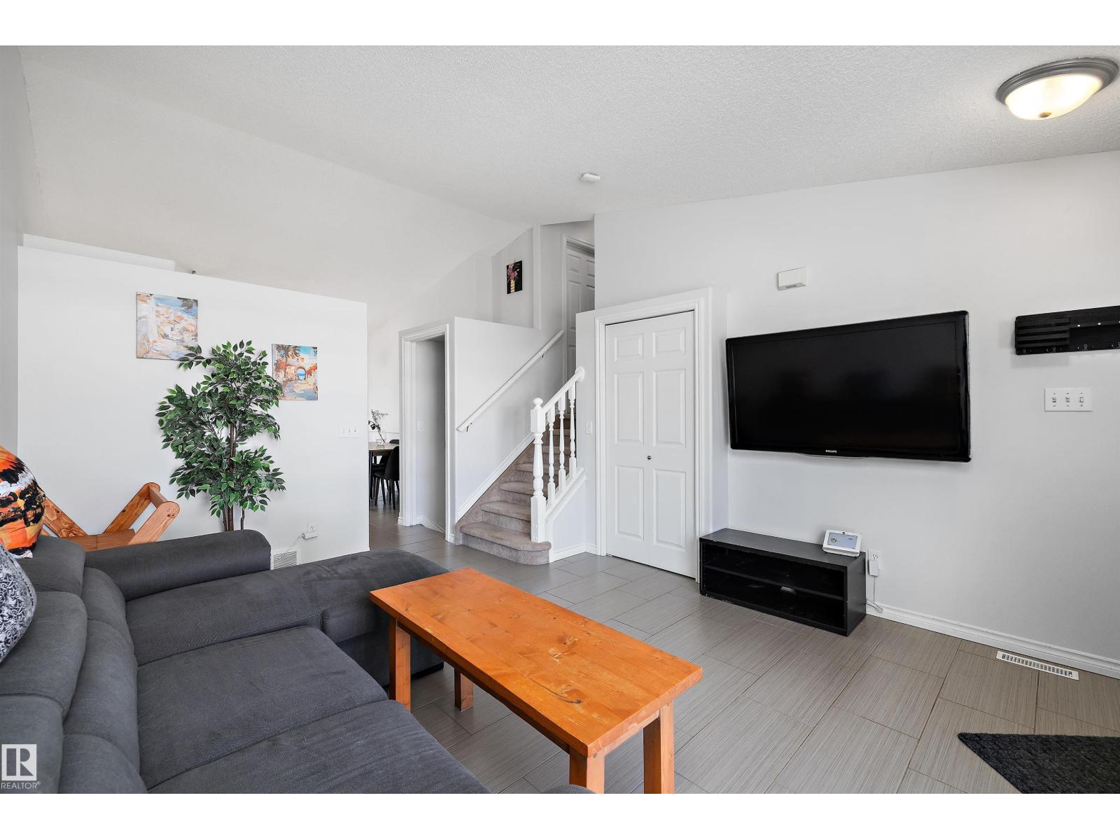
Welcome to 1181 37 Ave NW—an exceptional 4-level split nestled in the heart of Wild Rose, one of southeast Edmonton’s most sought-after family communities . Perfectly positioned on a quiet cul-de-sac curve, this home blends space, function, and lifestyle. The main floor impresses with soaring vaulted ceilings and a sun-filled living room, flowing seamlessly into a galley kitchen with newer stainless steel appliances and adjoining dining area. Upstairs offers a spacious primary retreat, second bedroom, and full 4-piece bath. The lower level features a bright, expansive family room, third bedroom, and 3-piece bath, while the basement includes a fourth bedroom and dedicated laundry. Step outside to a massive south-facing backyard complete with a new stone patio and freshly painted deck—ideal for entertaining. Recent upgrades include water softener & filter (2023) and fresh paint (2025). Complete with a double attached garage, this is refined family living at its finest. (id:31684)
| 2 weeks ago | Listing updated with changes from the MLS® | |
| 2 weeks ago | Price changed to $415,000 | |
| 4 weeks ago | Listing first seen on site |



The trademarks MLS®, Multiple Listing Service® and the associated logos are owned by The Canadian Real Estate Association (CREA) and identify the quality of services provided by real estate professionals who are members of CREA. Used under license.
The trademarks REALTOR®, REALTORS®, and the REALTOR® logo are controlled by The Canadian Real Estate Association (CREA) and identify real estate professionals who are members of CREA. These trademarks are owned or controlled by The Canadian Real Estate Association (CREA) and identify real estate professionals who are members of CREA (REALTOR®) and/or the quality of services they provide (MLS®).
This REALTOR.ca listing content is owned and licensed by REALTOR® members of The Canadian Real Estate Association.