


1624 AINSLIE LN SWEdmonton, AB T6W0H5
Due to the health concerns created by Coronavirus we are offering personal 1-1 online video walkthough tours where possible.
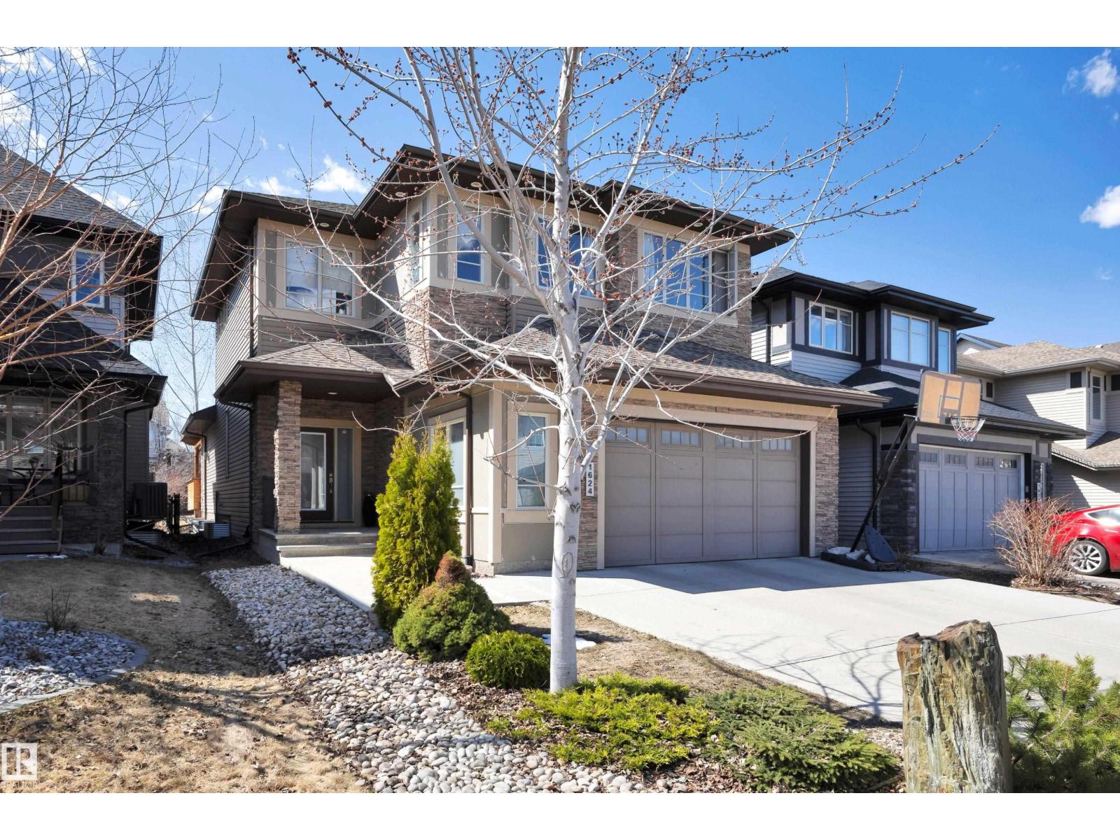
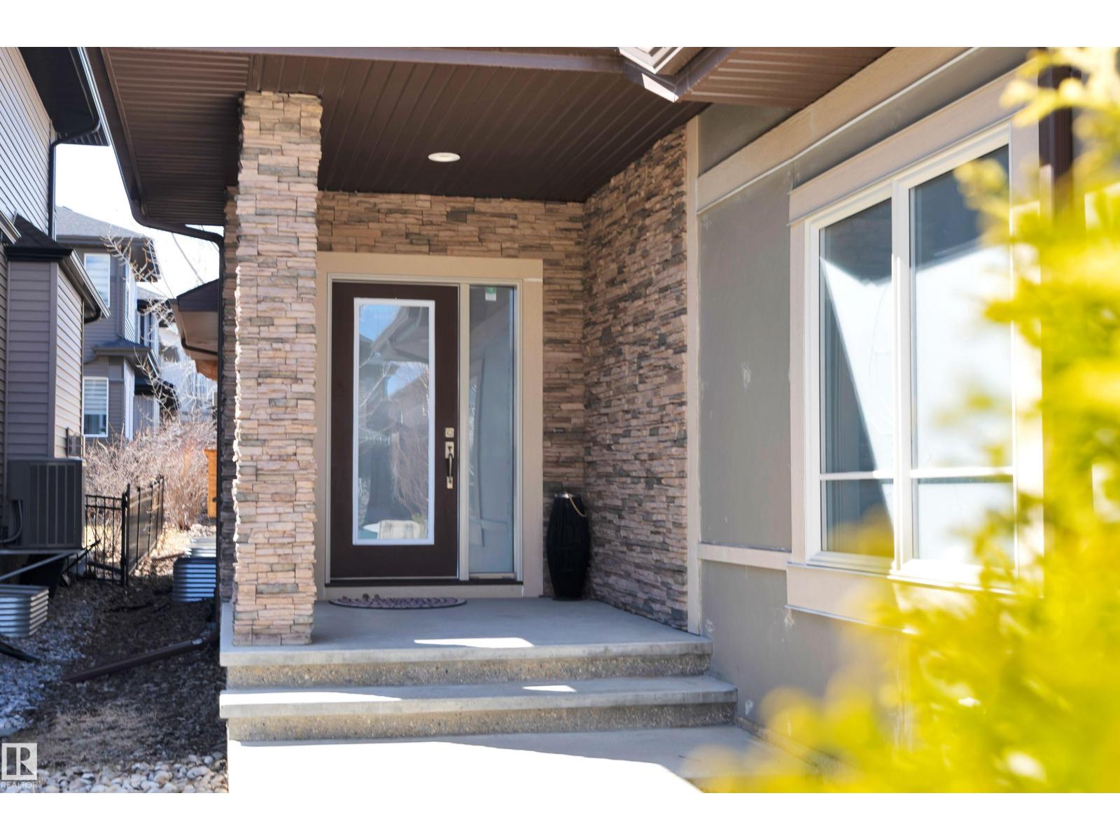
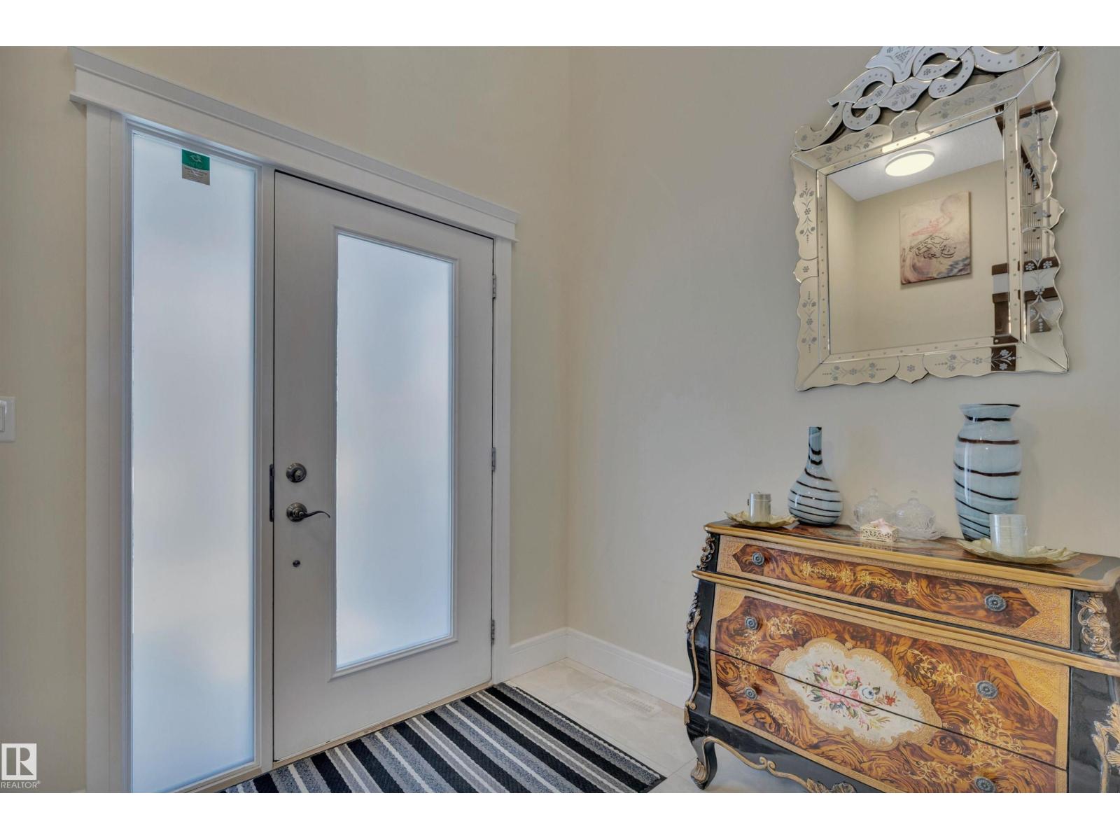
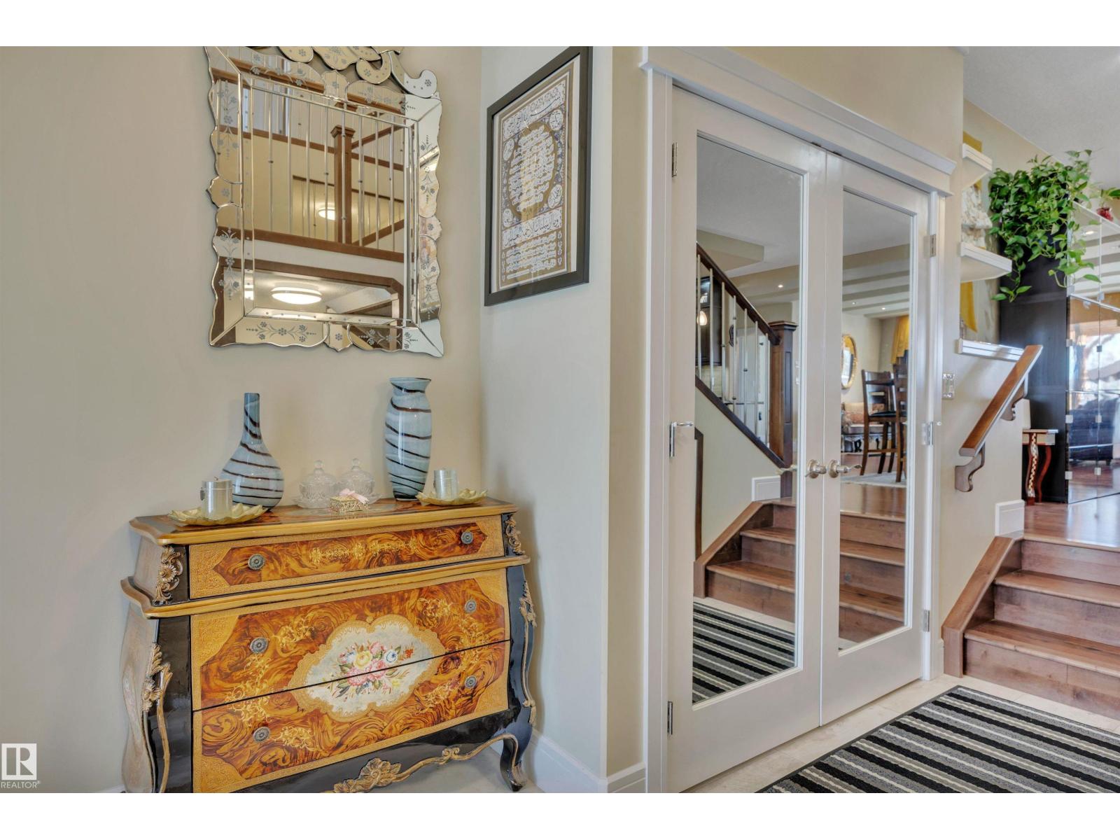
Custom Luxury With Park Views! Prepare To Be Amazed By This Unique 3,128 Sq Ft Home Featuring 6 Bedrooms & 4 Full Bathrooms. The Main Level Is Jaw Dropping With Large West Facing Windows, Providing A Seamless Connection To Nature, 9ft Ceilings, Stunning Stone-Front Fireplace & Designer Ceiling Detail. No Expense Spared In This Beautiful Gourmet Kitchen With A Massive Island, Ceiling-Height Cabinets & Quality Appliances, Perfectly Paired With A Full Spice Kitchen For Ultimate Utility. A Main-Floor Flex Room Serves As A Home Office Or Bedroom. Upstairs Features Hardwood Floors, Bonus Room & 4 Spacious Bedrooms, Including A Luxurious Primary Suite With Soaker Tub & 10mm Glass Dual-Head Shower. The Finished Basement Offers A Family Room, 6th Bedroom, And Full Bath. Experience Outdoor Living On The Sun-Drenched Deck With Pergola & Sweeping Park Views. Oversized Garage With Hot/Cold Taps & Drain Completes This Exceptional Property. This Is Where High-End Luxury Meets Practical Family Living-Dreams Do Come TRUE! (id:31684)
| 3 days ago | Listing updated with changes from the MLS® | |
| 3 weeks ago | Price changed to $895,000 | |
| 2 months ago | Listing first seen on site |



The trademarks MLS®, Multiple Listing Service® and the associated logos are owned by The Canadian Real Estate Association (CREA) and identify the quality of services provided by real estate professionals who are members of CREA. Used under license.
The trademarks REALTOR®, REALTORS®, and the REALTOR® logo are controlled by The Canadian Real Estate Association (CREA) and identify real estate professionals who are members of CREA. These trademarks are owned or controlled by The Canadian Real Estate Association (CREA) and identify real estate professionals who are members of CREA (REALTOR®) and/or the quality of services they provide (MLS®).
This REALTOR.ca listing content is owned and licensed by REALTOR® members of The Canadian Real Estate Association.