


8915 7 AV SWEdmonton, AB T6X1B7
Due to the health concerns created by Coronavirus we are offering personal 1-1 online video walkthough tours where possible.
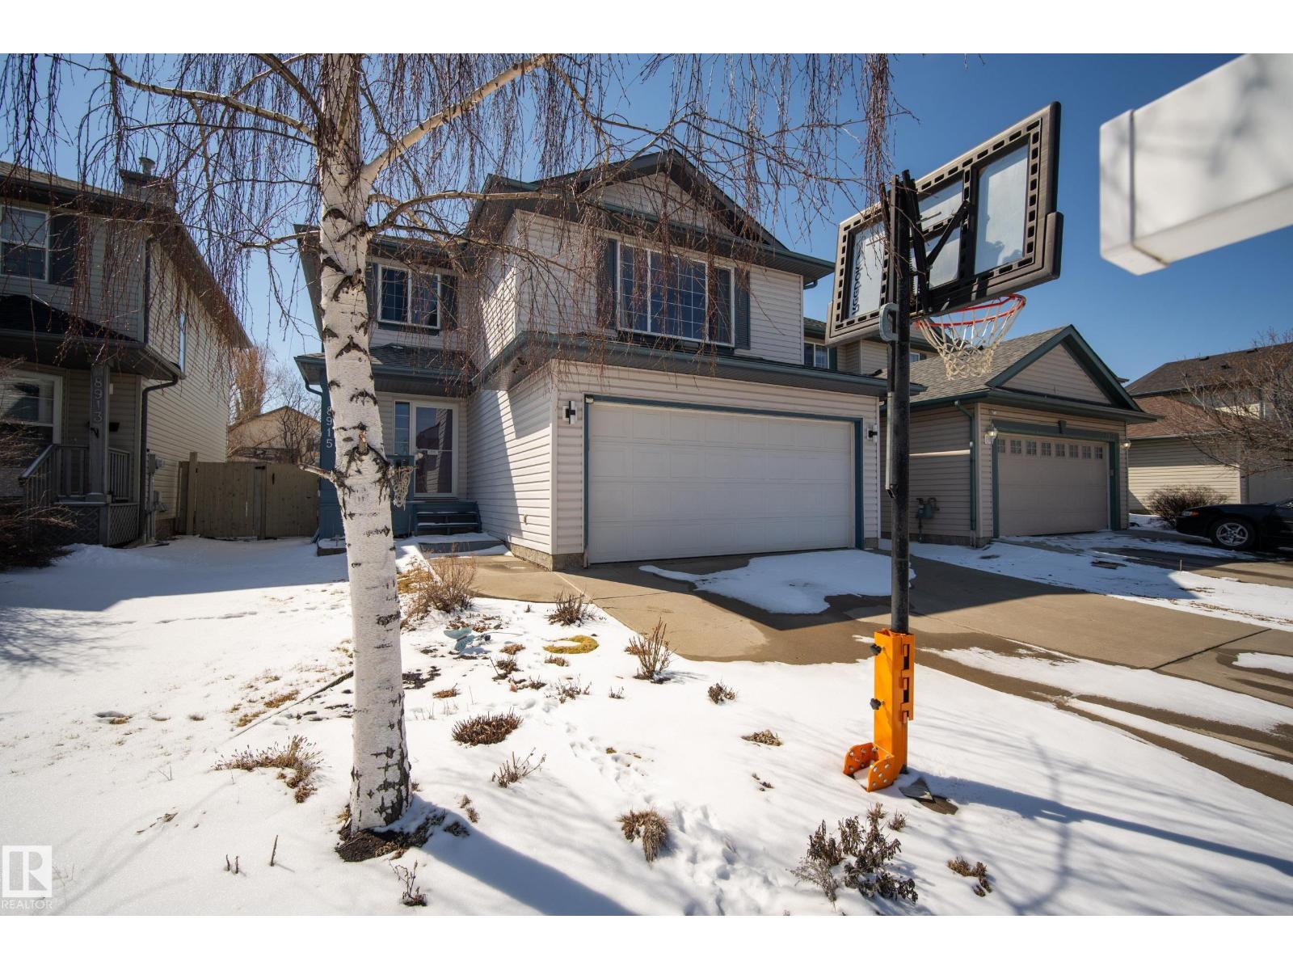
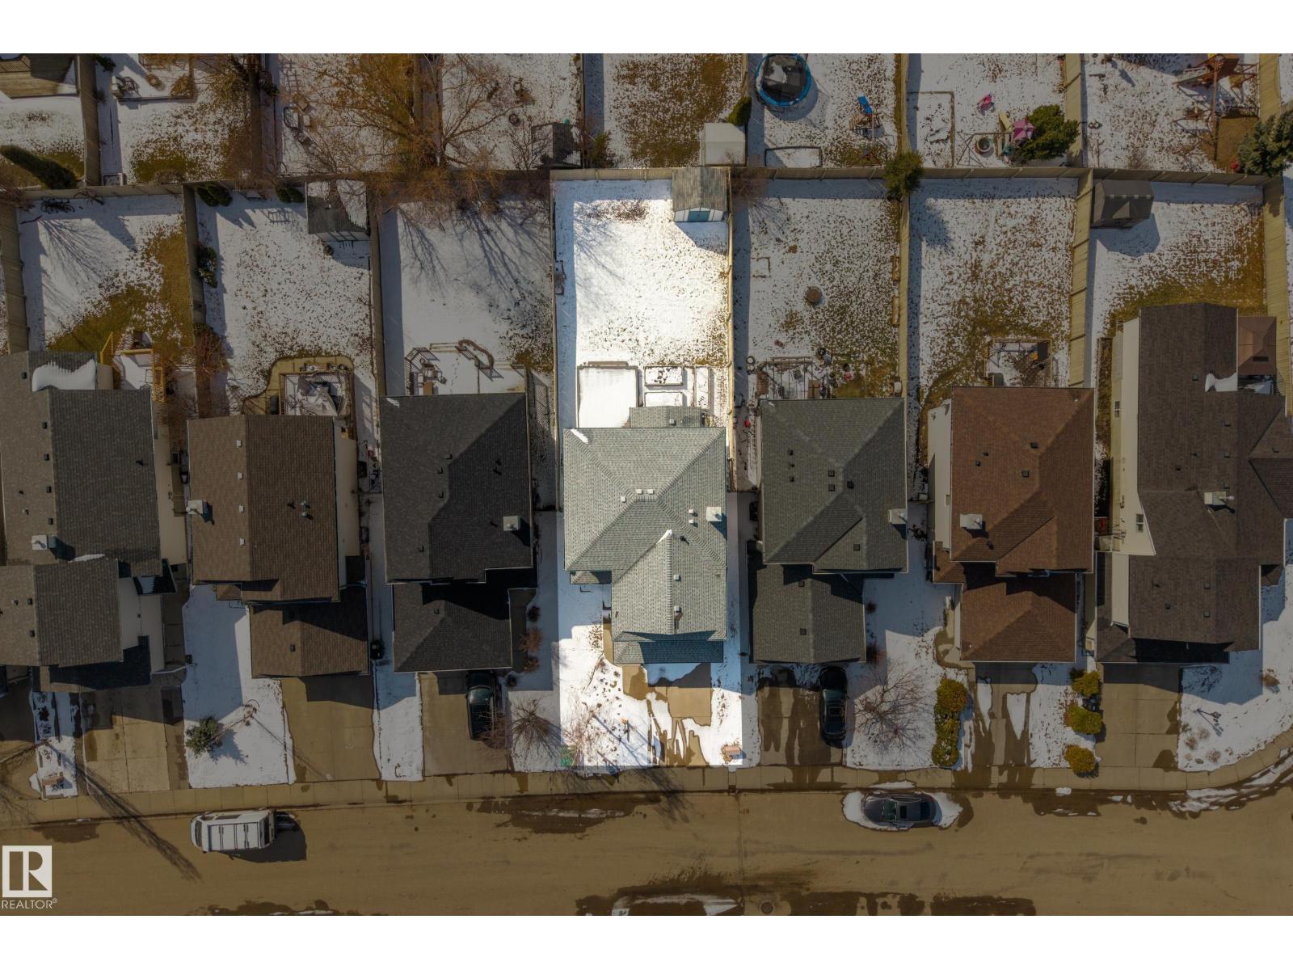

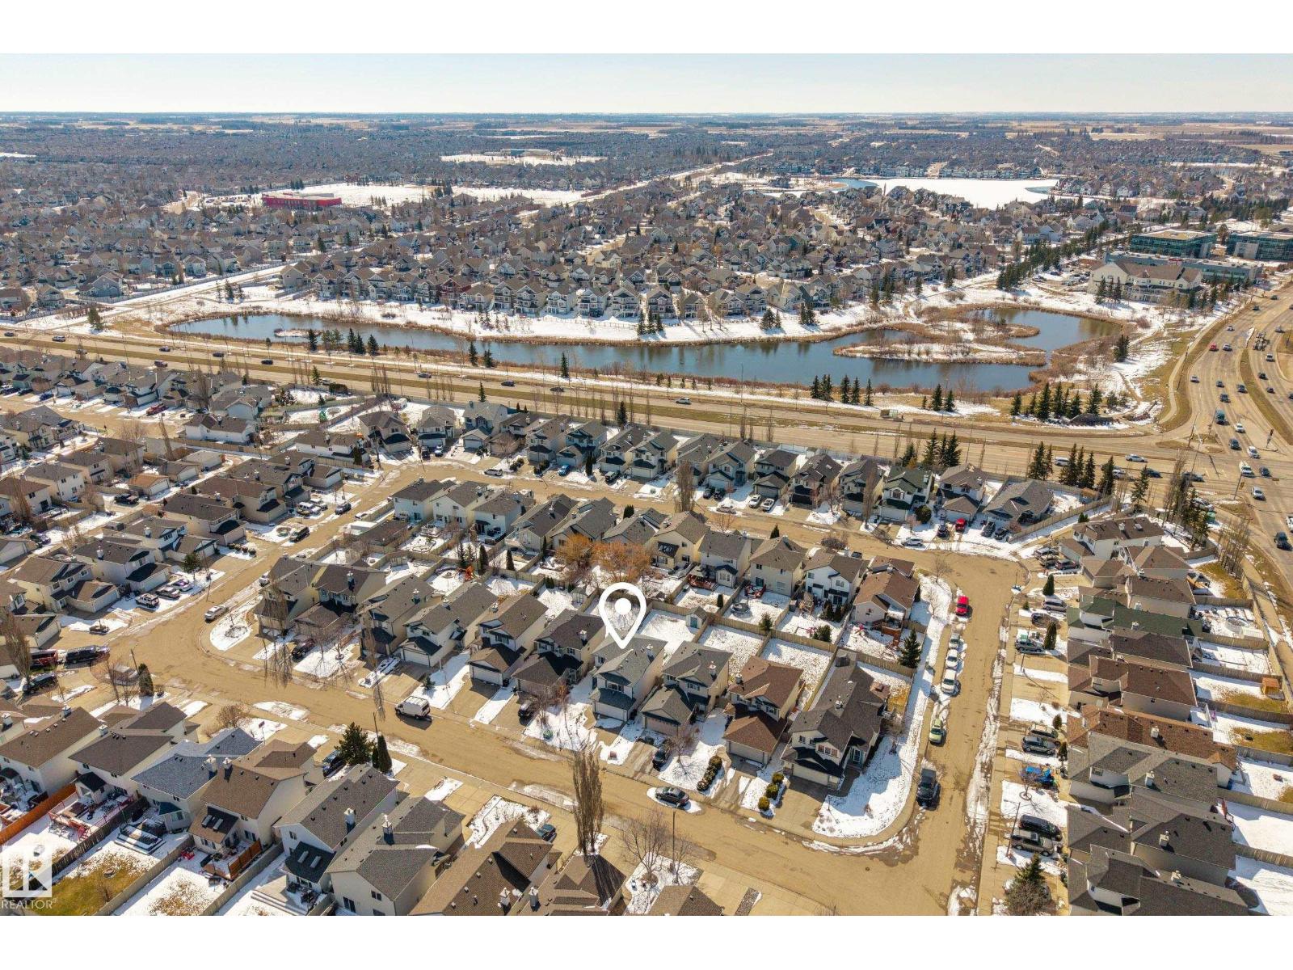
The moment you walk into this 1600+ sqrft above grade 2 storey; you'll instantly feel the care of ownership! Open style main floor with a large living room, dinning area and kitchen. Access to the back yard off of the dinning area allows for entertaining or watching the kids have fun! Plus a great spot for fires during the summer nights. Upstairs there's a large bonus room, perfect for TV watching or making into a huge kids play room. 2 good sized kids bedrooms, with a large primary and full ensuite. Downstairs is fully finished with an additional full washroom and 4th bedroom. Plus a great recreational room ready to make yours. Some photos have been virtually staged. (id:31684)
| 6 days ago | Listing updated with changes from the MLS® | |
| 2 weeks ago | Price changed to $524,750 | |
| 4 weeks ago | Listing first seen on site |



The trademarks MLS®, Multiple Listing Service® and the associated logos are owned by The Canadian Real Estate Association (CREA) and identify the quality of services provided by real estate professionals who are members of CREA. Used under license.
The trademarks REALTOR®, REALTORS®, and the REALTOR® logo are controlled by The Canadian Real Estate Association (CREA) and identify real estate professionals who are members of CREA. These trademarks are owned or controlled by The Canadian Real Estate Association (CREA) and identify real estate professionals who are members of CREA (REALTOR®) and/or the quality of services they provide (MLS®).
This REALTOR.ca listing content is owned and licensed by REALTOR® members of The Canadian Real Estate Association.