


5871 166 AV NWEdmonton, AB T5Y0J2
Due to the health concerns created by Coronavirus we are offering personal 1-1 online video walkthough tours where possible.
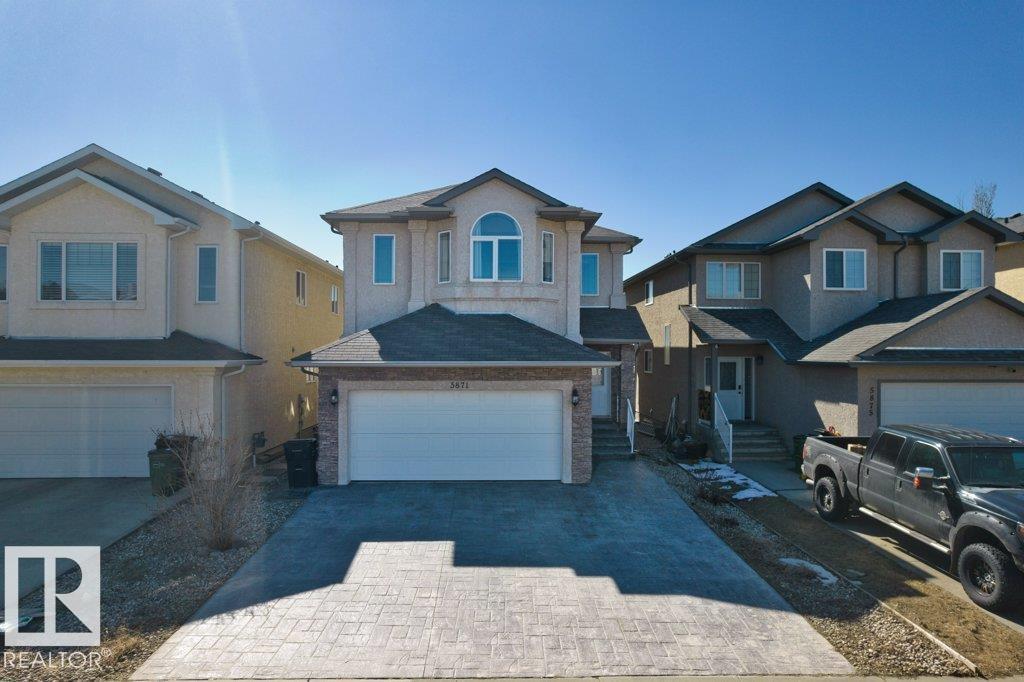
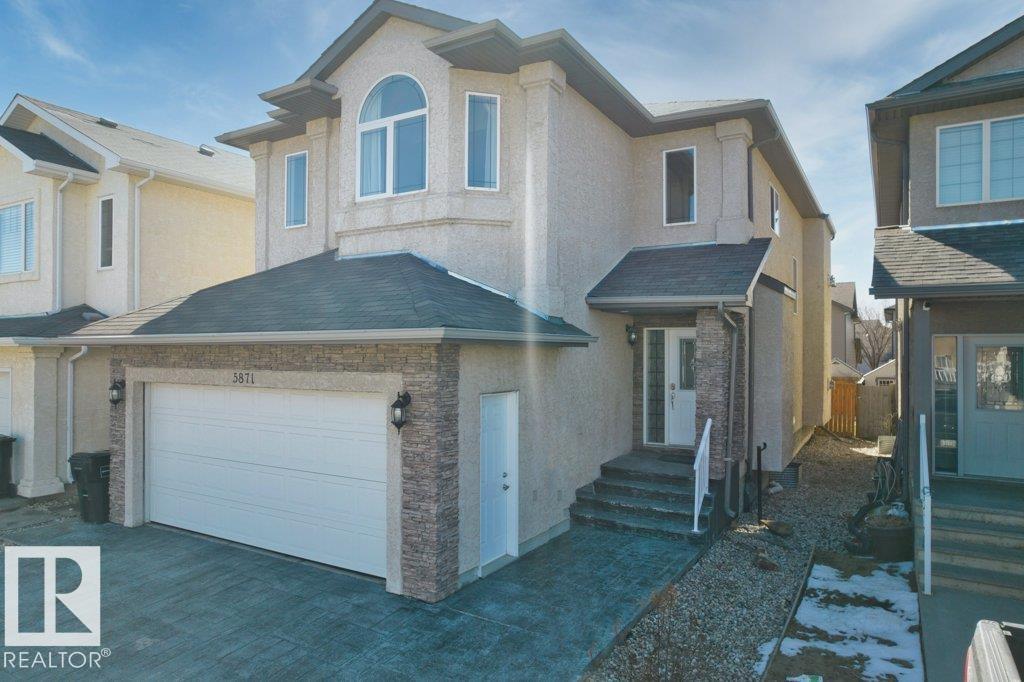
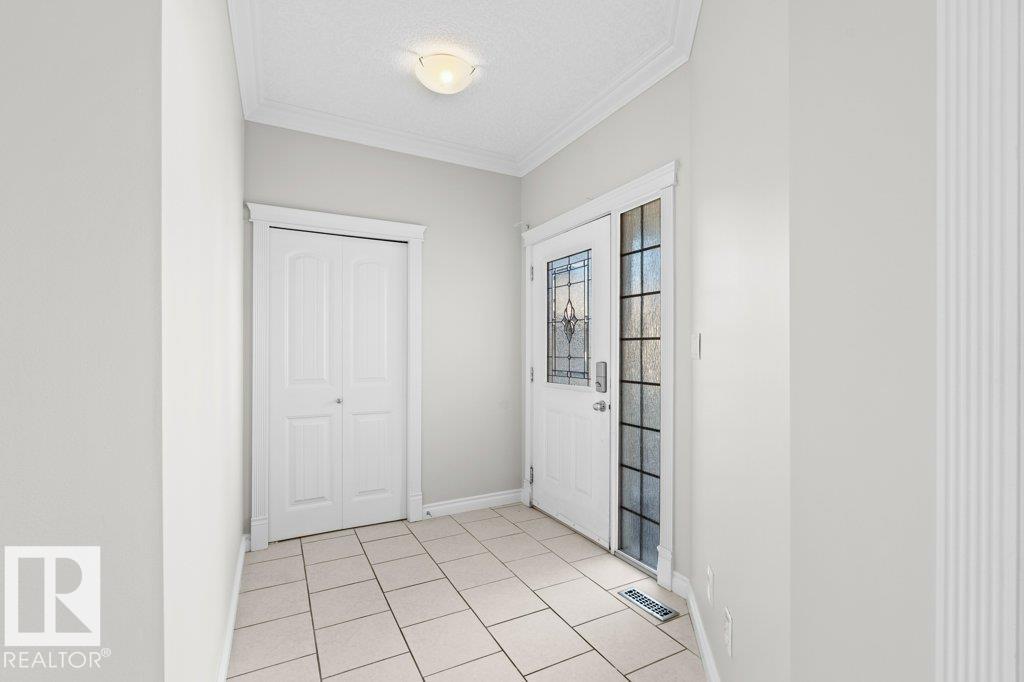
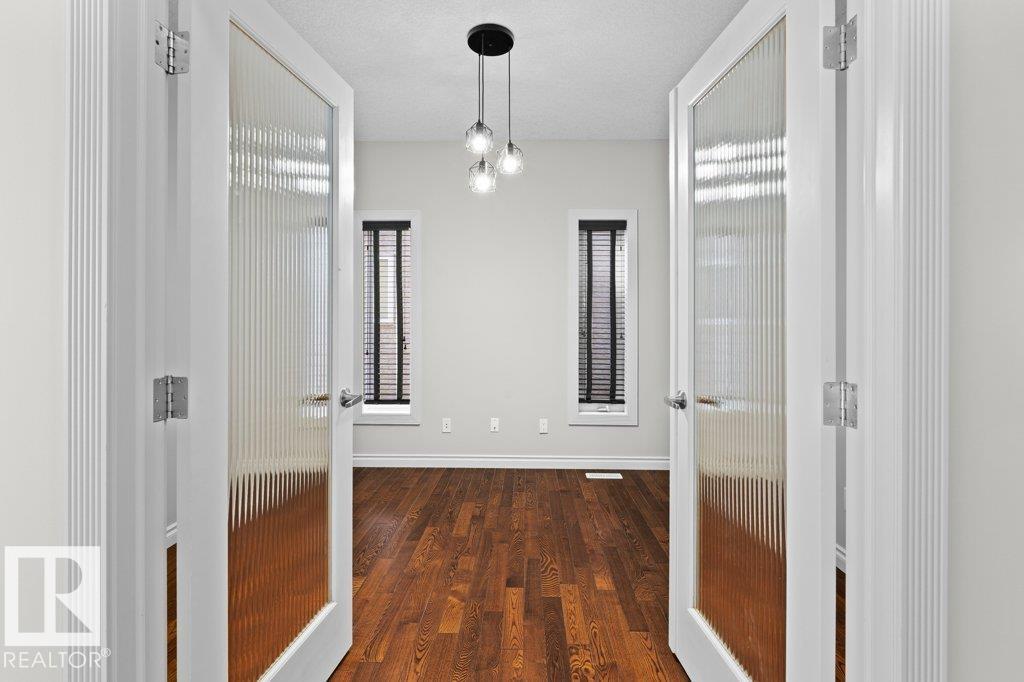
Exquisitely maintained, freshly painted, and thoughtfully designed 2-storey home nestled on a quiet cul-de-sac in the desirable community of Hollick-Kenyon. Offering over 2300 sq ft of living space, this home features FOUR bedrooms, a spacious bonus room on the second floor, & a main floor den. Retreat to the oversized primary suite, complete with a spa-inspired ensuite featuring a jetted tub, separate shower, & walk-in closet—your own private sanctuary. Three additional bedrooms and a large bonus room complete the upper level. The gourmet kitchen is equipped with stainless steel appliances, a large island with breakfast bar, and a walk-in pantry, opening to a bright dining area & inviting living room overlooking the south-facing backyard. The main floor includes a FULL bathroom with tub, along with a versatile den that can easily function as a 5th bedroom—ideal for guests or multi-generational living. The basement offers a separate entrance, providing excellent potential for a future suite. Welcome home! (id:31684)
| a week ago | Listing updated with changes from the MLS® | |
| a week ago | Price changed to $568,000 | |
| 2 months ago | Listing first seen on site |



The trademarks MLS®, Multiple Listing Service® and the associated logos are owned by The Canadian Real Estate Association (CREA) and identify the quality of services provided by real estate professionals who are members of CREA. Used under license.
The trademarks REALTOR®, REALTORS®, and the REALTOR® logo are controlled by The Canadian Real Estate Association (CREA) and identify real estate professionals who are members of CREA. These trademarks are owned or controlled by The Canadian Real Estate Association (CREA) and identify real estate professionals who are members of CREA (REALTOR®) and/or the quality of services they provide (MLS®).
This REALTOR.ca listing content is owned and licensed by REALTOR® members of The Canadian Real Estate Association.