


238 SURREY GARDENS GD NWEdmonton, AB T5T1Z3
Due to the health concerns created by Coronavirus we are offering personal 1-1 online video walkthough tours where possible.
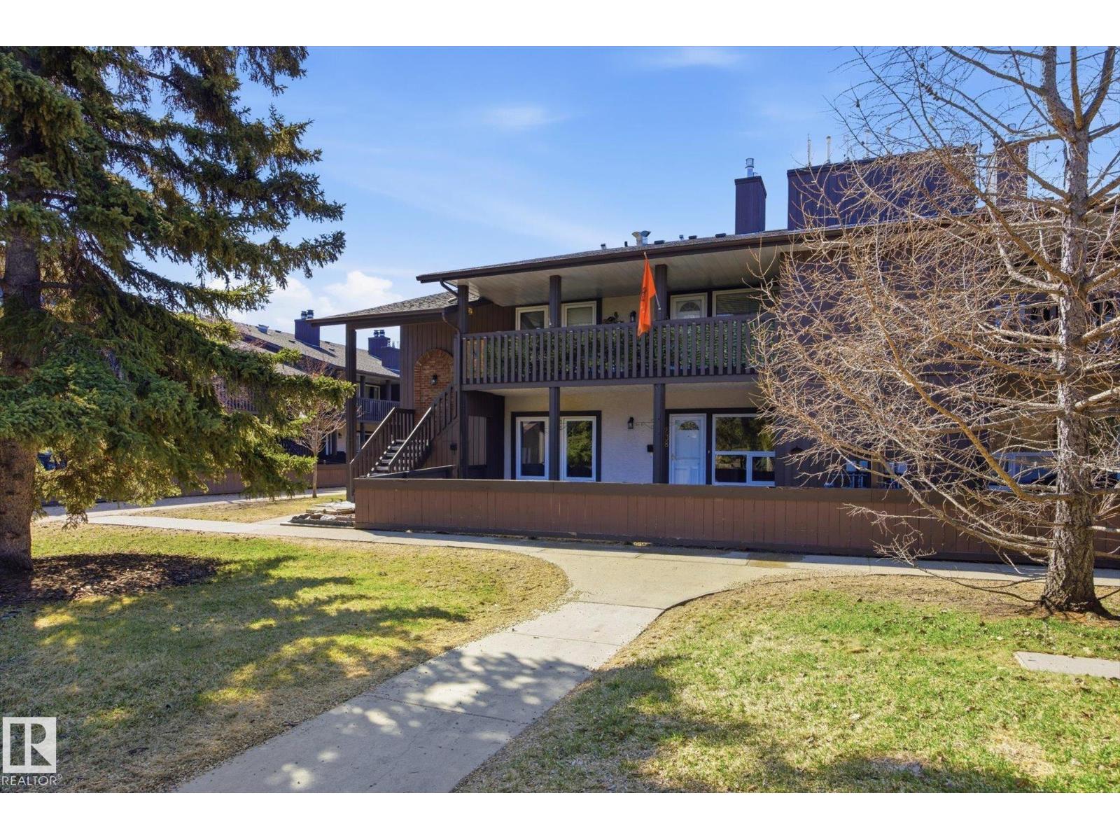
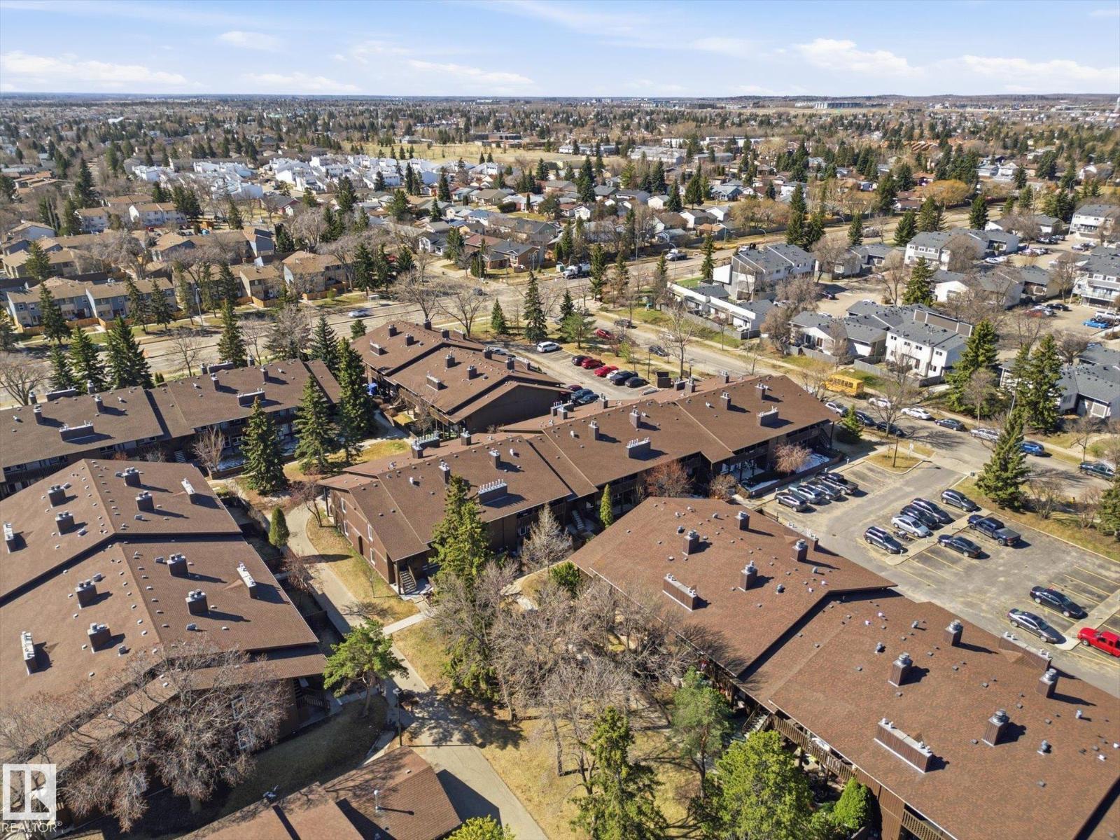
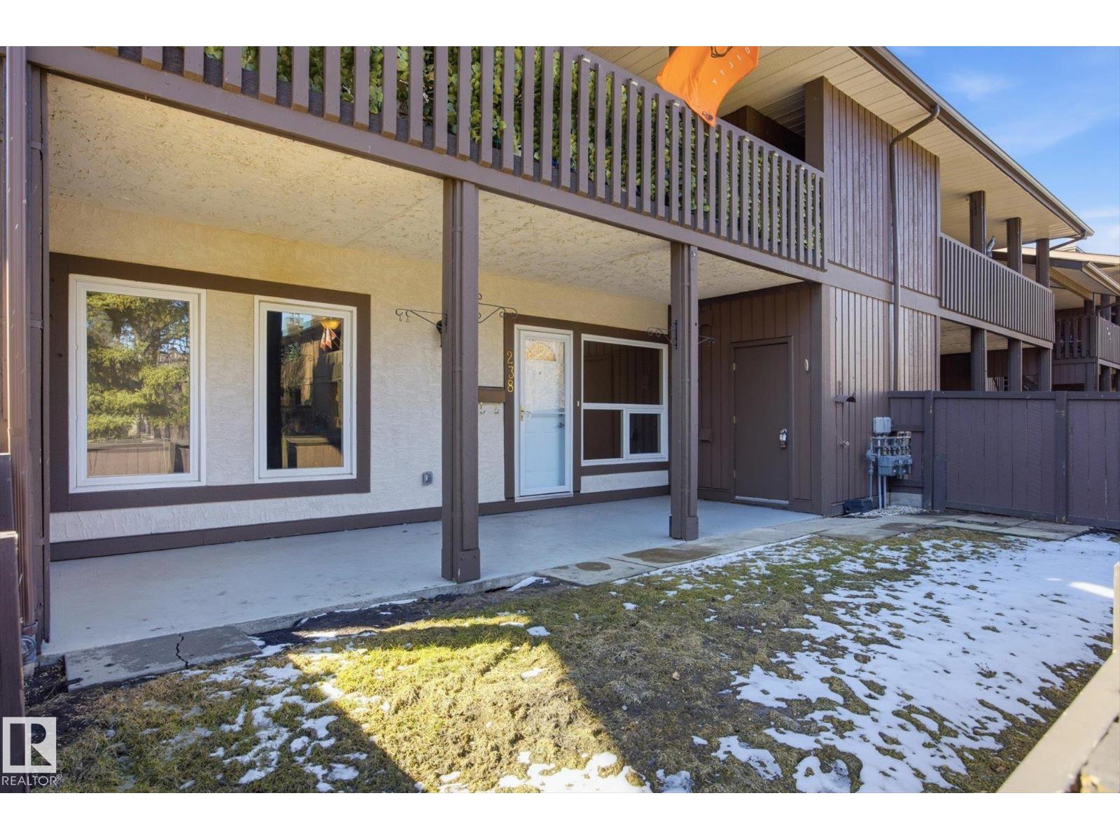
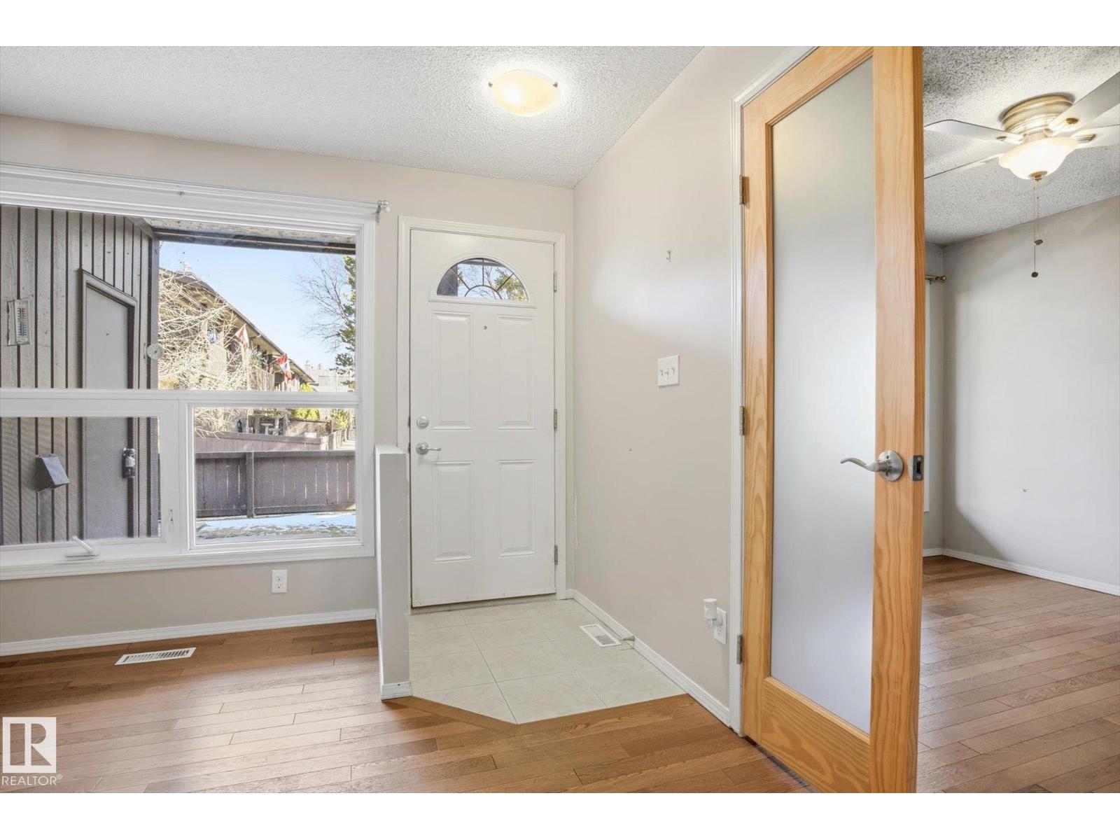
~ VERY WELL MAINTAINED 3 BEDROOM LOWER LEVEL UNIT ~ ONE BATH ~ GAS FIREPLACE ~ GOOD SIZED YARD ~ Check out this cute lower level carriage unit in SURREY GARDENS ~ The unit features hardwood flooring throughout, newer style gas fireplace, newer furnace and hot water tank, oak kitchen and a very open floor plan. This unit is in move in ready condition and is located close to schools, shopping, YMCA, libraries and a short commute to West Edmonton Mall and Whitemud Freeway. The unit is situated in the middle of the complex and overlooks a park like area of the complex. As well, there is a water softener system and water filtration system plumbed into the home. The complex is well maintained and very clean. The unit has one assigned parking stall and pets are allowed with board approval (under 18 and under 20 lbs.) Perfect starter home or great for retirees or investors. Just move in and enjoy. (id:31684)
| 2 weeks ago | Listing updated with changes from the MLS® | |
| 2 weeks ago | Price changed to $175,000 | |
| 2 months ago | Listing first seen on site |



The trademarks MLS®, Multiple Listing Service® and the associated logos are owned by The Canadian Real Estate Association (CREA) and identify the quality of services provided by real estate professionals who are members of CREA. Used under license.
The trademarks REALTOR®, REALTORS®, and the REALTOR® logo are controlled by The Canadian Real Estate Association (CREA) and identify real estate professionals who are members of CREA. These trademarks are owned or controlled by The Canadian Real Estate Association (CREA) and identify real estate professionals who are members of CREA (REALTOR®) and/or the quality of services they provide (MLS®).
This REALTOR.ca listing content is owned and licensed by REALTOR® members of The Canadian Real Estate Association.