


#102 10811 72 AV NWEdmonton, AB T6E1A4
Due to the health concerns created by Coronavirus we are offering personal 1-1 online video walkthough tours where possible.
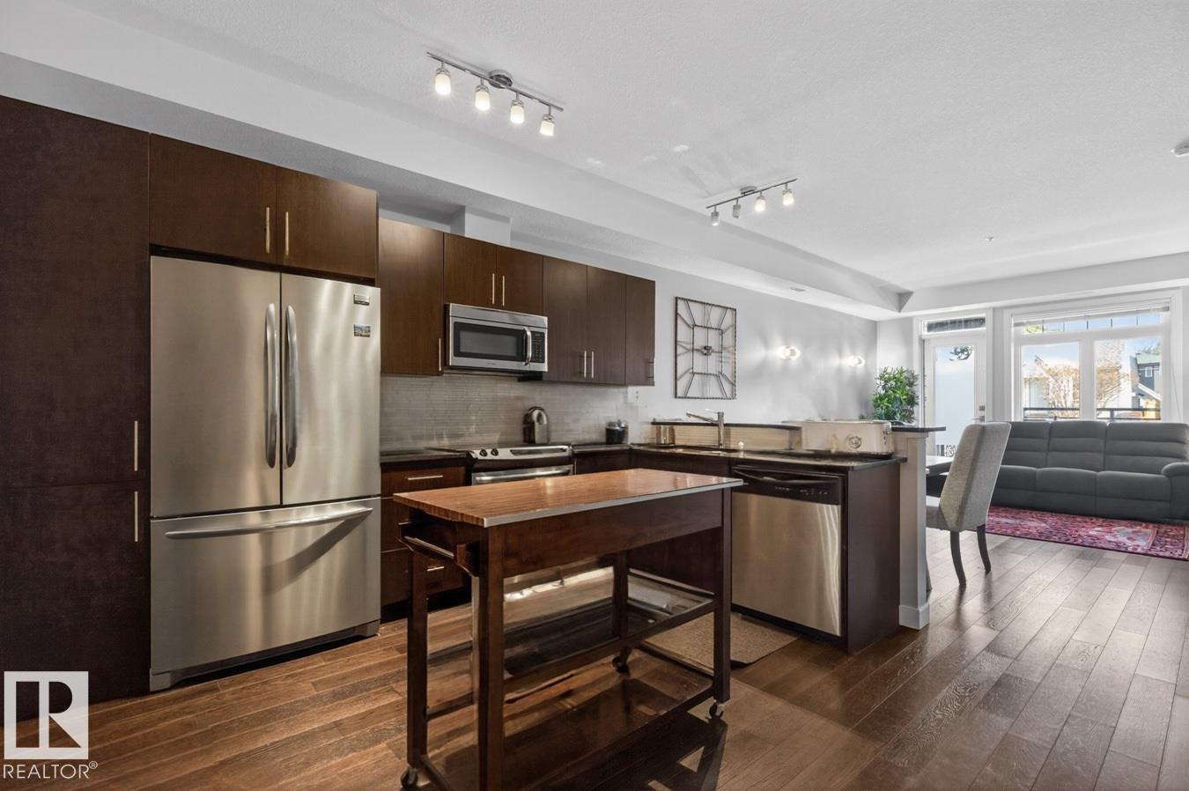
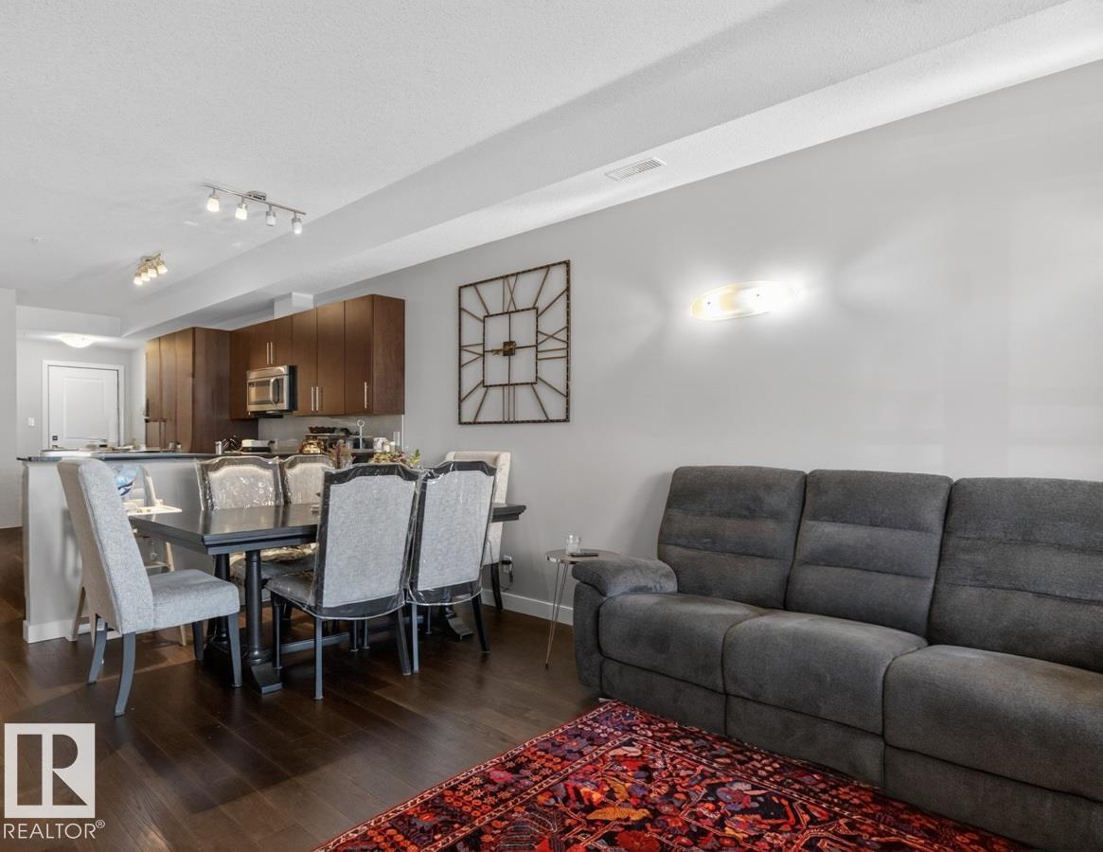
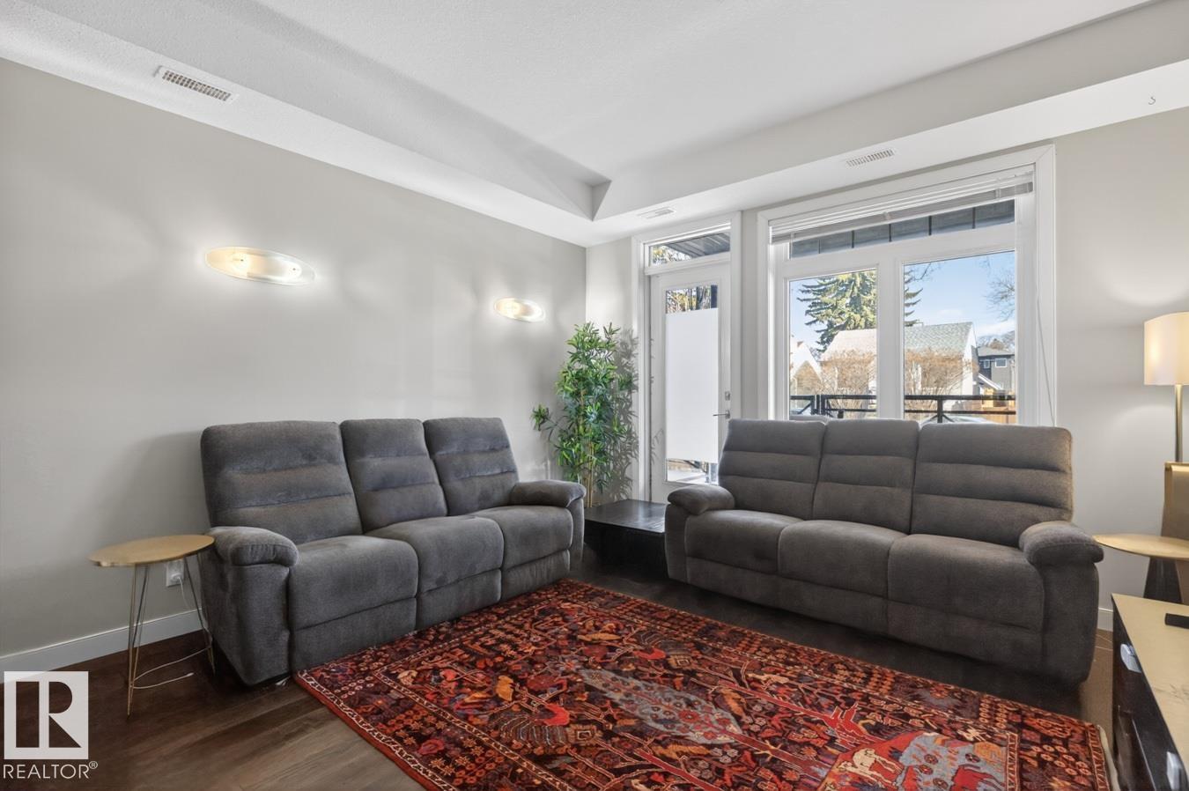
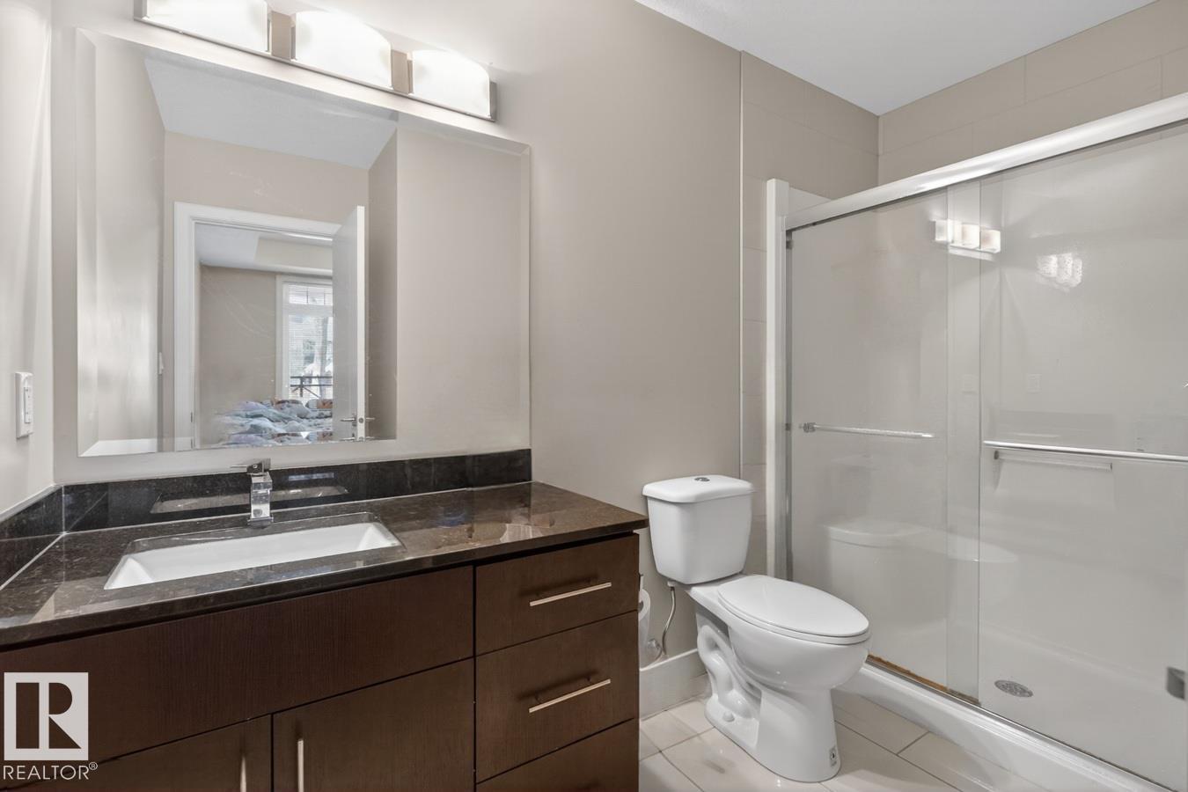
BEAUTIFUL BROWNSTONES! Located in a mature & WALKABLE neighbourhood and only MINUTES TO UNIVERSITY OF ALBERTA, University Hospital, Whyte Ave, LRT & more. The area has good Public Transportation & is a BIKER'S PARADISE. LOW CONDO FEES. Well run condo association, including a NO SMOKING Bylaw, and is a secure building. This 2 Bedroom, 2 Bath suite is airy & spacious featuring 9' CEILINGS, an Open Concept Layout & LARGE PATIO with GAS BBQ HOOK-UP. Upgrades include: HARDWOOD FLOORS, MARBLE TILE, GRANITE COUNTERTOPS, STAINLESS STEEL APPLIANCES & MIRRORED CLOSET DOORS. UNDERGROUND PARKING with STORAGE CAGE & IN-SUITE LAUNDRY round out this executive condo. PET FRIENDLY building with patio access to the sidewalk for your convenience. This is a marvellous area where you will feel at home in no time at all! (id:31684)
| 5 days ago | Listing updated with changes from the MLS® | |
| 2 months ago | Listing first seen on site |



The trademarks MLS®, Multiple Listing Service® and the associated logos are owned by The Canadian Real Estate Association (CREA) and identify the quality of services provided by real estate professionals who are members of CREA. Used under license.
The trademarks REALTOR®, REALTORS®, and the REALTOR® logo are controlled by The Canadian Real Estate Association (CREA) and identify real estate professionals who are members of CREA. These trademarks are owned or controlled by The Canadian Real Estate Association (CREA) and identify real estate professionals who are members of CREA (REALTOR®) and/or the quality of services they provide (MLS®).
This REALTOR.ca listing content is owned and licensed by REALTOR® members of The Canadian Real Estate Association.