


#1306 330 CLAREVIEW STATION DR NWEdmonton, AB T5Y0E6
Due to the health concerns created by Coronavirus we are offering personal 1-1 online video walkthough tours where possible.
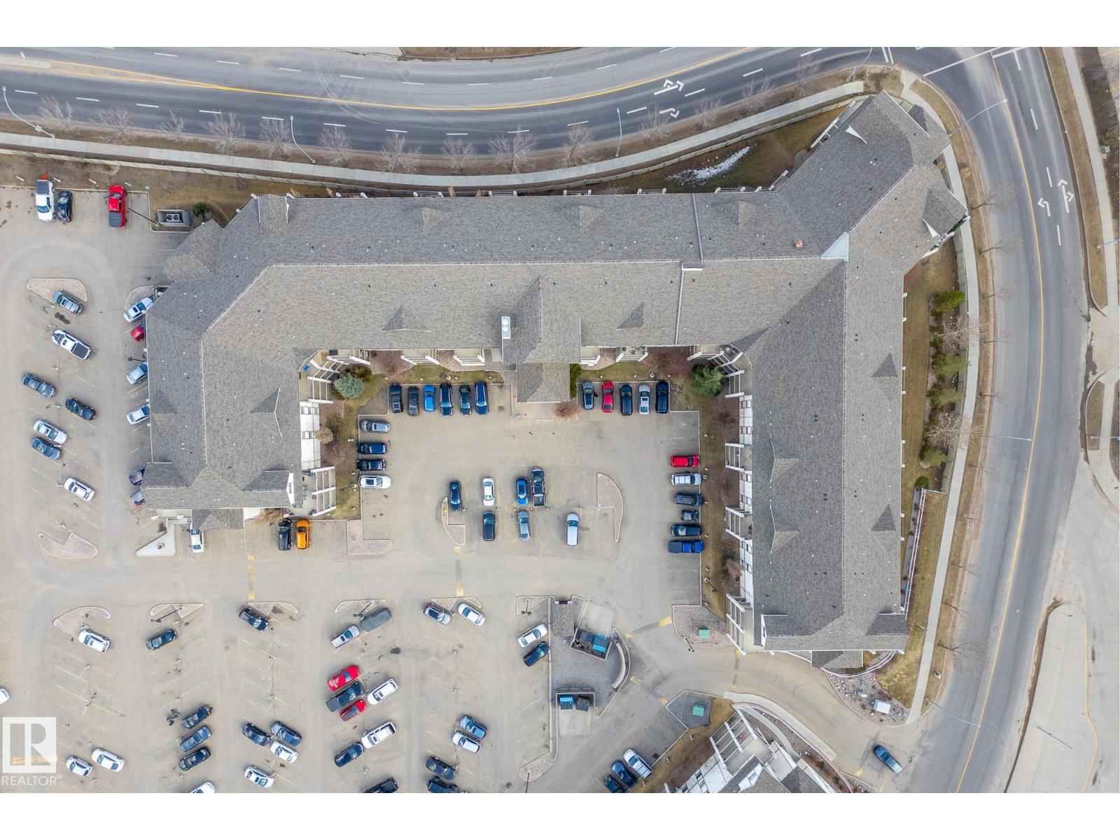
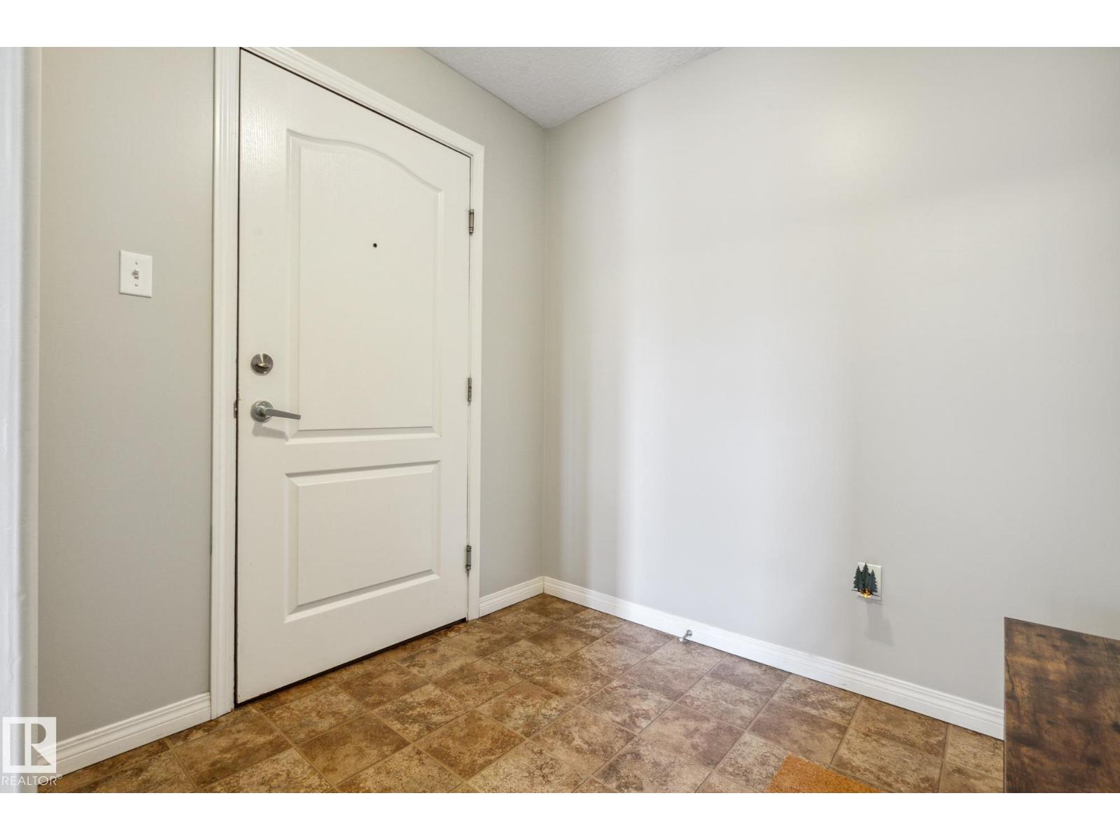
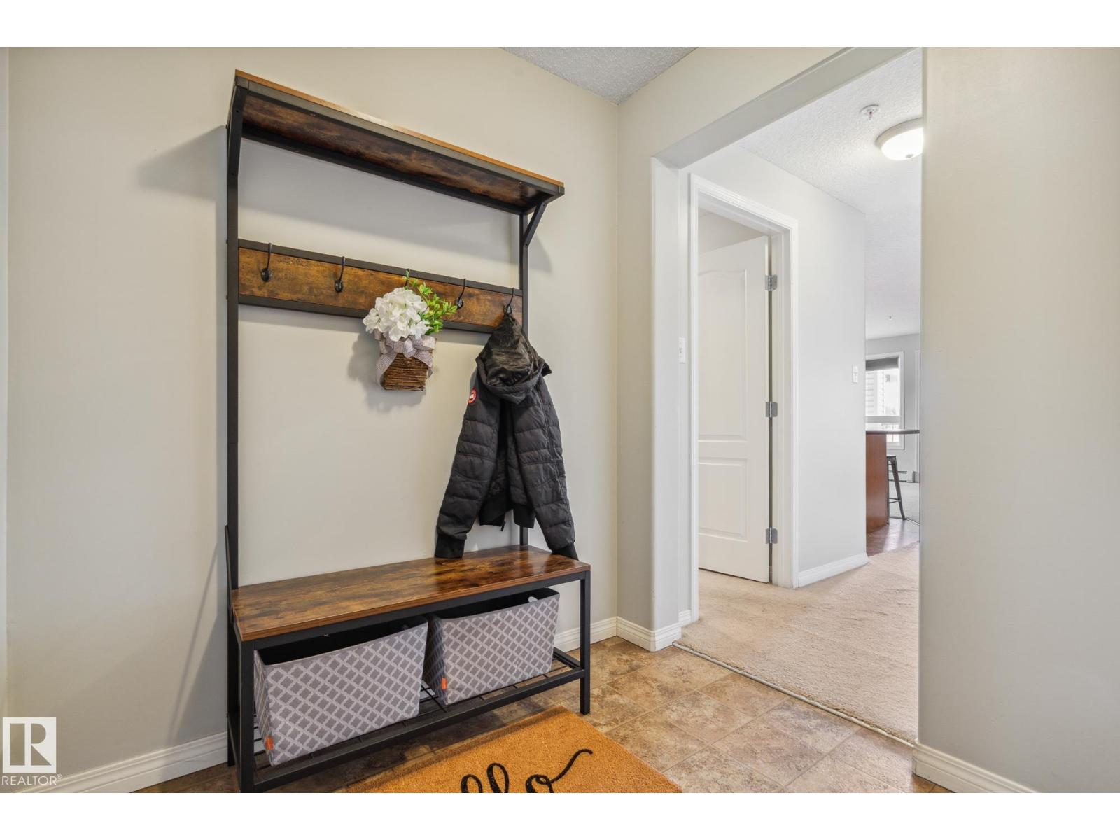
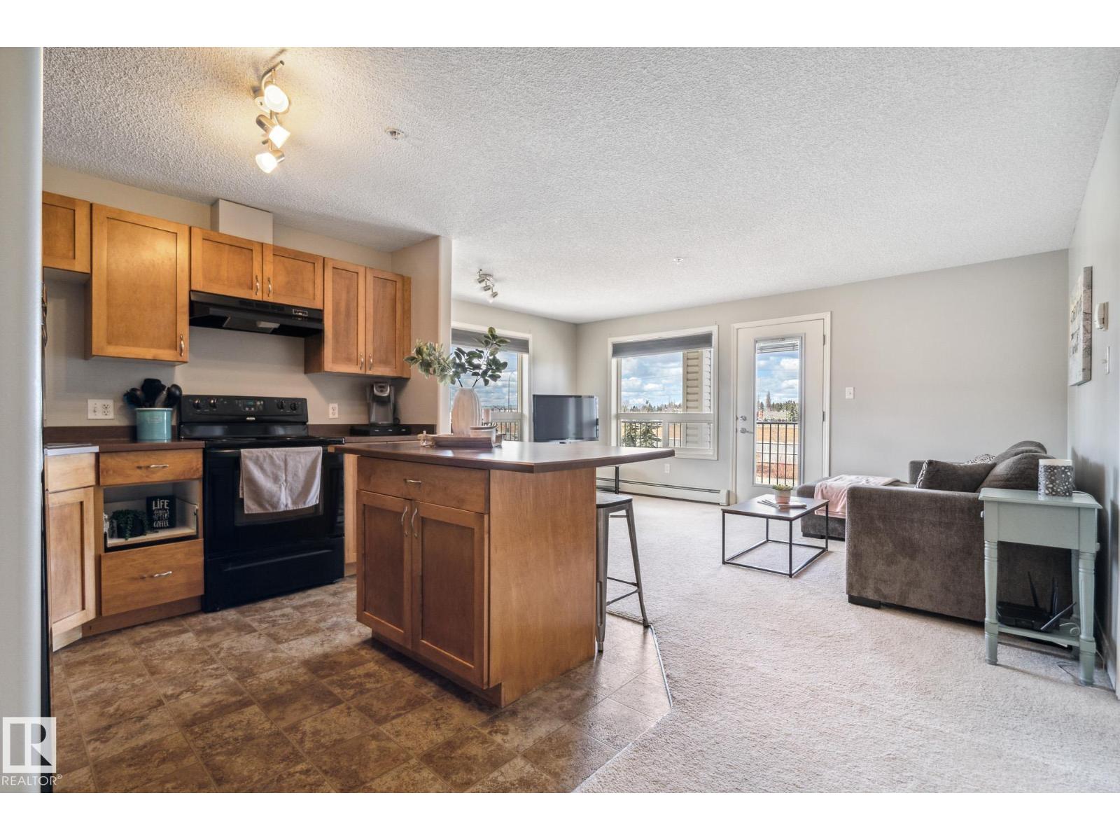
Welcome to this bright and thoughtfully designed condo offering a functional open concept layout perfect for both everyday living and entertaining. The spacious foyer welcomes you in and leads to a well appointed kitchen with ample cabinetry and prep space, seamlessly flowing into the dining area and comfortable living room filled with natural light. The layout provides great separation with two generous bedrooms, including a large primary retreat complete with its own 4 piece ensuite, while the second bedroom is ideal for guests, a roommate, or a home office. A second full bathroom, in suite laundry, and multiple storage areas add to the overall convenience and practicality of the home. Located just steps from Clareview LRT with quick access to Manning Drive and the Anthony Henday, and close to shopping, restaurants, grocery stores, parks, and fitness centres, this is a fantastic opportunity for first time buyers, downsizers, or investors looking for a well situated property. (id:31684)
| 4 weeks ago | Listing updated with changes from the MLS® | |
| 4 weeks ago | Listing first seen on site |



The trademarks MLS®, Multiple Listing Service® and the associated logos are owned by The Canadian Real Estate Association (CREA) and identify the quality of services provided by real estate professionals who are members of CREA. Used under license.
The trademarks REALTOR®, REALTORS®, and the REALTOR® logo are controlled by The Canadian Real Estate Association (CREA) and identify real estate professionals who are members of CREA. These trademarks are owned or controlled by The Canadian Real Estate Association (CREA) and identify real estate professionals who are members of CREA (REALTOR®) and/or the quality of services they provide (MLS®).
This REALTOR.ca listing content is owned and licensed by REALTOR® members of The Canadian Real Estate Association.