


356 WEBER WY NWEdmonton, AB T6M2H2
Due to the health concerns created by Coronavirus we are offering personal 1-1 online video walkthough tours where possible.
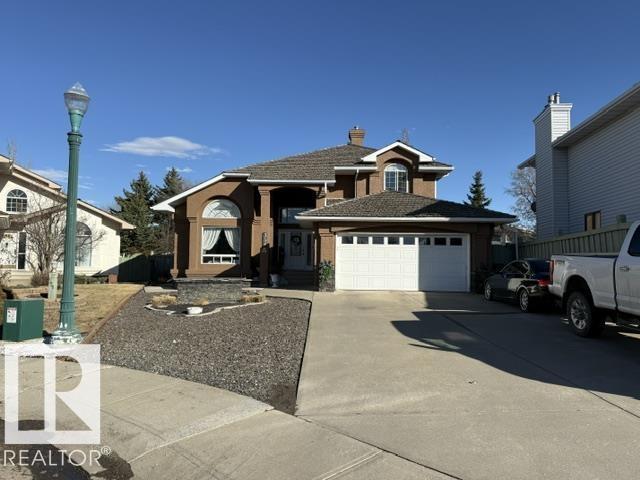
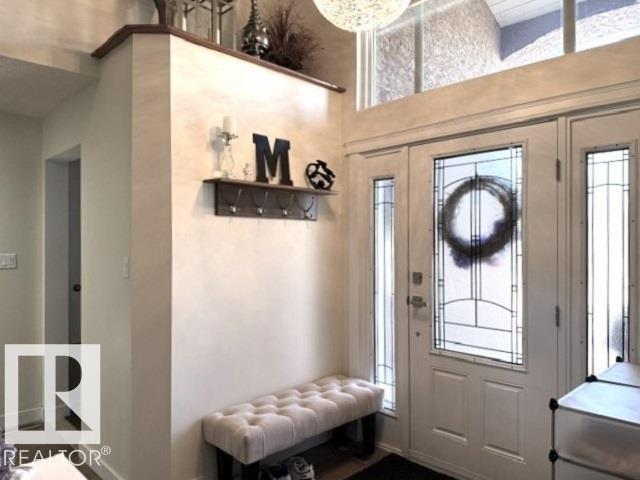
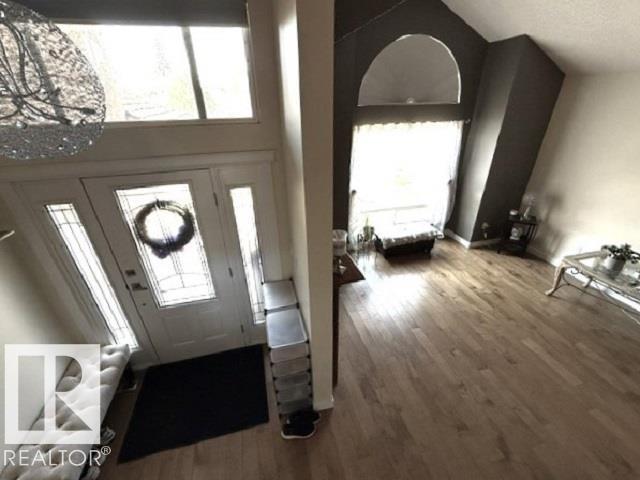
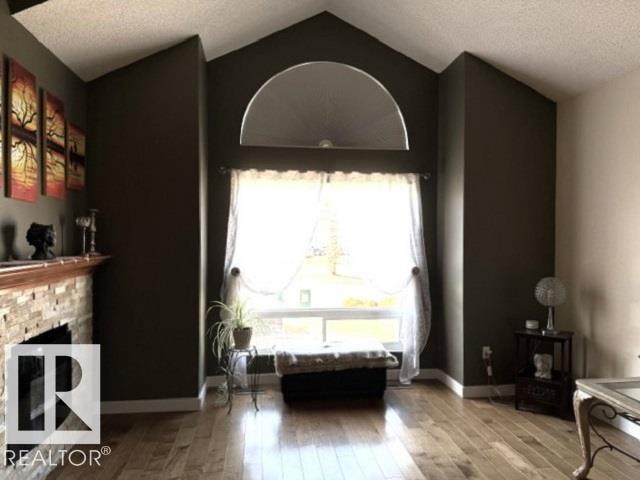
Beautiful Wedgewood! This home had 3 Bedrooms up but one bedroom was converted into a fabulous en-suite closet. Seller may have the bedroom reinstated if desired. Premium quality 2 Storey home with an abundant amount of features and upgrades throughout. Extensive amount of Engineered Hardwood Flooring is found in this home. Towering vaulted ceilings, curved walls, custom cabinetry, sound system, security system, and 4 fireplaces are just a fraction of what you will discover in this home. For your comfort, 4 fireplaces, Central Air Conditioning, a Heated O/S double attached Garage and built-in sound system. Plenty of parking, a quiet cul-de-sac and a southern facing sunny yard are awaiting your approval. (id:31684)
| a month ago | Listing updated with changes from the MLS® | |
| 2 months ago | Listing first seen on site |



The trademarks MLS®, Multiple Listing Service® and the associated logos are owned by The Canadian Real Estate Association (CREA) and identify the quality of services provided by real estate professionals who are members of CREA. Used under license.
The trademarks REALTOR®, REALTORS®, and the REALTOR® logo are controlled by The Canadian Real Estate Association (CREA) and identify real estate professionals who are members of CREA. These trademarks are owned or controlled by The Canadian Real Estate Association (CREA) and identify real estate professionals who are members of CREA (REALTOR®) and/or the quality of services they provide (MLS®).
This REALTOR.ca listing content is owned and licensed by REALTOR® members of The Canadian Real Estate Association.