


6259 175 AV NWEdmonton, AB T5Y0T4
Due to the health concerns created by Coronavirus we are offering personal 1-1 online video walkthough tours where possible.
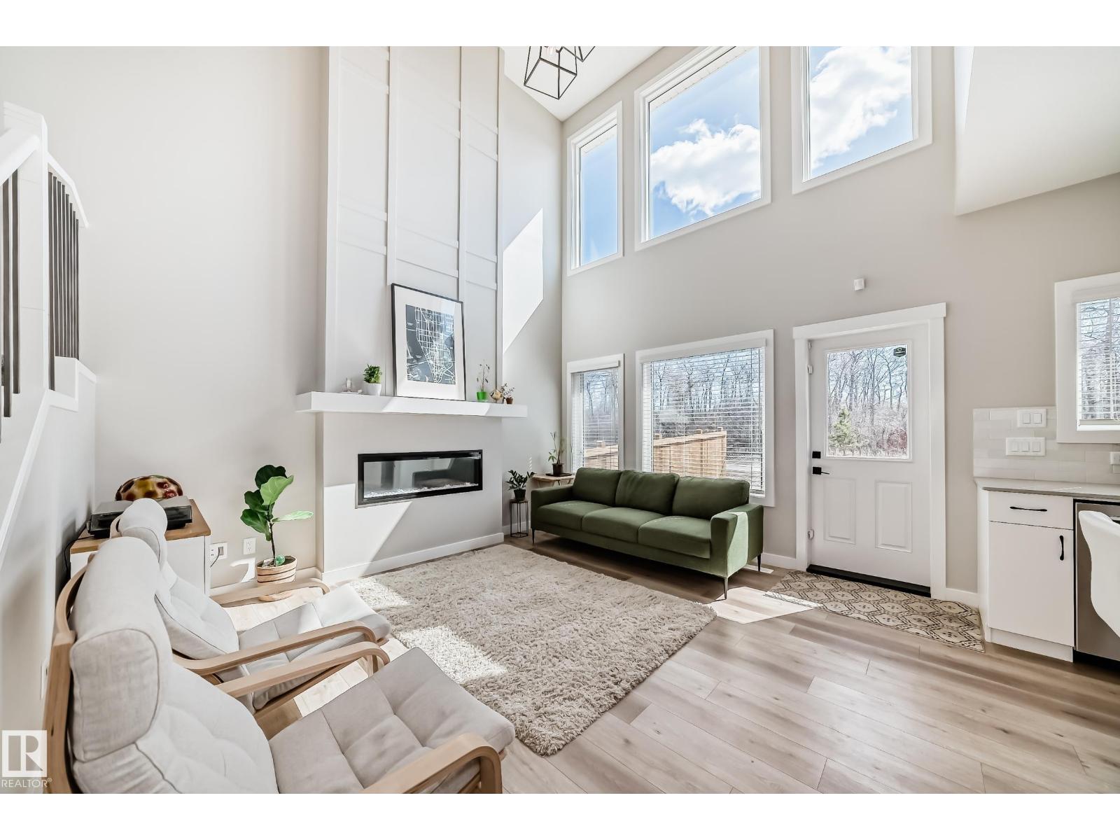
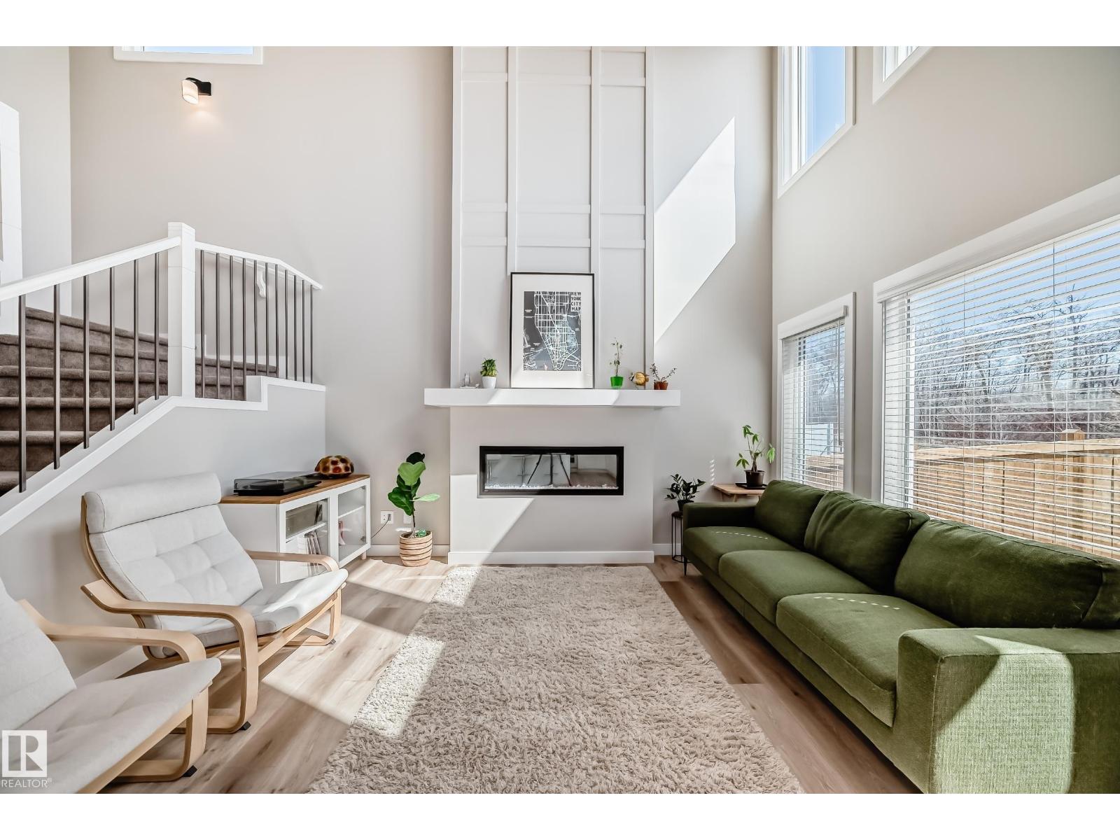
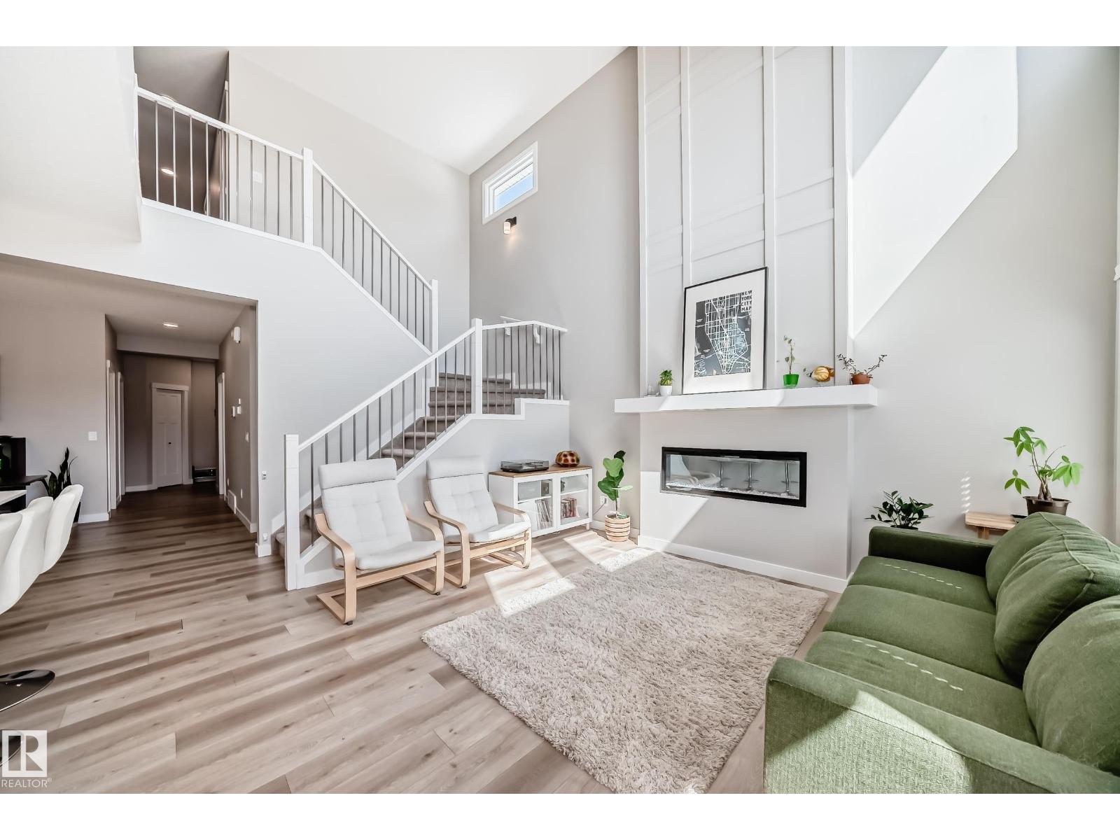
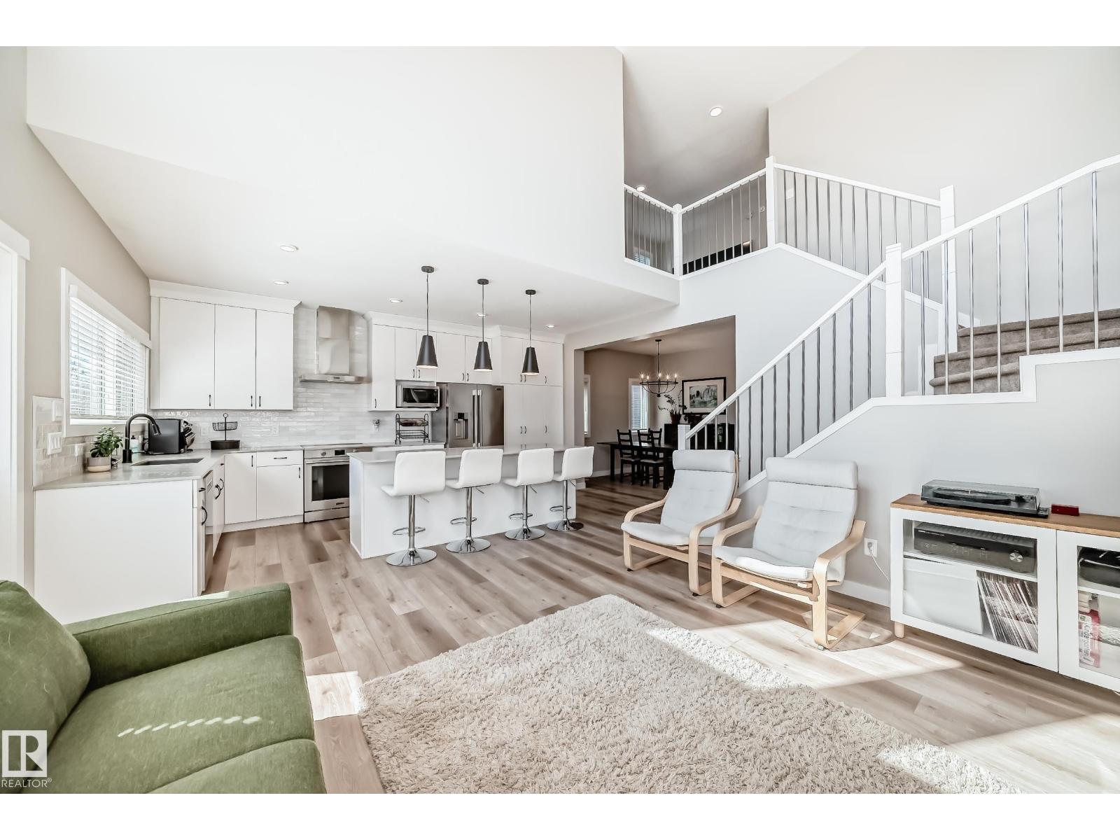
Breath taking home backing on to stunning trees and green space! Conveniently located within minutes to the Henday, grocery stores, dining, schools, public transportation & more! Your new home is by far one of the brightest and spacious in the neighborhood featuring an exquisite open concept design, enormous windows for natural sunlight and perfectly chosen finishes throughout to maximize brightness. Upon entering you're greeted by a gigantic living room with an elegant feature wall and electric fire place which then leads to a stunning kitchen feat. a full set of stainless steel appliances including an induction stove, a charming island, beautiful ceiling high cabinets and gorgeous quartz countertops. Upstairs includes two primary bedrooms—one with a luxurious 5-piece ensuite and the other with a 4 piece ensuite as well as an additional bedroom, bonus room, another washroom and laundry! Massive mudroom leads to your double garage. Private yard backs on to green space & incl. a large deck! AC included! (id:31684)
| a week ago | Listing updated with changes from the MLS® | |
| 4 weeks ago | Listing first seen on site |



The trademarks MLS®, Multiple Listing Service® and the associated logos are owned by The Canadian Real Estate Association (CREA) and identify the quality of services provided by real estate professionals who are members of CREA. Used under license.
The trademarks REALTOR®, REALTORS®, and the REALTOR® logo are controlled by The Canadian Real Estate Association (CREA) and identify real estate professionals who are members of CREA. These trademarks are owned or controlled by The Canadian Real Estate Association (CREA) and identify real estate professionals who are members of CREA (REALTOR®) and/or the quality of services they provide (MLS®).
This REALTOR.ca listing content is owned and licensed by REALTOR® members of The Canadian Real Estate Association.