


7532 173 AV NWEdmonton, AB T5Z0J6
Due to the health concerns created by Coronavirus we are offering personal 1-1 online video walkthough tours where possible.

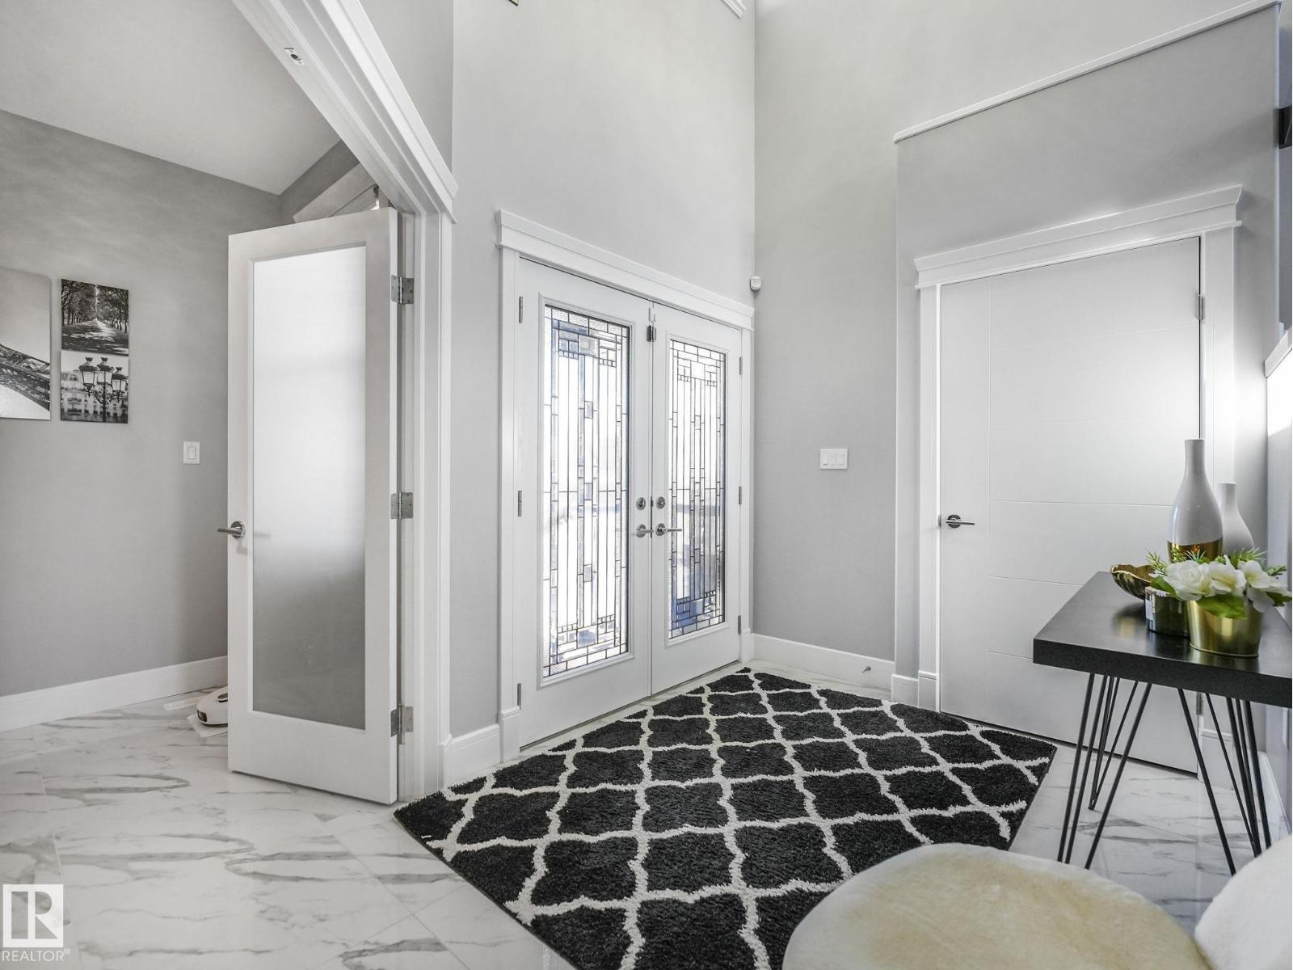
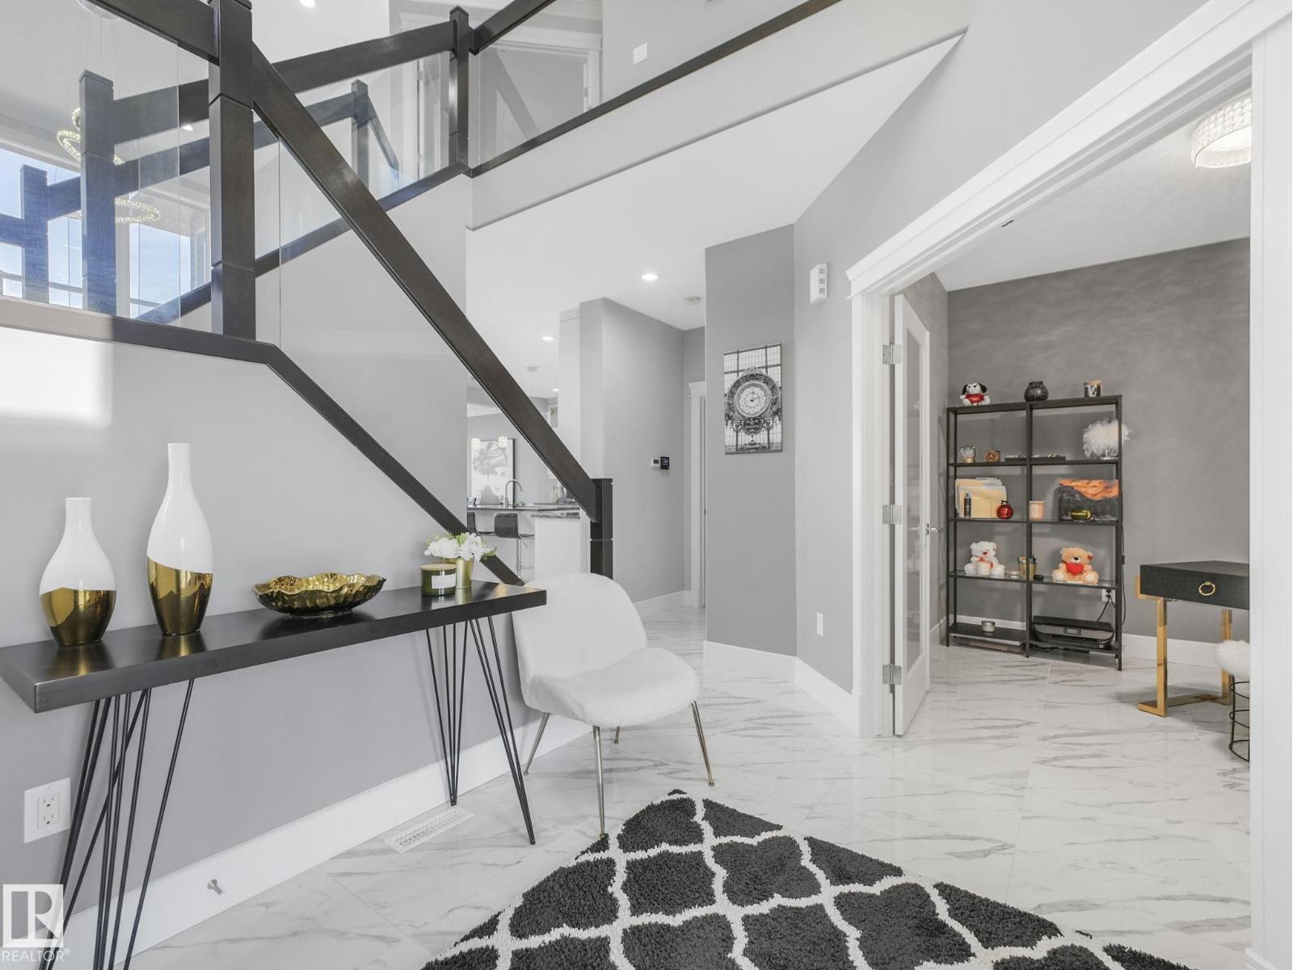
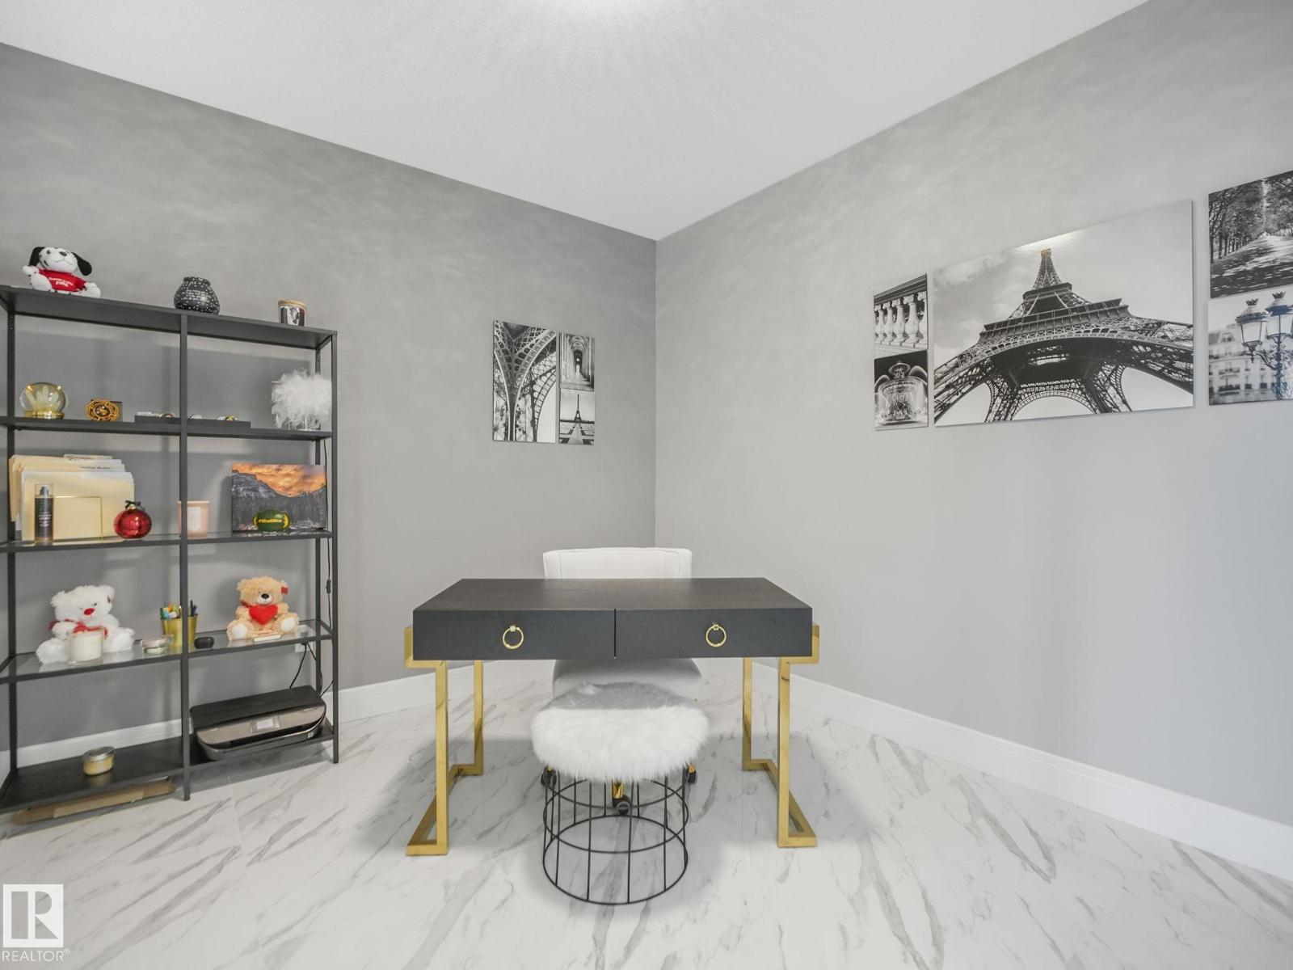
Beautifully maintained 2,500+ sq ft home in Schonsee featuring an open-concept layout with 9’+ ceilings on the main floor, porcelain tile, hardwood floors, & an abundance of natural light. The gourmet kitchen offers crisp white cabinetry, quartz countertops, large eat-up island, & a convenient walk-through pantry. The spacious dining area opens to a maintenance-free deck, perfect for indoor-outdoor entertaining. The living room evokes a cozy ambiance, showcasing a gas fireplace & soaring ceiling. Upstairs, the primary suite boasts a private balcony, 2 sided fireplace, walk-in closet, & a luxurious 5pc ensuite with soaker tub & separate shower. Two additional generous bedrooms, each with walk-in closets, & a full 5pc bath complete the level. The basement features a SEPARATE side entrance & is ready for your future development plans. Ideally located near parks, trails, & schools- making it great for families. (id:31684)
| yesterday | Listing updated with changes from the MLS® | |
| 2 weeks ago | Price changed to $699,000 | |
| 4 weeks ago | Listing first seen on site |



The trademarks MLS®, Multiple Listing Service® and the associated logos are owned by The Canadian Real Estate Association (CREA) and identify the quality of services provided by real estate professionals who are members of CREA. Used under license.
The trademarks REALTOR®, REALTORS®, and the REALTOR® logo are controlled by The Canadian Real Estate Association (CREA) and identify real estate professionals who are members of CREA. These trademarks are owned or controlled by The Canadian Real Estate Association (CREA) and identify real estate professionals who are members of CREA (REALTOR®) and/or the quality of services they provide (MLS®).
This REALTOR.ca listing content is owned and licensed by REALTOR® members of The Canadian Real Estate Association.