


2518 151A AV NWEdmonton, AB T5Y3Z2
Due to the health concerns created by Coronavirus we are offering personal 1-1 online video walkthough tours where possible.
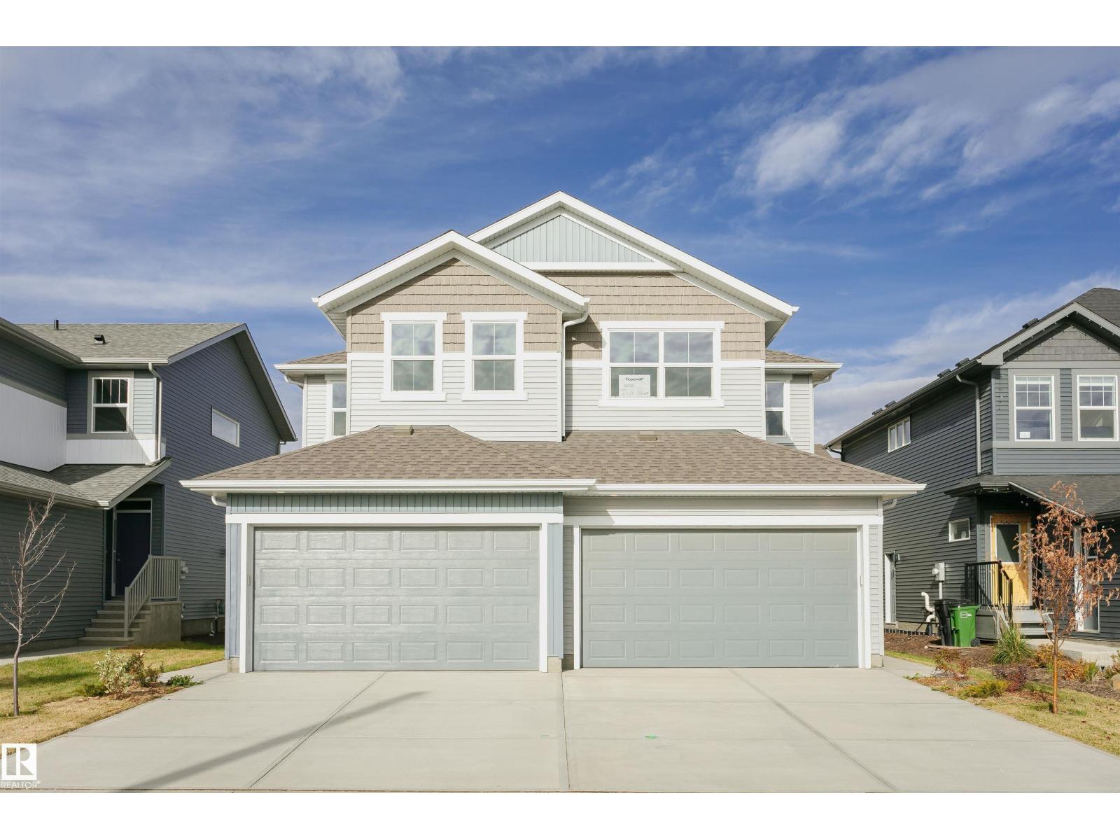
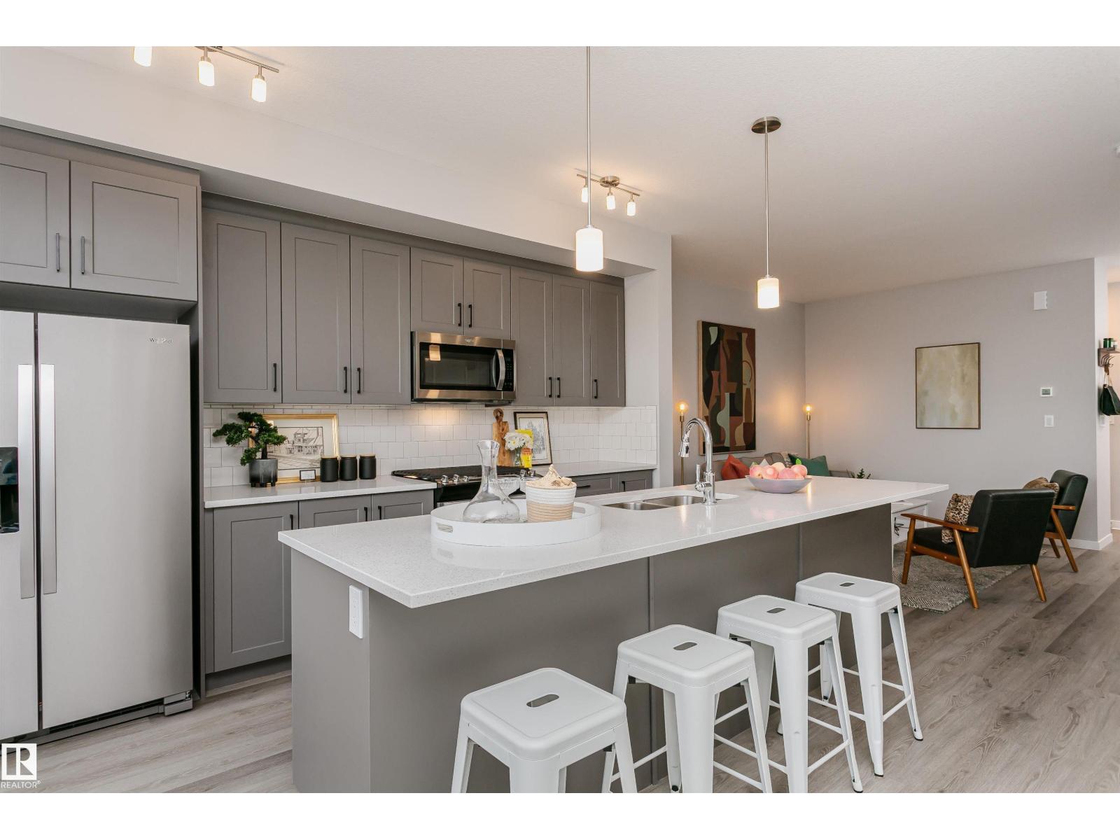
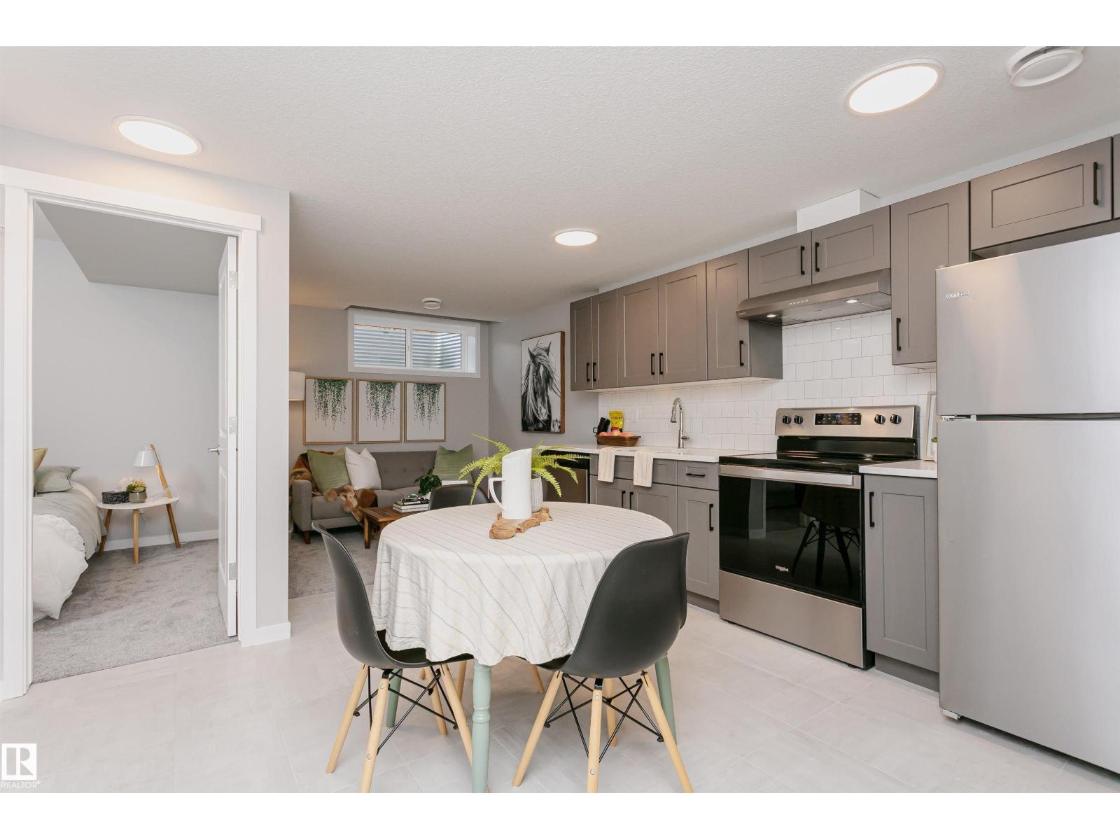
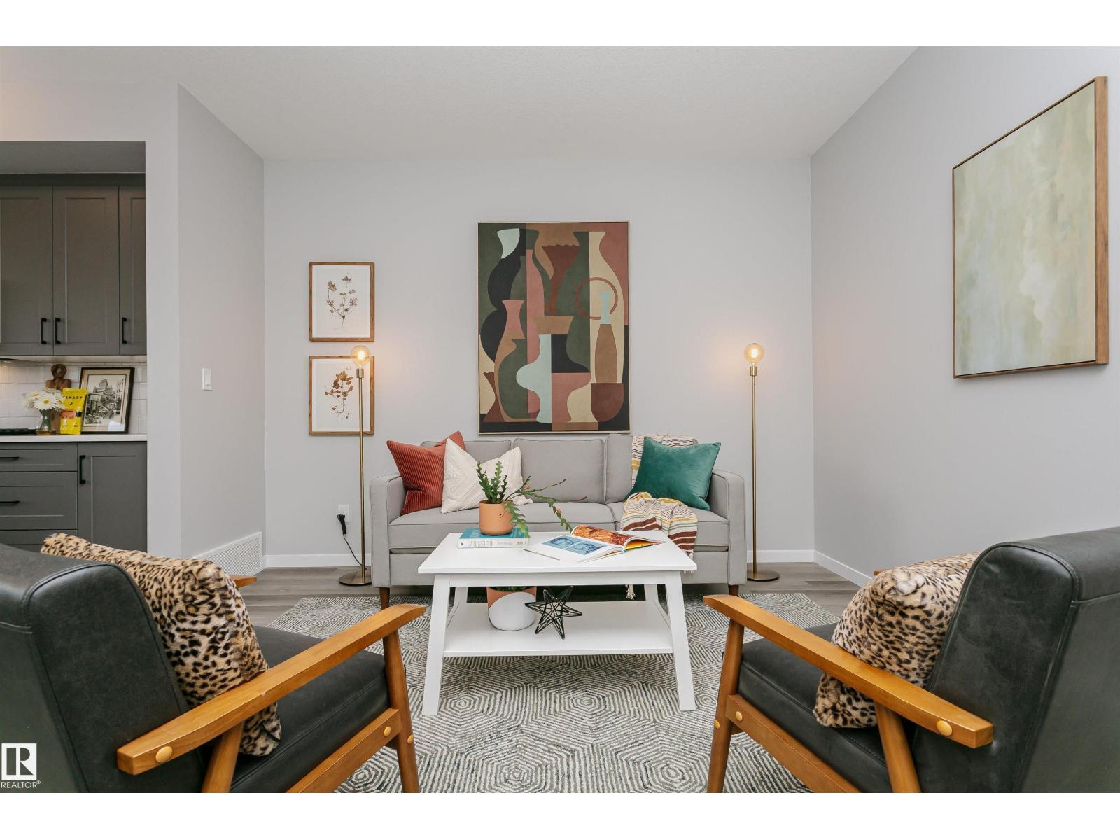
Fantastic opportunity to own a well maintained half duplex featuring a fully finished legal basement suite! Offering 4 bedrooms and 3.5 bathrooms, this home is designed with modern finishes including quartz countertops throughout, a spacious kitchen with a large island, and a gas stove, perfect for everyday living and entertaining. Upstairs includes a comfortable primary retreat and a versatile bonus room, ideal for a home office, family space, or additional lounge area. The legal basement suite is a standout feature, currently tenanted and providing immediate income, making it an excellent mortgage helper or investment opportunity. With its separate entrance and in suite laundry, it offers privacy and convenience for occupants. Enjoy a fully landscaped and fenced yard complete with a deck, perfect for relaxing or hosting during the warmer months. Located just minutes from major routes, shopping, and nearby walking trails, this property combines functionality, flexibility, and value. (id:31684)
| 3 weeks ago | Listing updated with changes from the MLS® | |
| 4 weeks ago | Listing first seen on site |



The trademarks MLS®, Multiple Listing Service® and the associated logos are owned by The Canadian Real Estate Association (CREA) and identify the quality of services provided by real estate professionals who are members of CREA. Used under license.
The trademarks REALTOR®, REALTORS®, and the REALTOR® logo are controlled by The Canadian Real Estate Association (CREA) and identify real estate professionals who are members of CREA. These trademarks are owned or controlled by The Canadian Real Estate Association (CREA) and identify real estate professionals who are members of CREA (REALTOR®) and/or the quality of services they provide (MLS®).
This REALTOR.ca listing content is owned and licensed by REALTOR® members of The Canadian Real Estate Association.