


3455 29 ST NWEdmonton, AB T6T1Y7
Due to the health concerns created by Coronavirus we are offering personal 1-1 online video walkthough tours where possible.
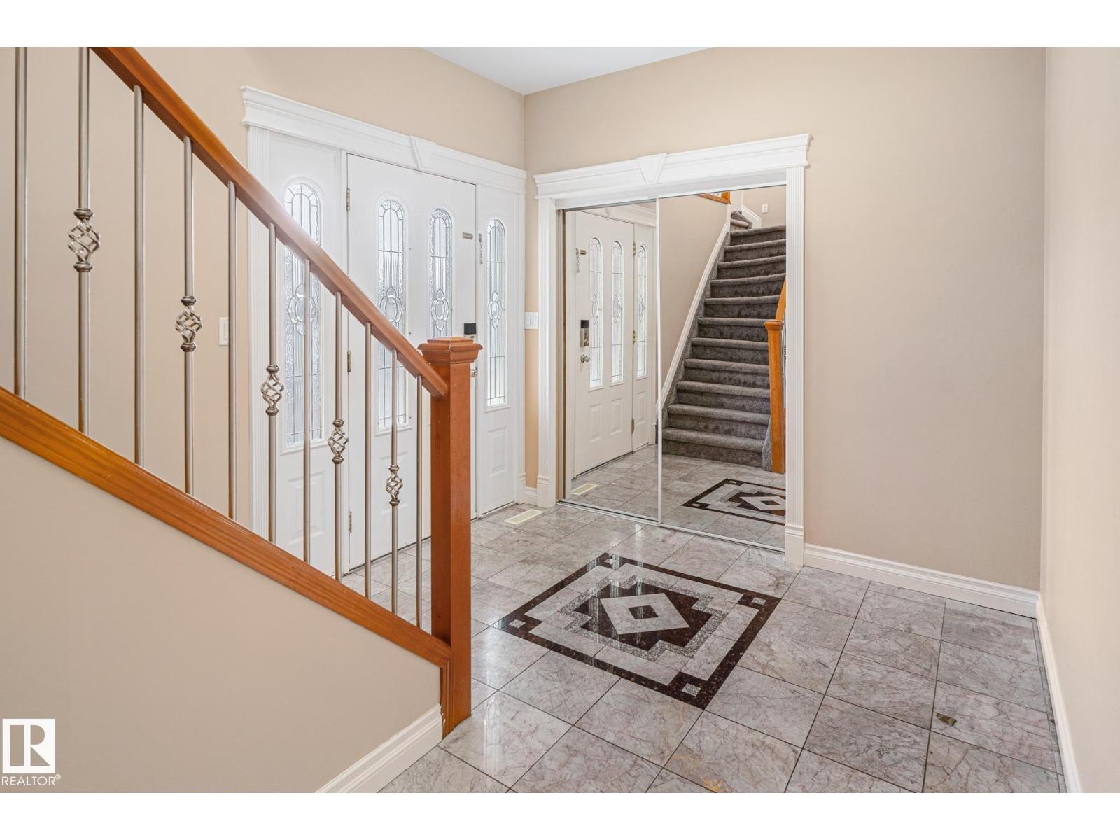
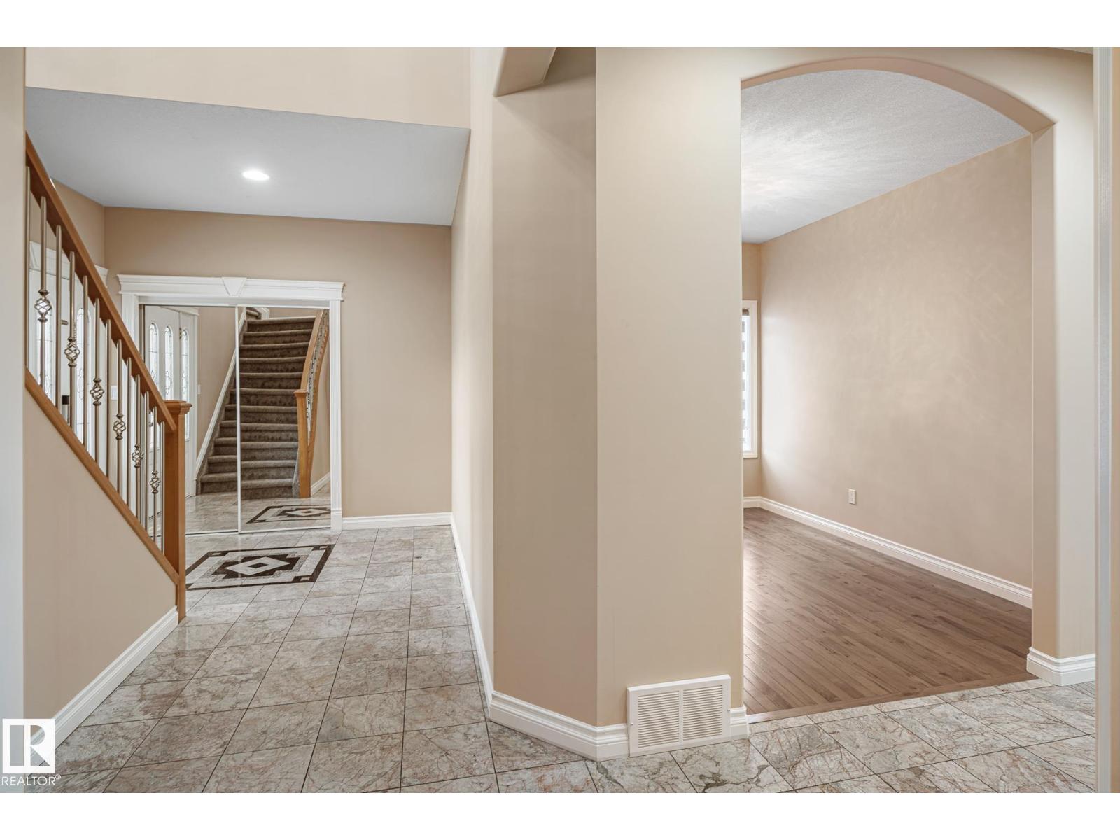
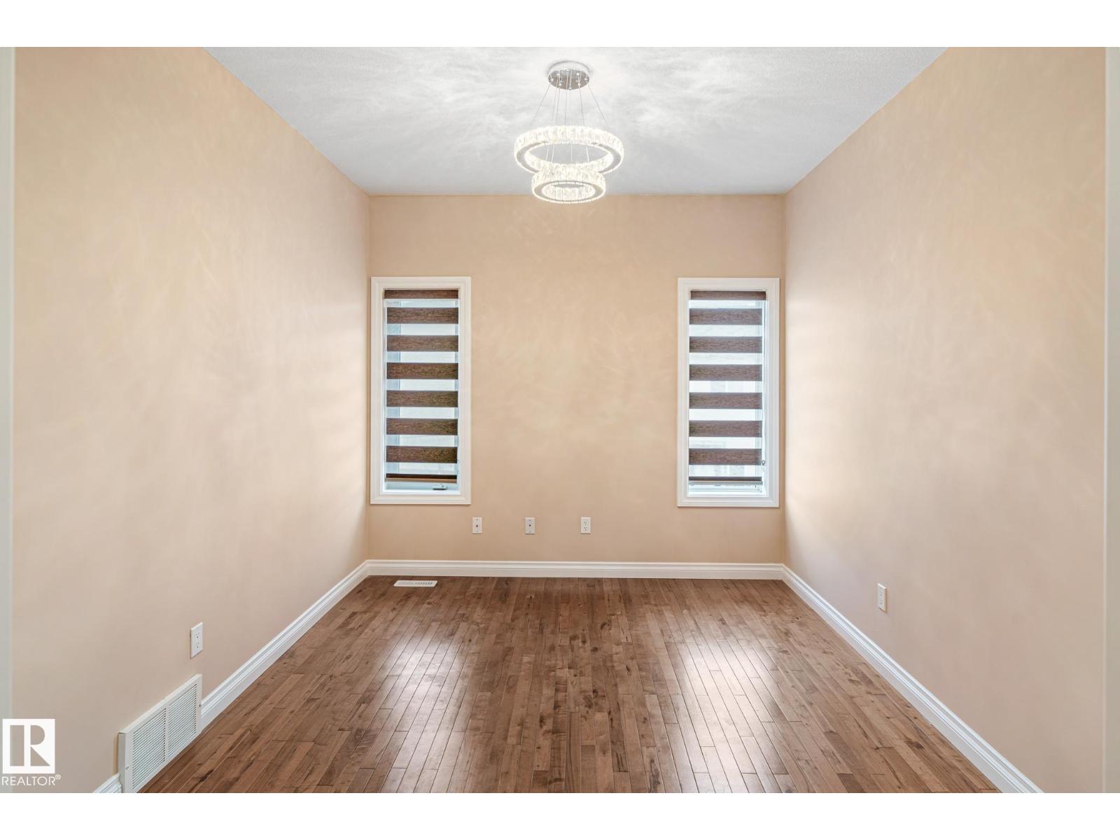
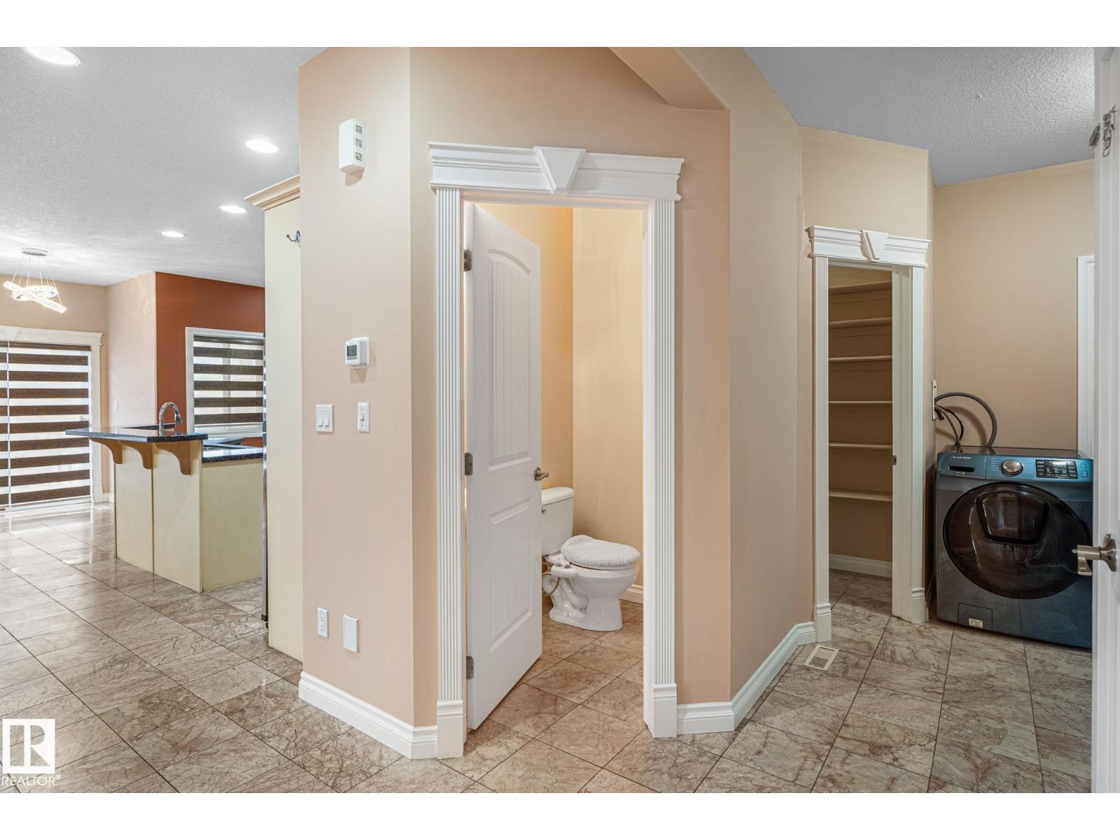
Wild Rose *5 Bedroom* TWO Kitchen home, PERFECT for the Extended Families. High 10 Ft Ceiling Home carries through the Main floor & Upper Floors! PICTURE this Home with BRIGHT Brand New Colour Throughout as the House comes with a Professional Re-Paint of the house for you to choose your Own Colour! The Enchanting main floor to this home features a formal dining / main office den area, Hard wood Floors, A High End tile Surround gas fireplace, Walk through pantry, main floor laundry & EXPANSIVE Kitchen! OVER-SIZED Bonus Room upstairs overlooks the entire neighbourhood with An Absolute OVER-SIZED Primary Bedroom to compliment this homes expansive 2,441 Sq.Ft Floor Plan! A Private Separate Garage Entrance to this home leads to a split entry to the finished basement that has a 2nd kitchen, 4th washroom, Separate Laundry & Two OVERSIZED Bedrooms BOTH Having Full Walk In - Closets! This is a Very Custom finished home that is awaiting your Personal Colour Touch Scheme to the house! QUICK POSSESSION IS AVAILABLE! (id:31684)
| a month ago | Listing updated with changes from the MLS® | |
| a month ago | Price changed to $609,900 | |
| 2 months ago | Listing first seen on site |



The trademarks MLS®, Multiple Listing Service® and the associated logos are owned by The Canadian Real Estate Association (CREA) and identify the quality of services provided by real estate professionals who are members of CREA. Used under license.
The trademarks REALTOR®, REALTORS®, and the REALTOR® logo are controlled by The Canadian Real Estate Association (CREA) and identify real estate professionals who are members of CREA. These trademarks are owned or controlled by The Canadian Real Estate Association (CREA) and identify real estate professionals who are members of CREA (REALTOR®) and/or the quality of services they provide (MLS®).
This REALTOR.ca listing content is owned and licensed by REALTOR® members of The Canadian Real Estate Association.