


10633 ST GABRIEL SCHOOL RD NWEdmonton, AB T6A3S4
Due to the health concerns created by Coronavirus we are offering personal 1-1 online video walkthough tours where possible.
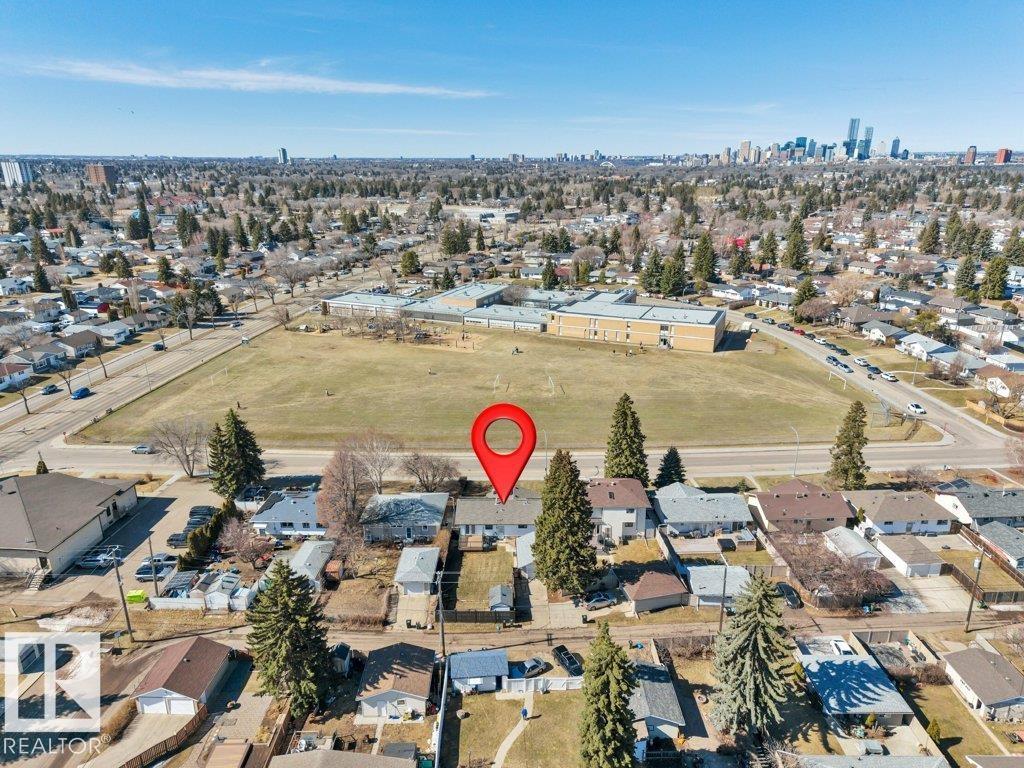
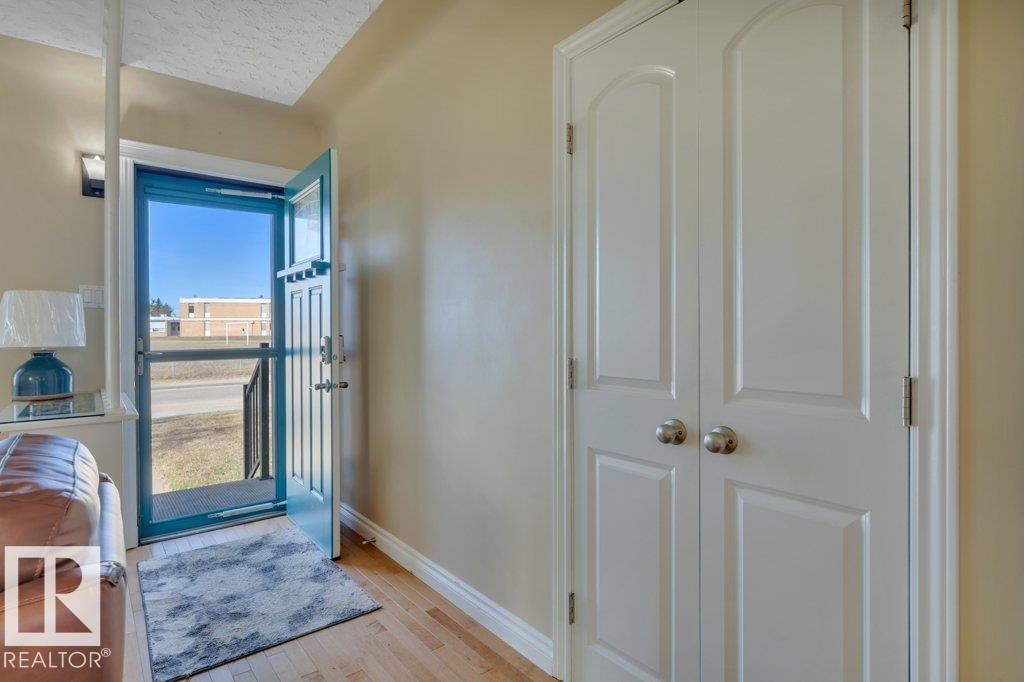
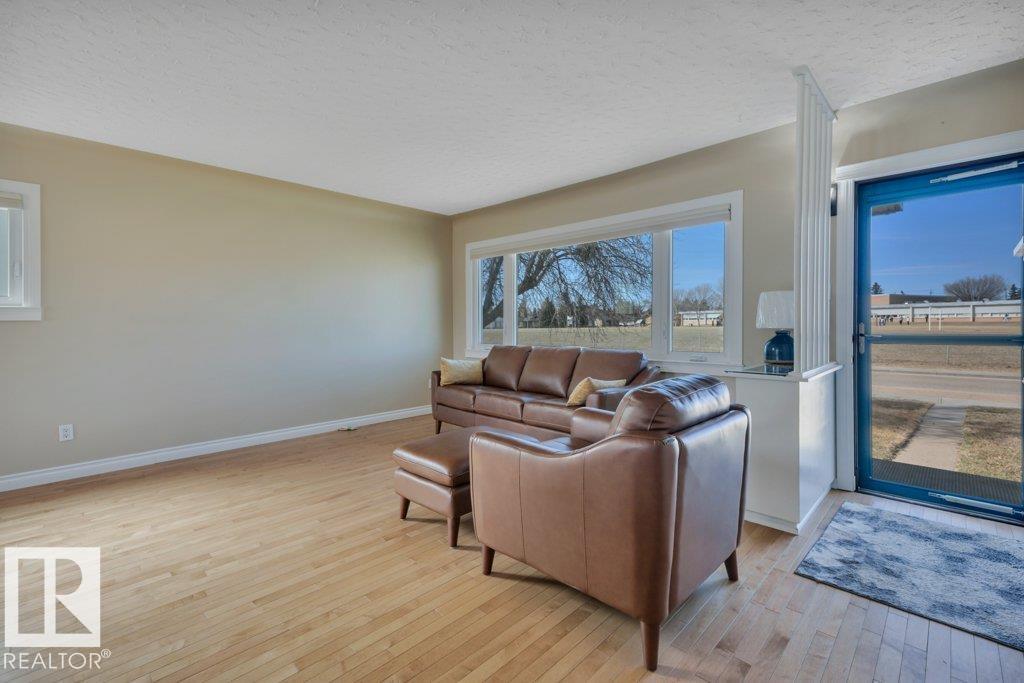
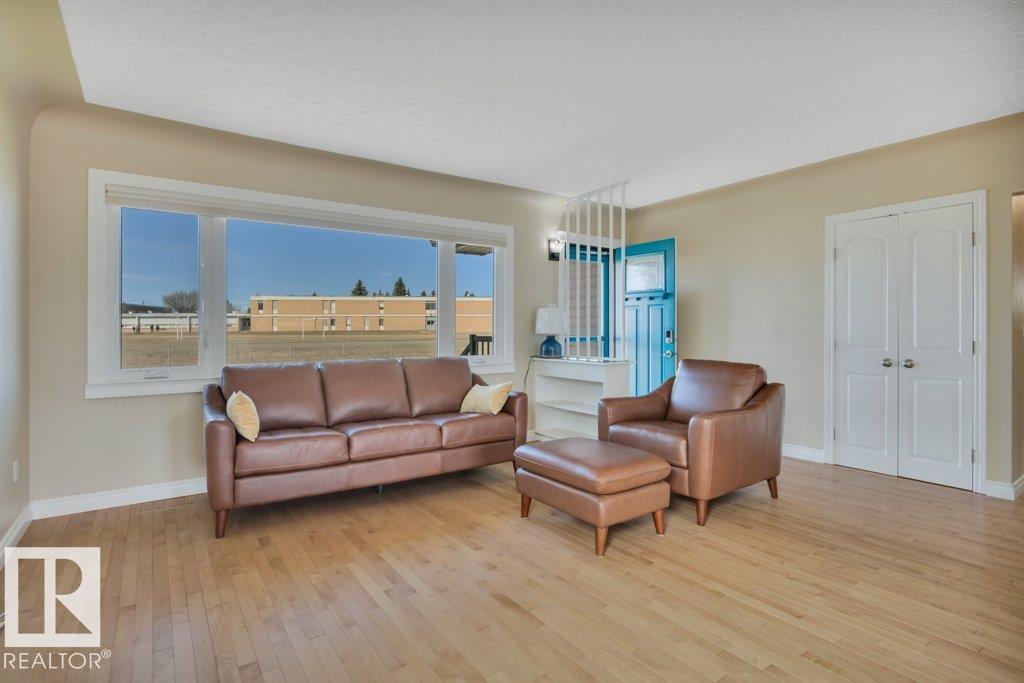
Welcome to a move in ready, fully renovated 1,052 SF bungalow located across from St. George Catholic K-12 school, complete with SOLAR! Let the kids go play where you can see them from your living room, or walk to school every day! Featuring 3 bedrooms upstairs, with a bright living room that has a view of the park and field. The kitchen and appliances were renovated (2018-2023) along with the barrier-free main floor washroom (2025)! Downstairs you have another renovated washroom, additional bedroom, a family room with built in speaker wiring for entertainment, laundry and a large amount of additional storage. Roof (2023), Gemstone lighting (2024), furnace (2019), A/C (2021), composite deck (2022), triple pane windows (2023) and Hunter Douglas window coverings (2023) (some motorized) has all been done. All that plus great access to downtown Edmonton, the River Valley, Anthony Henday Drive and shopping! (id:31684)
| 4 weeks ago | Listing updated with changes from the MLS® | |
| 4 weeks ago | Listing first seen on site |



The trademarks MLS®, Multiple Listing Service® and the associated logos are owned by The Canadian Real Estate Association (CREA) and identify the quality of services provided by real estate professionals who are members of CREA. Used under license.
The trademarks REALTOR®, REALTORS®, and the REALTOR® logo are controlled by The Canadian Real Estate Association (CREA) and identify real estate professionals who are members of CREA. These trademarks are owned or controlled by The Canadian Real Estate Association (CREA) and identify real estate professionals who are members of CREA (REALTOR®) and/or the quality of services they provide (MLS®).
This REALTOR.ca listing content is owned and licensed by REALTOR® members of The Canadian Real Estate Association.