


#102 16221 95 ST NWEdmonton, AB T5Z3V3
Due to the health concerns created by Coronavirus we are offering personal 1-1 online video walkthough tours where possible.
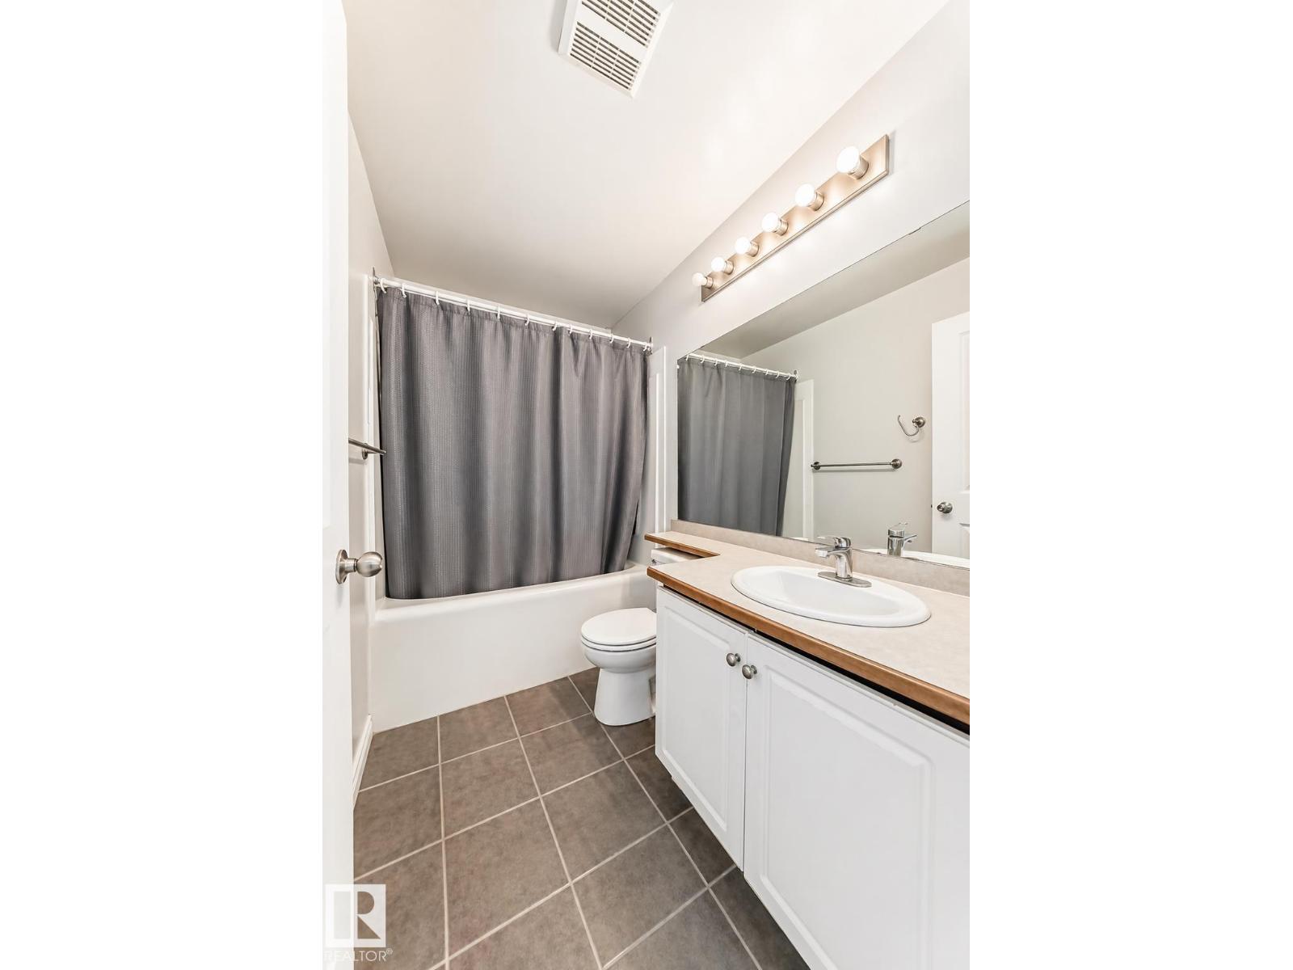
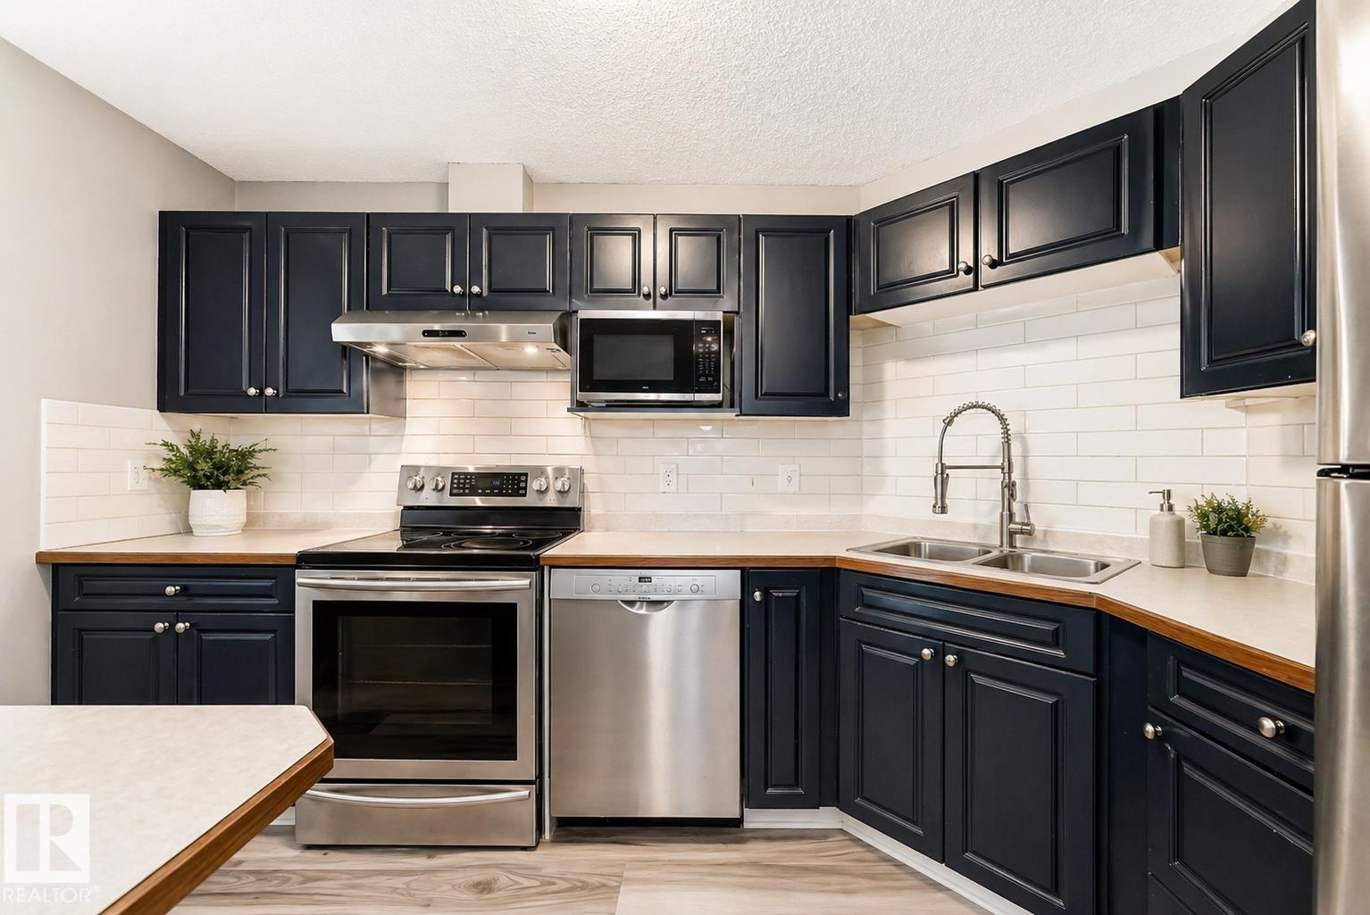
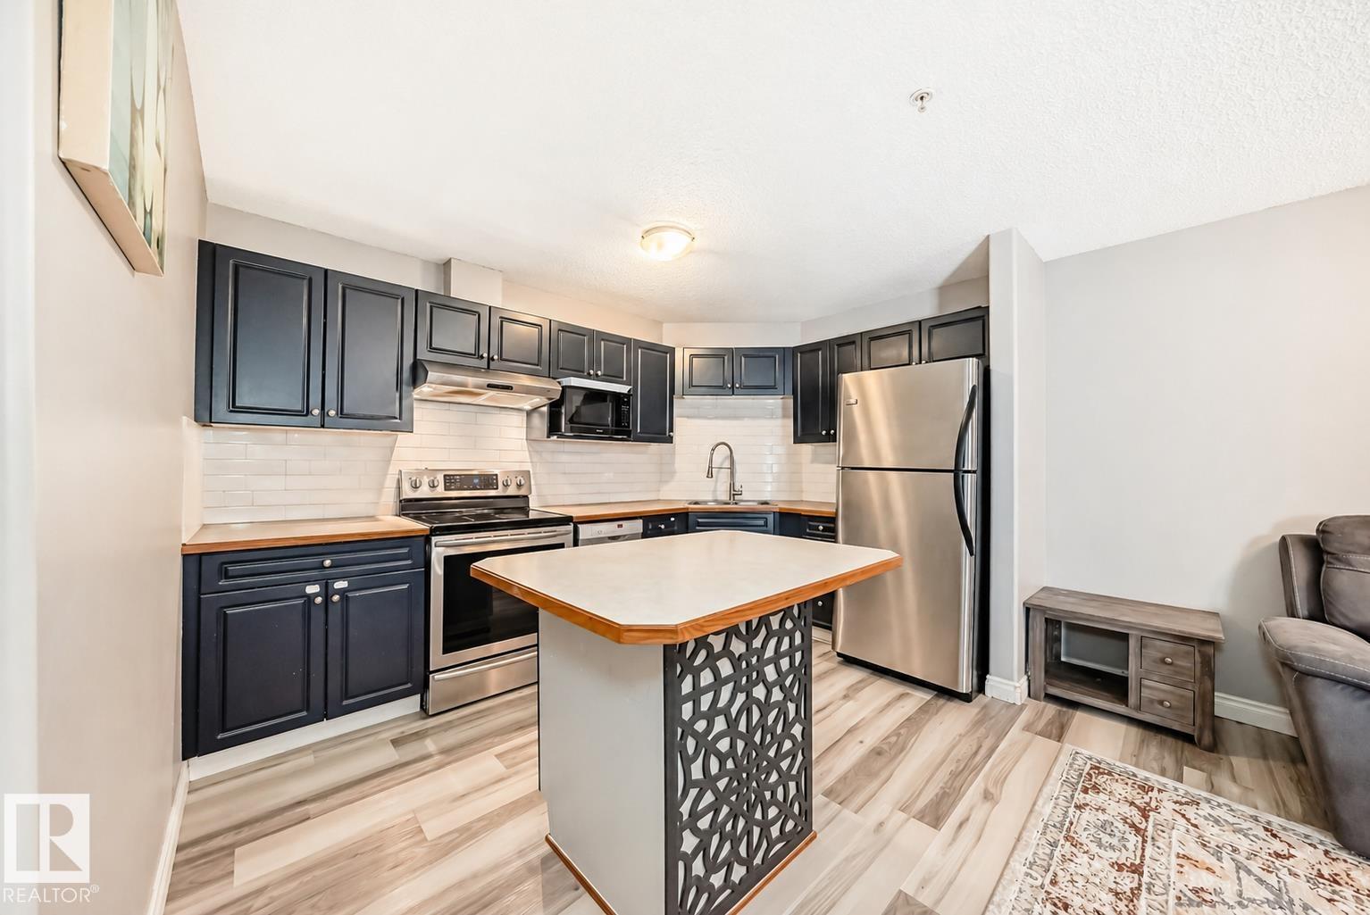
Discover comfort and convenience in this well-designed 2 bedroom, 2 bathroom condo offering just over 1000 sqft of functional living space. The open-concept layout is filled with natural light, creating a bright and inviting atmosphere throughout. The kitchen features modern appliances, ample cabinetry, and a breakfast bar that flows seamlessly into the dining and living areas. The spacious primary bedroom includes a walk-in closet and private ensuite, while the second bedroom and full bathroom provide flexibility for guests, a home office, or additional living space. Step outside to your private balcony, perfect for relaxing or enjoying some fresh air. This well-maintained building also offers a large social/event room for residents and guests to enjoy. Ideally located close to shopping, dining, transit, and everyday amenities, this home is a great opportunity for first-time buyers, downsizers, or investors. (id:31684)
| 2 weeks ago | Listing updated with changes from the MLS® | |
| 3 months ago | Listing first seen on site |



The trademarks MLS®, Multiple Listing Service® and the associated logos are owned by The Canadian Real Estate Association (CREA) and identify the quality of services provided by real estate professionals who are members of CREA. Used under license.
The trademarks REALTOR®, REALTORS®, and the REALTOR® logo are controlled by The Canadian Real Estate Association (CREA) and identify real estate professionals who are members of CREA. These trademarks are owned or controlled by The Canadian Real Estate Association (CREA) and identify real estate professionals who are members of CREA (REALTOR®) and/or the quality of services they provide (MLS®).
This REALTOR.ca listing content is owned and licensed by REALTOR® members of The Canadian Real Estate Association.