


9515 75 AV NWEdmonton, AB T6E1H5
Due to the health concerns created by Coronavirus we are offering personal 1-1 online video walkthough tours where possible.
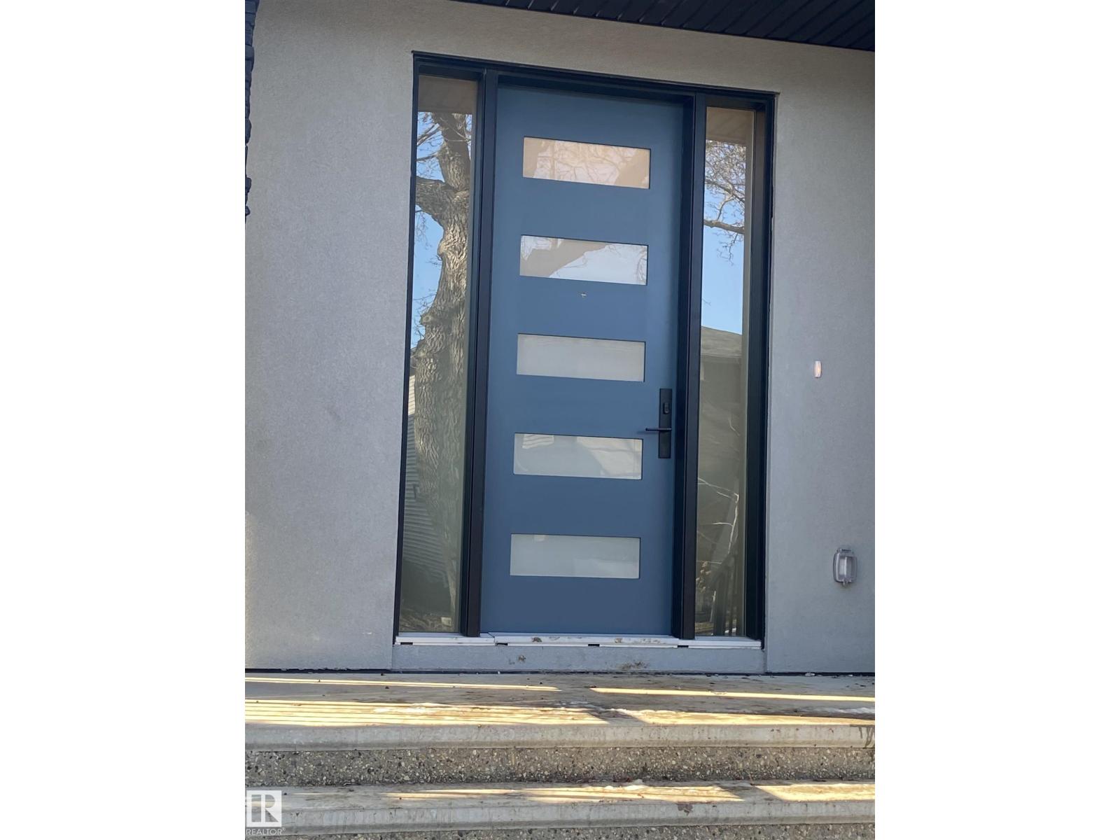
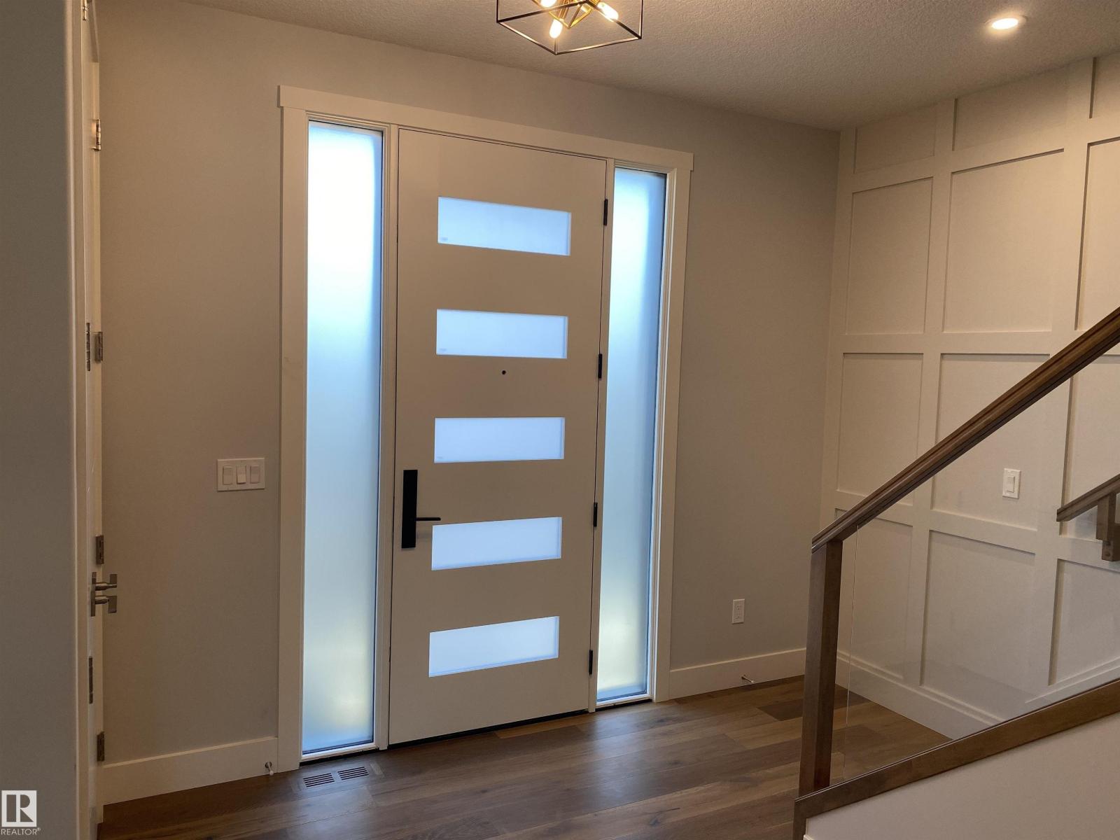
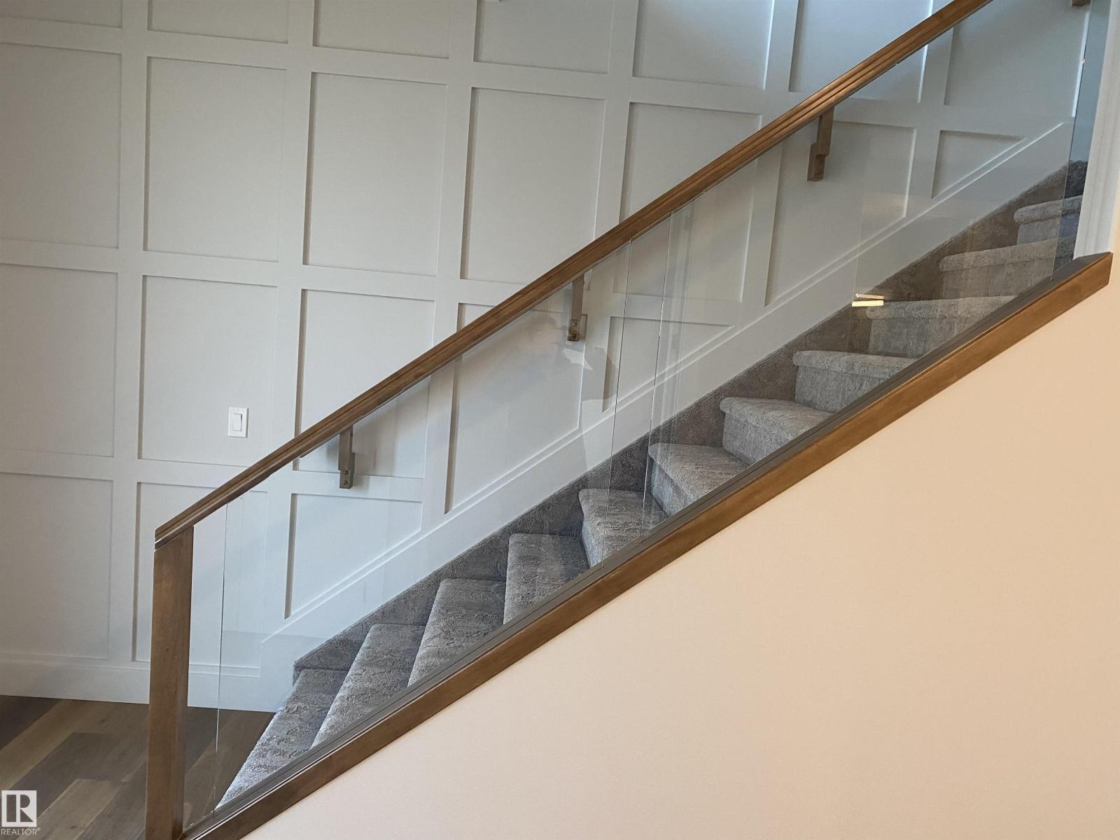
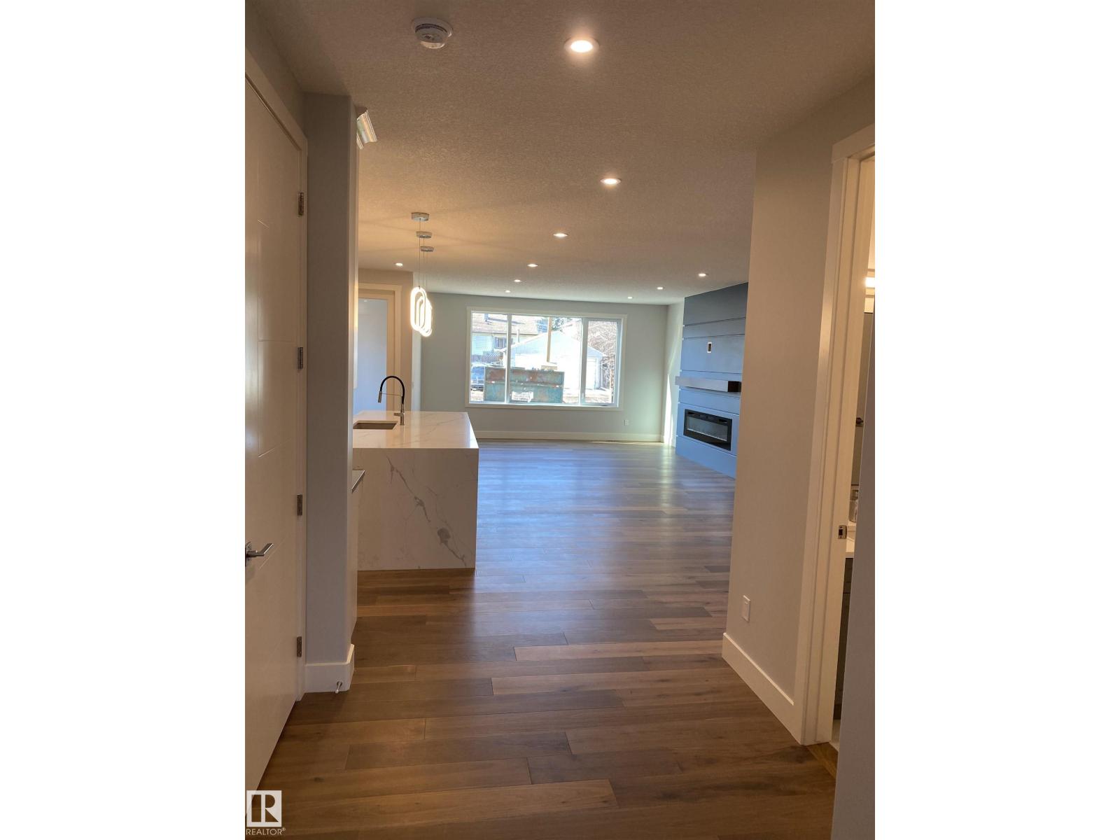
Set on a quiet street in the heart of Ritchie, this brand new infill offers refined modern living in one of Edmonton’s most desirable central neighborhoods. Steps from Mill Creek Ravine, Ritchie Market, Whyte Avenue, schools, and cafes, the location combines walk ability and lifestyle. The open concept main floor features 9 foot ceilings and a statement kitchen with quartz counter tops, waterfall island, and stainless steel appliances including a gas cook top and dual ovens. A six foot electric fireplace anchors the living area, complemented by a generous dining space, main floor den, full bath, and custom mudroom. Upstairs offers three large bedrooms, a loft, full bath, and dedicated laundry. The primary suite is a private retreat with a spa inspired ensuite, underfloor heating, dual vanities, and walk in closet. The fully finished basement adds about 1,000 square feet with 9 foot ceilings, a separate entrance, two bedrooms, a large entertainment room, and built in bar. Certified Built Green. (id:31684)
| 2 weeks ago | Listing updated with changes from the MLS® | |
| a month ago | Price changed to $1,228,000 | |
| 3 months ago | Listing first seen on site |



The trademarks MLS®, Multiple Listing Service® and the associated logos are owned by The Canadian Real Estate Association (CREA) and identify the quality of services provided by real estate professionals who are members of CREA. Used under license.
The trademarks REALTOR®, REALTORS®, and the REALTOR® logo are controlled by The Canadian Real Estate Association (CREA) and identify real estate professionals who are members of CREA. These trademarks are owned or controlled by The Canadian Real Estate Association (CREA) and identify real estate professionals who are members of CREA (REALTOR®) and/or the quality of services they provide (MLS®).
This REALTOR.ca listing content is owned and licensed by REALTOR® members of The Canadian Real Estate Association.